416 Breezewood Dr, Fredericksburg, VA 22407
Local realty services provided by:CENTURY 21 Mertz & Associates
416 Breezewood Dr,Fredericksburg, VA 22407
$475,000
- 3 Beds
- 3 Baths
- 2,165 sq. ft.
- Single family
- Pending
Listed by: katelyn edgar
Office: real broker, llc.
MLS#:VASP2045656
Source:BRIGHTMLS
Price summary
- Price:$475,000
- Price per sq. ft.:$219.4
About this home
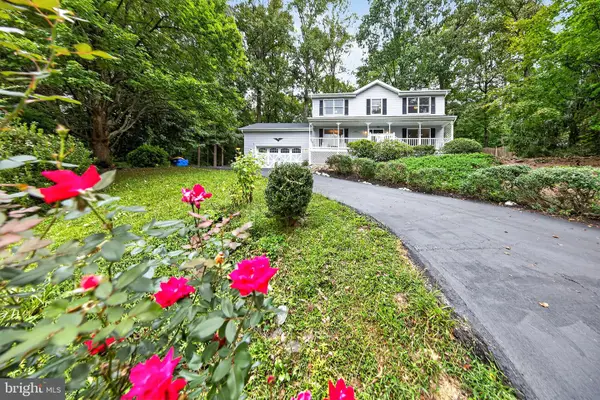
Tucked beneath a canopy of mature trees on a beautifully landscaped .37-acre lot in sought-after Breezewood, this inviting, well-maintained custom Fredericksburg home offers character, flexibility, and space in an incredibly convenient location. Filled with custom details, like hand-scraped hickory floors, chair rail, and intricate crown molding throughout the first level, this house immediately feels established and high-end. The bright kitchen offers modern white cabinetry, granite countertops, stainless appliances, double wall ovens, and a huge center island, opening to an oversized dining room overlooking the private, wooded backyard. Just beyond, the family room is the heart of the home, with a stunning brick wood-burning fireplace (currently fitted with electric insert), exposed beams, and a beautiful wood-plank ceiling. A wall of windows connects the family room to the conditioned sunroom with built-in shelving and desk. Use it as a light-filled office, greenhouse, gym, or informal dining space, with direct access to the Trex deck. The front living room offers even more flexibility as an office, playroom, guest space, or sitting room. Upstairs, the spacious primary suite includes hardwood floors, a large en suite bath, and walk-in closet. Two additional bedrooms and a second full bath complete the upper level. Outside, the large Trex deck overlooks a split-rail fenced backyard surrounded by mature trees, with plenty of room for entertaining and evenings around the firepit. The detached shed has electricity and a built-in workspace, making it ideal for a workshop, hobby space, or additional storage. The landscaped front yard, covered front porch, and established trees create natural curb appeal and a peaceful sense of privacy. Additional updates: new water heater in 2021 and replacement of one HVAC system in 2024. No HOA. Enjoy the feeling of being tucked into the trees while just minutes from Southpoint, Cosner’s Corner, the beautiful new VA clinic, medical services, and commuter routes....
Contact an agent
Home facts
- Year built:1982
- Subdivision & Development:BREEZEWOOD
- Listing ID #:VASP2045656
- Added:11 day(s) ago
- Updated:September 14, 2026 at 08:16 AM
Rooms and interior
- Bedrooms:3
- Total bathrooms:3
- Full bathrooms:2
- Half bathrooms:1
- Rooms Total:12
- Flooring:Ceramic Tile, Hardwood
- Dining Description:Combination Kitchen/Dining
- Bathrooms Description:Primary Bath(s)
- Kitchen Description:Built-In Microwave, Cooktop, Crown Moldings, Dishwasher, Disposal, Kitchen - Island, Oven - Double, Oven - Wall, Pantry, Recessed Lighting, Refrigerator, Stainless Steel Appliances, Upgraded Countertops, Water Heater
- Bedroom Description:Walk In Closet(s)
- Living area:2,165 sq. ft.
Heating and cooling
- Cooling:Central A/C
- Heating:Electric, Heat Pump(s)
Structure and exterior
- Year built:1982
- Building area:2,165 sq. ft.
- Lot area:0.36 Acres
- Architectural Style:Cape Cod, Traditional
- Construction Materials:Brick, Composition, Frame
- Exterior Features:Deck(s), Exterior Lighting, Gutter System, Outbuilding(s), Porch(es), Sidewalks
- Foundation Description:Crawl Space
- Levels:2 Stories
Schools
- High school:COURTLAND
- Middle school:BATTLEFIELD
- Elementary school:PARKSIDE
Utilities
- Water:Public
- Sewer:Public Sewer
Finances and disclosures
- Price:$475,000
- Price per sq. ft.:$219.4
- Tax amount:$3,049 (2026)
Features and amenities
- Laundry features:Hookup, Washer/Dryer Hookups Only
- Amenities:Attic, Ceiling Fan(s), Chair Railings, Crown Moldings, Exposed Beams, Recessed Lighting, Water Treat System, Window Treatments
Parking
- Parking description:Gravel Driveway, Paved Driveway
New listings near 416 Breezewood Dr
- Coming Soon
 $449,900Coming Soon5 beds 3 baths2,276 sq. ft.
11809 Buchanan Ct, FREDERICKSBURG, VA 22407
MLS# VASP2045858Listed by: REALTY ONE GROUP CAPITAL - Coming Soon
 $779,000Coming Soon4 beds 3 baths2,160 sq. ft.
1511 Winchester St, FREDERICKSBURG, VA 22401
MLS# VAFB2011138Listed by: 1ST CHOICE BETTER HOMES & LAND, LC - Coming Soon
 $490,000Coming Soon3 beds 4 baths2,322 sq. ft.
1006 Valley Run Dr, FREDERICKSBURG, VA 22401
MLS# VAFB2011140Listed by: BERKSHIRE HATHAWAY HOMESERVICES PENFED REALTY - Coming Soon
 $514,900Coming Soon5 beds 4 baths3,132 sq. ft.
5803 Cambridge Dr, FREDERICKSBURG, VA 22407
MLS# VASP2045982Listed by: SAMSON PROPERTIES - Coming Soon
 $399,900Coming Soon3 beds 3 baths1,280 sq. ft.
704 River Crest Way, FREDERICKSBURG, VA 22405
MLS# VAST2053908Listed by: REAL BROKER, LLC - Coming Soon
 $469,900Coming Soon4 beds 3 baths1,920 sq. ft.
6317 Wendover Ct, FREDERICKSBURG, VA 22407
MLS# VASP2045172Listed by: KW METRO CENTER - Coming SoonOpen Sat, 10am to 12pm

 $475,000Coming Soon4 beds 3 baths1,952 sq. ft.
7527 Sterling Dr, FREDERICKSBURG, VA 22407
MLS# VASP2045970Listed by: CENTURY 21 NEW MILLENNIUM - Coming Soon
 $820,000Coming Soon3 beds 4 baths3,244 sq. ft.
240 Long Meadow Dr, FREDERICKSBURG, VA 22406
MLS# VAST2053900Listed by: SAMSON PROPERTIES - Coming SoonOpen Sat, 1 to 3pm
 $875,000Coming Soon4 beds 3 baths3,914 sq. ft.
1821 Legacy Ln, FREDERICKSBURG, VA 22408
MLS# VASP2045846Listed by: BERKSHIRE HATHAWAY HOMESERVICES PENFED REALTY - Coming Soon
 $530,000Coming Soon5 beds 4 baths2,907 sq. ft.
Address Withheld By Seller, FREDERICKSBURG, VA 22408
MLS# VASP2045938Listed by: BERKSHIRE HATHAWAY HOMESERVICES PENFED REALTY


Protect your home and budget from life's surprises with an Assurant Home Warranty, backed by a partner that supports you through every step of homeownership. Explore Plans.
©2026 Century 21 Real Estate LLC. All rights reserved. CENTURY 21®, the CENTURY 21 Logo and C21® are service marks owned by Century 21 Real Estate LLC. Century 21 Real Estate LLC fully supports the principles of the Fair Housing Act and the Equal Opportunity Act. Each office is independently owned and operated. Listing information is deemed reliable but not guaranteed accurate.