
7 River Oak Pl, Fredericksburg, VA 22407
Local realty services provided by:CENTURY 21 Mertz & Associates
7 River Oak Pl,Fredericksburg, VA 22407
$549,900
- 3 Beds
- 3 Baths
- 3,968 sq. ft.
- Single family
- Active
Listed by: anne s overington, catherine o sturtevant
Office: lando massey real estate
MLS#:VASP2045782
Source:BRIGHTMLS
Price summary
- Price:$549,900
- Price per sq. ft.:$138.58
- Monthly HOA dues:$20.83
About this home
A one-of-a-kind contemporary retreat on 4.06 wooded acres in River Bluffs! Built in 1988, this distinctive home offers a private setting, soaring ceilings and an abundance of natural light from expansive windows, multiple skylights and sliding glass doors. The main level features hardwood floors throughout the open living and dining area, a wood-burning fireplace and a bedroom with adjoining full bath, offering the option of main-level living. Multiple sliders extend the living space outdoors to the wraparound deck and peaceful wooded surroundings. Upstairs, the spacious open loft overlooks the dramatic living area below. Originally designed by the builder as a bedroom with a home office, walk-in dressing room and full bathroom, this level also features a skylight and Juliet balcony. Virtual staging illustrates the intended uses, and the original architectural blueprints are available in the listing documents. The finished lower level offers additional living space with a recreation room and second wood-burning fireplace, one bedroom, a separate flex room, a full bath, laundry/utility area and ample storage. The flex room is shown virtually staged as a playroom and offers options for hobbies or other uses. Two sliding glass doors provide walkout access to the slate patio and wooded backyard. Outside, the property offers plenty of room to spread out, with wooded acreage, a koi pond, wraparound decking and a large carport. A standout feature is the detached three-car garage/workshop, complete with drive-through garage doors, automatic openers and office/storage space. Its conditioned upper level features built-ins and flexible space for an office, studio or hobbies—an exceptional setup for projects, vehicles or equipment. Recent improvements include a new roof and three new skylights in September 2025. The home also features a radon mitigation system, private well and septic. The kitchen and baths offer an opportunity for future updates, while the home's contemporary architecture, light-filled interior and peaceful natural setting provide an incredible foundation. Property is being sold as-is. Select photos have been virtually staged to illustrate possible furniture arrangements and room uses....
Contact an agent
Home facts
- Year built:1988
- Subdivision & Development:RIVER BLUFFS
- Listing ID #:VASP2045782
- Added:50 day(s) ago
- Updated:October 26, 2026 at 02:01 PM
Rooms and interior
- Bedrooms:3
- Total bathrooms:3
- Full bathrooms:3
- Rooms Total:16
- Flooring:Carpet, Ceramic Tile, Vinyl, Wood
- Dining Description:Combination Dining/Living, Dining Area
- Bathrooms Description:Full Bath
- Kitchen Description:Built-In Microwave, Carpet, Icemaker, Refrigerator, Stove
- Bedroom Description:Carpet, Entry Level Bedroom, Primary Bedroom
- Basement:Yes
- Basement Description:Interior Access, Outside Entrance
- Living area:3,968 sq. ft.
Heating and cooling
- Cooling:Central A/C
- Heating:Electric, Heat Pump(s)
Structure and exterior
- Roof:Asphalt
- Year built:1988
- Building area:3,968 sq. ft.
- Lot area:4.06 Acres
- Lot Features:Backs to Trees, Cul-de-sac, No Thru Street, River, Secluded
- Architectural Style:Contemporary, Mid-Century Modern
- Construction Materials:Stick Built, Wood Siding
- Exterior Features:Balconies- Multiple, Deck(s), Outbuilding(s), Patio(s), Wrap Around
- Foundation Description:Active Radon Mitigation, Permanent
- Levels:3 Story
Schools
- High school:RIVERBEND
- Middle school:CHANCELLOR
- Elementary school:CHANCELLOR
Utilities
- Water:Private, Well
- Sewer:On Site Septic
Finances and disclosures
- Price:$549,900
- Price per sq. ft.:$138.58
- Tax amount:$3,701 (2026)
Features and amenities
- Laundry features:Laundry
- Amenities:Carpet, Ceiling Fan(s), Skylight(s), Water Treat System
Parking
- Parking description:Additional Storage Area, Attached Carport, Detached Garage, Garage - Front Entry, Garage - Rear Entry, Garage Door Opener, Gravel Driveway, Oversized
- Garage:Yes
- Garage spaces:3
New listings near 7 River Oak Pl
- Coming Soon
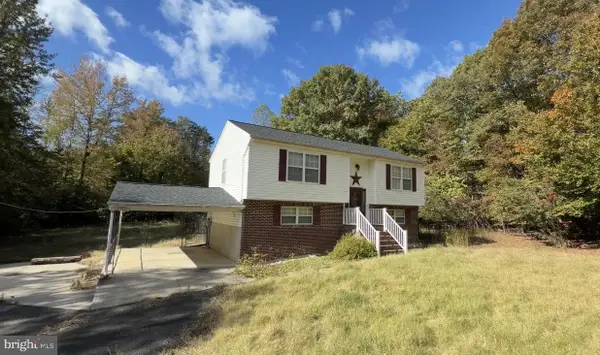 $460,000Coming Soon3 beds 2 baths1,888 sq. ft.
11012 Cloverdale St, FREDERICKSBURG, VA 22407
MLS# VASP2046924Listed by: SAMSON PROPERTIES - Coming Soon
 $359,900Coming Soon2 beds 2 baths1,028 sq. ft.
206 Pratt St, FREDERICKSBURG, VA 22405
MLS# VAST2055032Listed by: SAMSON PROPERTIES - Coming Soon
 $709,000Coming Soon5 beds 4 baths3,689 sq. ft.
7 Woodford Dr, FREDERICKSBURG, VA 22405
MLS# VAST2055044Listed by: EXP REALTY, LLC - Coming SoonOpen Sat, 1 to 3pm
 $525,000Coming Soon4 beds 3 baths2,201 sq. ft.
9809 Poplar Forest Rd, FREDERICKSBURG, VA 22408
MLS# VASP2046892Listed by: SAMSON PROPERTIES - Coming Soon
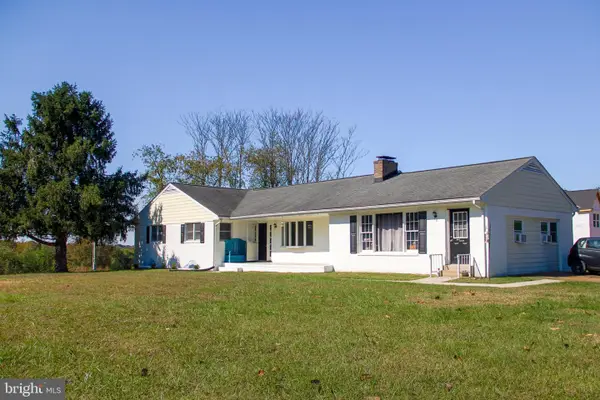 $529,900Coming Soon4 beds 3 baths3,032 sq. ft.
123 Hillsdale Dr, FREDERICKSBURG, VA 22405
MLS# VAST2054790Listed by: RE/MAX SUPERCENTER - Coming Soon
 $350,000Coming Soon3 beds 3 baths2,014 sq. ft.
604 Harrogate Rd, FREDERICKSBURG, VA 22406
MLS# VAST2053776Listed by: EXP REALTY, LLC - Coming Soon
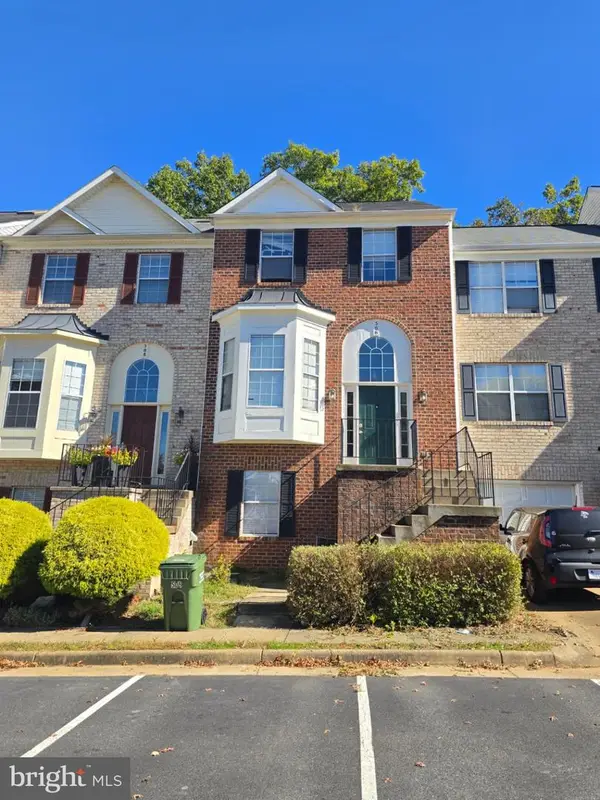 $415,000Coming Soon4 beds 4 baths1,452 sq. ft.
506 Ben Neuis Pl, FREDERICKSBURG, VA 22405
MLS# VAST2054960Listed by: REALTY OF AMERICA LLC - Coming Soon
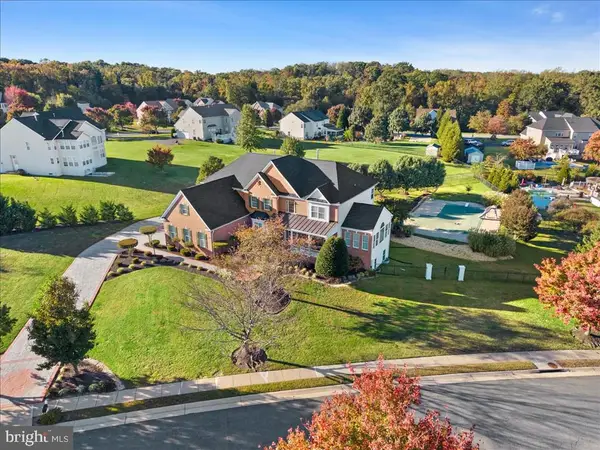 $1,250,000Coming Soon6 beds 6 baths8,494 sq. ft.
15 Adrian Way, FREDERICKSBURG, VA 22405
MLS# VAST2054842Listed by: ONE PERCENT LISTS VIRGINIA - Coming Soon
 $645,000Coming Soon4 beds 3 baths3,462 sq. ft.
5911 S S Mills Manor Ct, FREDERICKSBURG, VA 22407
MLS# VASP2046800Listed by: COLDWELL BANKER ELITE - Coming Soon
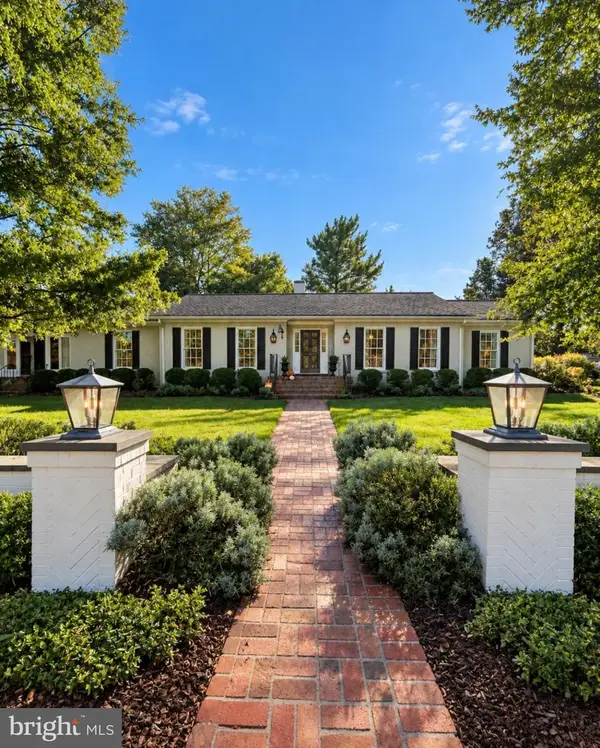 $1,480,000Coming Soon6 beds 5 baths4,924 sq. ft.
116 Vance Dr, FREDERICKSBURG, VA 22408
MLS# VASP2046674Listed by: COLDWELL BANKER ELITE


Protect your home and budget from life's surprises with an Assurant Home Warranty, backed by a partner that supports you through every step of homeownership. Explore Plans.
©2026 Century 21 Real Estate LLC. All rights reserved. CENTURY 21®, the CENTURY 21 Logo and C21® are service marks owned by Century 21 Real Estate LLC. Century 21 Real Estate LLC fully supports the principles of the Fair Housing Act and the Equal Opportunity Act. Each office is independently owned and operated. Listing information is deemed reliable but not guaranteed accurate.