
1115 Summit Ave, Front Royal, VA 22630
Local realty services provided by:CENTURY 21 Charles Smith Agency, Inc.
1115 Summit Ave,Front Royal, VA 22630
$330,000
- 3 Beds
- 2 Baths
- 2,054 sq. ft.
- Single family
- Active
Listed by: michael lee sprague
Office: samson properties
MLS#:VAWR2015816
Source:BRIGHTMLS
Price summary
- Price:$330,000
- Price per sq. ft.:$160.66
About this home
*Offering Closing Cost to Buyer* This charming home is tucked away in town with quick access to the nearby town park and sports fields. A short drive to shopping and access to I-66. Including a detached 2 car garage. The home is located near the end of a cul-de-sac. Bring your imagination on how you'd make use of the sun room and extra den. Perhaps one could be your home office, personal gym, or a play room.
Contact an agent
Home facts
- Year built:1950
- Subdivision & Development:FAIRVIEW COURT
- Listing ID #:VAWR2015816
- Added:1 day(s) ago
- Updated:October 16, 2026 at 01:52 PM
Rooms and interior
- Bedrooms:3
- Total bathrooms:2
- Full bathrooms:2
- Flooring:Wood
- Dining Description:Dining Area, Dining Room
- Kitchen Description:Cedar Closet(s), Dishwasher, Refrigerator, Stove, Water Heater
- Bedroom Description:Cedar Closet(s), Walk In Closet(s)
- Basement:Yes
- Basement Description:Full, Unfinished
- Living area:2,054 sq. ft.
Heating and cooling
- Cooling:Window Unit(s)
- Heating:Baseboard - Electric, Oil, Wood Burn Stove
Structure and exterior
- Year built:1950
- Building area:2,054 sq. ft.
- Lot area:0.56 Acres
- Architectural Style:Colonial
- Construction Materials:Aluminum Siding
- Exterior Features:Porch(es)
- Foundation Description:Concrete Perimeter
- Levels:3 Story
Utilities
- Water:Public
- Sewer:Public Sewer
Finances and disclosures
- Price:$330,000
- Price per sq. ft.:$160.66
- Tax amount:$2,252 (2025)
Features and amenities
- Laundry features:Dryer, Washer
- Amenities:Attic, Cedar Closet(s), Storm Windows
- Pool features:Concrete, In Ground
Parking
- Parking description:Detached Garage, Garage - Front Entry, On Street
- Garage:Yes
- Garage spaces:2
New listings near 1115 Summit Ave
- Coming Soon
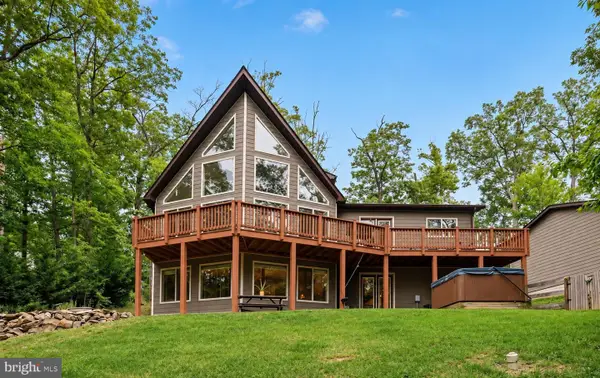 $615,000Coming Soon3 beds 3 baths2,977 sq. ft.
223 Wendy Hill Rd, FRONT ROYAL, VA 22630
MLS# VAWR2015720Listed by: REALTY ONE GROUP CAPITAL - Coming Soon
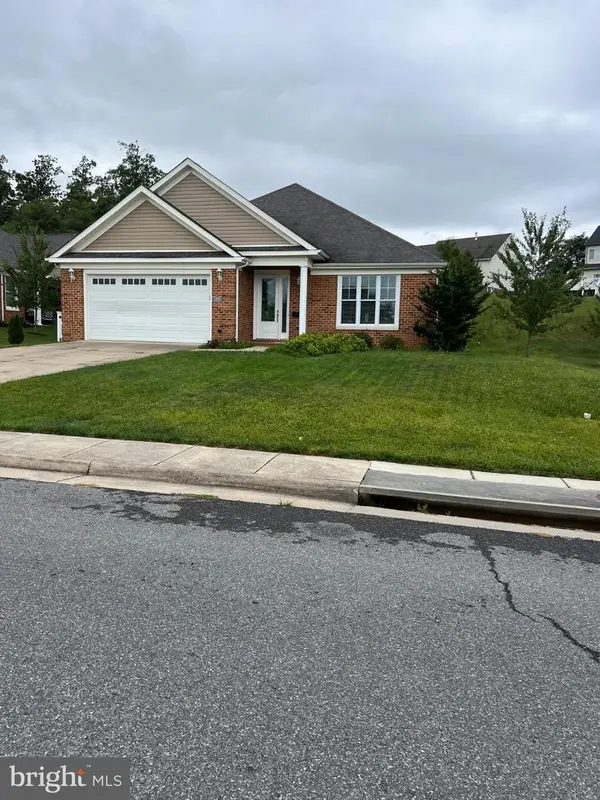 $550,000Coming Soon3 beds 2 baths2,306 sq. ft.
1325 Imboden Dr, FRONT ROYAL, VA 22630
MLS# VAWR2015590Listed by: RE/MAX REAL ESTATE CONNECTIONS - Open Fri, 5 to 7pmNew
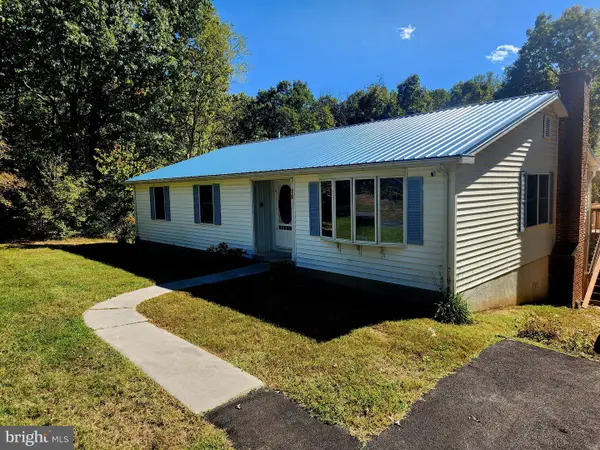 $450,000Active4 beds 3 baths1,718 sq. ft.
94 Shenandoah Heights Rd, FRONT ROYAL, VA 22630
MLS# VAWR2015820Listed by: STRAIGHT FORWARD LLC - New
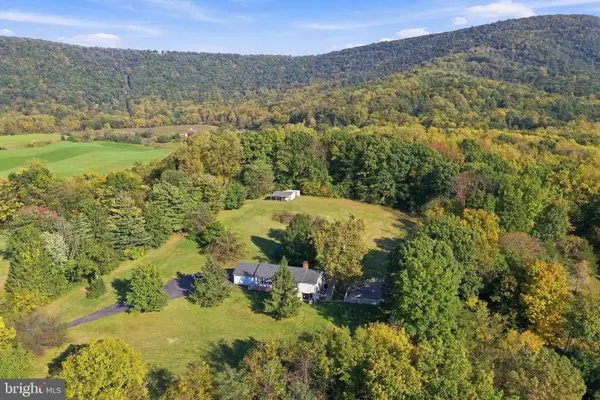 $549,900Active4 beds 3 baths2,352 sq. ft.
221 Skyline Forest Dr, FRONT ROYAL, VA 22630
MLS# VAWR2015792Listed by: RE/MAX REAL ESTATE CONNECTIONS - Open Sat, 12 to 4pmNew
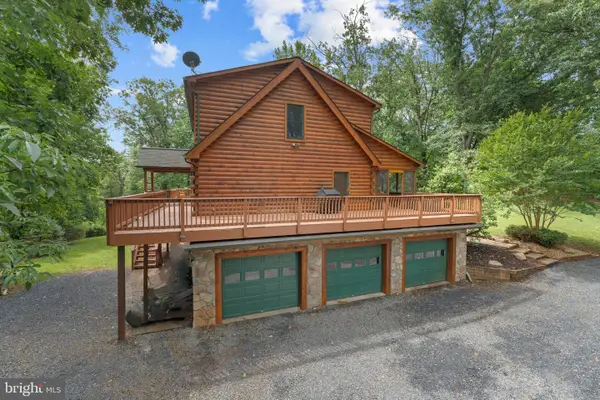 $825,000Active3 beds 3 baths3,822 sq. ft.
459 Windy Pines Rd, FRONT ROYAL, VA 22630
MLS# VAWR2015794Listed by: KELLER WILLIAMS REALTY - Open Sat, 1 to 4pmNew
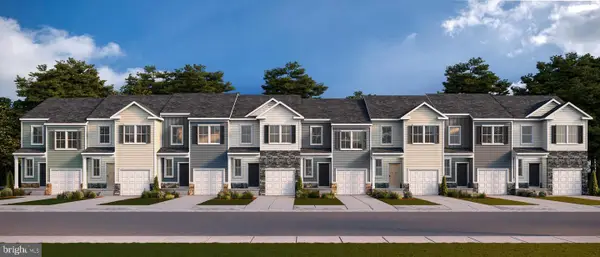 $394,590Active4 beds 4 baths2,137 sq. ft.
26 W Strasburg Rd, FRONT ROYAL, VA 22630
MLS# VAWR2015822Listed by: D R HORTON REALTY OF VIRGINIA LLC - Open Sat, 11am to 1pmNew
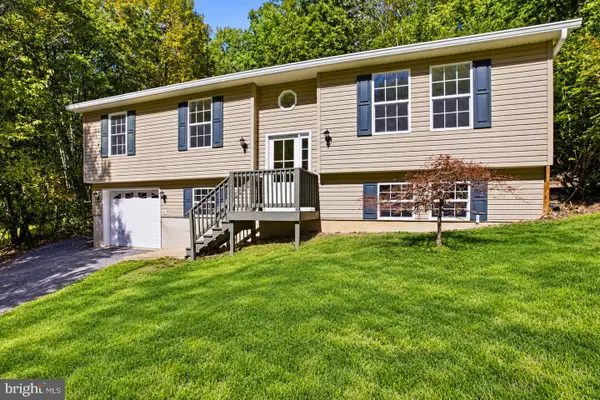 $349,000Active3 beds 2 baths2,000 sq. ft.
101 Ehlers Dr, FRONT ROYAL, VA 22630
MLS# VAWR2015732Listed by: PEARSON SMITH REALTY LLC - New
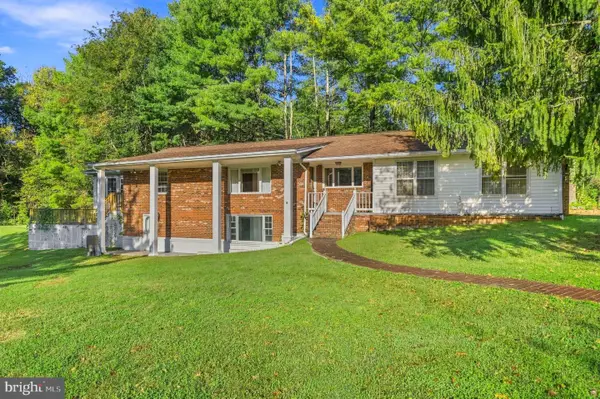 $450,000Active3 beds 3 baths3,703 sq. ft.
476 Dungadin Rd, FRONT ROYAL, VA 22630
MLS# VAWR2015400Listed by: REDFIN CORPORATION - Open Sat, 3 to 5pmNew
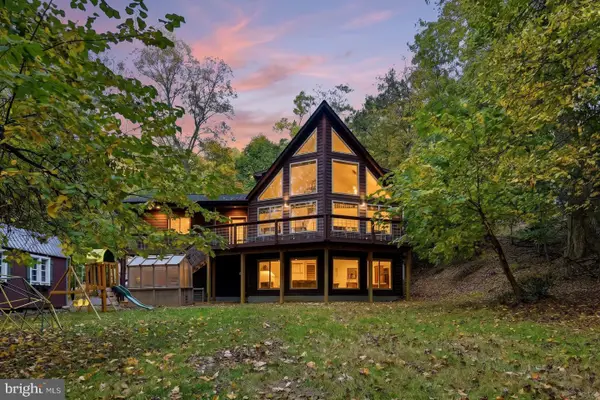 $539,000Active3 beds 2 baths2,499 sq. ft.
230 Skyline View Dr, FRONT ROYAL, VA 22630
MLS# VAWR2015744Listed by: SAMSON PROPERTIES


Protect your home and budget from life's surprises with an Assurant Home Warranty, backed by a partner that supports you through every step of homeownership. Explore Plans.
©2026 Century 21 Real Estate LLC. All rights reserved. CENTURY 21®, the CENTURY 21 Logo and C21® are service marks owned by Century 21 Real Estate LLC. Century 21 Real Estate LLC fully supports the principles of the Fair Housing Act and the Equal Opportunity Act. Each office is independently owned and operated. Listing information is deemed reliable but not guaranteed accurate.