
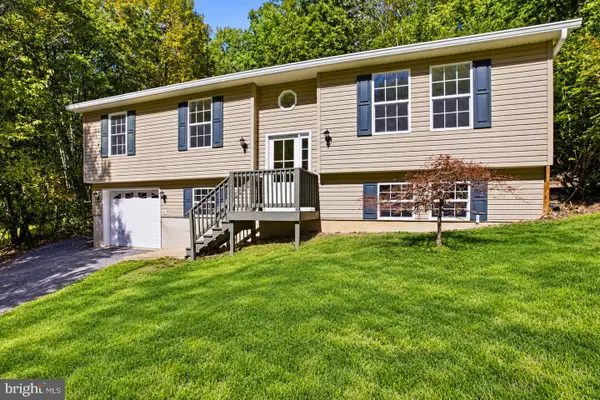
476 Dungadin Rd, Front Royal, VA 22630
Local realty services provided by:CENTURY 21 Advantage Gold
476 Dungadin Rd,Front Royal, VA 22630
$450,000
- 3 Beds
- 3 Baths
- 3,703 sq. ft.
- Single family
- Active
Listed by: maria j steppling, allison welch taylor
Office: redfin corporation
MLS#:VAWR2015400
Source:BRIGHTMLS
Price summary
- Price:$450,000
- Price per sq. ft.:$121.52
- Monthly HOA dues:$33.33
About this home
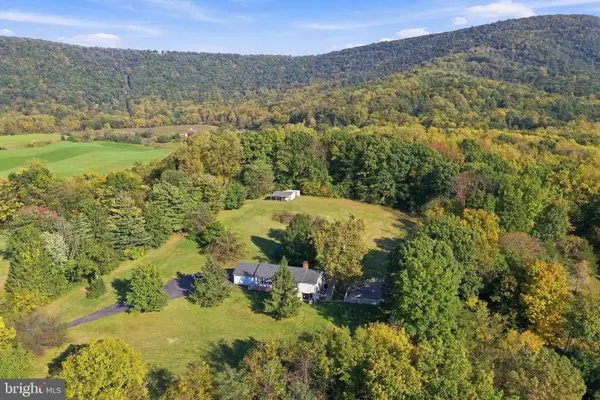
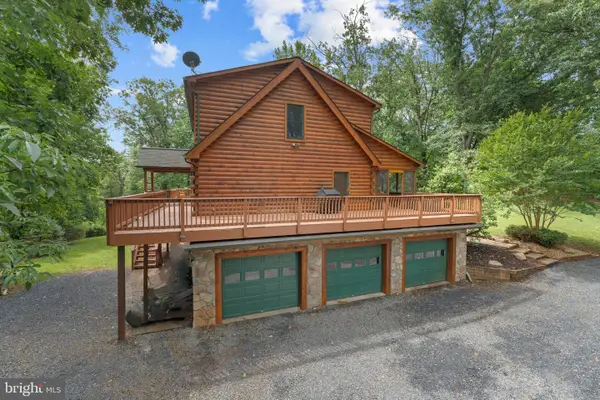
Bring your vision and make this spacious Front Royal home your own! Offering a flexible layout with plenty of potential, the home features two gas fireplaces—one in the large family room and another in the primary bedroom. Both the primary suite and guest bedroom open to a vaulted-ceiling sunroom, creating a wonderful light-filled space with direct access to the brand-new deck. The lower level offers plenty of storage as well as another bedroom and full bath. Major systems include a roof approximately 8 years old, HVAC installed in 2016, and a new water heater and pump in 2026. Conveniently located close to the Town of Front Royal with easy access to Skyline Drive, Shenandoah National Park, hiking, recreation, and all the outdoor adventures the area is known for. A great opportunity to bring your ideas, add your personal style, and create a home that’s truly your own.
Contact an agent
Home facts
- Year built:1970
- Subdivision & Development:DUNGADIN
- Listing ID #:VAWR2015400
- Added:2 day(s) ago
- Updated:October 16, 2026 at 03:35 PM
Rooms and interior
- Bedrooms:3
- Total bathrooms:3
- Full bathrooms:3
- Flooring:Carpet, Ceramic Tile, Hardwood
- Dining Description:Dining Area
- Bathrooms Description:Primary Bath(s)
- Kitchen Description:Breakfast Area, Built-Ins, Dishwasher, Disposal, Exhaust Fan, Extra Refrigerator/Freezer, Icemaker, Kitchen - Island, Kitchen - Table Space, Microwave, Refrigerator, Stove, Upgraded Countertops
- Basement:Yes
- Basement Description:Full
- Living area:3,703 sq. ft.
Heating and cooling
- Cooling:Ceiling Fan(s), Heat Pump(s)
- Heating:Electric, Heat Pump(s)
Structure and exterior
- Year built:1970
- Building area:3,703 sq. ft.
- Lot area:0.86 Acres
- Lot Features:Backs to Trees, Cleared, Premium
- Architectural Style:Ranch/Rambler
- Construction Materials:Brick, Combination
- Exterior Features:Deck(s), Patio(s), Porch(es)
- Levels:2 Stories
Schools
- High school:SKYLINE
- Middle school:SKYLINE
- Elementary school:RESSIE JEFFRIES
Utilities
- Water:Well-Shared
Finances and disclosures
- Price:$450,000
- Price per sq. ft.:$121.52
- Tax amount:$3,006 (2026)
Features and amenities
- Laundry features:Dryer, Dryer In Unit, Washer, Washer In Unit
- Amenities:Built-Ins, Skylight(s)
Parking
- Parking description:Circular Driveway
New listings near 476 Dungadin Rd
- Coming Soon
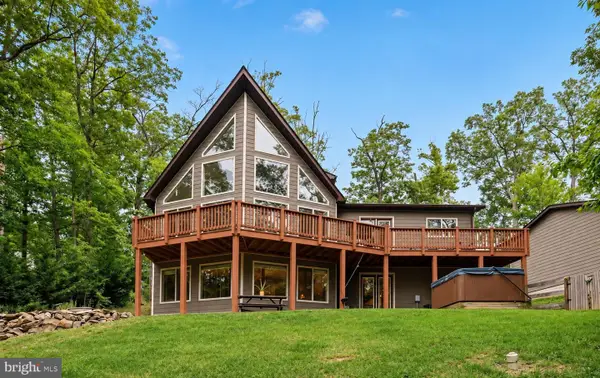 $615,000Coming Soon3 beds 3 baths2,977 sq. ft.
223 Wendy Hill Rd, FRONT ROYAL, VA 22630
MLS# VAWR2015720Listed by: REALTY ONE GROUP CAPITAL - Coming Soon
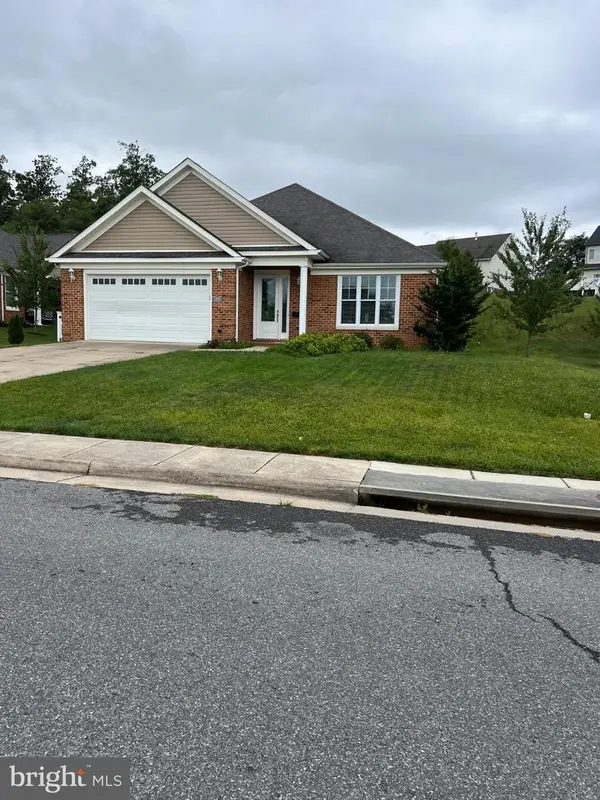 $550,000Coming Soon3 beds 2 baths2,306 sq. ft.
1325 Imboden Dr, FRONT ROYAL, VA 22630
MLS# VAWR2015590Listed by: RE/MAX REAL ESTATE CONNECTIONS - New
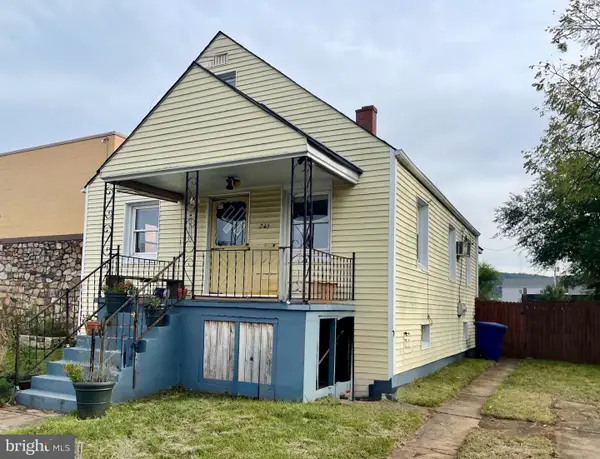 $279,000Active2 beds 1 baths1,536 sq. ft.
215 E 5th St, FRONT ROYAL, VA 22630
MLS# VAWR2015718Listed by: THOMAS AND TALBOT ESTATE PROPERTIES, INC. - Open Fri, 5 to 7pmNew
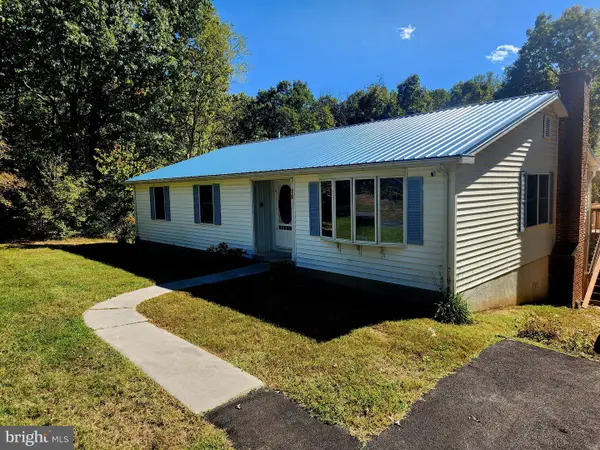 $450,000Active4 beds 3 baths1,718 sq. ft.
94 Shenandoah Heights Rd, FRONT ROYAL, VA 22630
MLS# VAWR2015820Listed by: STRAIGHT FORWARD LLC - New
 $549,900Active4 beds 3 baths2,352 sq. ft.
221 Skyline Forest Dr, FRONT ROYAL, VA 22630
MLS# VAWR2015792Listed by: RE/MAX REAL ESTATE CONNECTIONS - Open Sat, 12 to 4pmNew
 $825,000Active3 beds 3 baths3,822 sq. ft.
459 Windy Pines Rd, FRONT ROYAL, VA 22630
MLS# VAWR2015794Listed by: KELLER WILLIAMS REALTY - Open Sat, 1 to 4pmNew
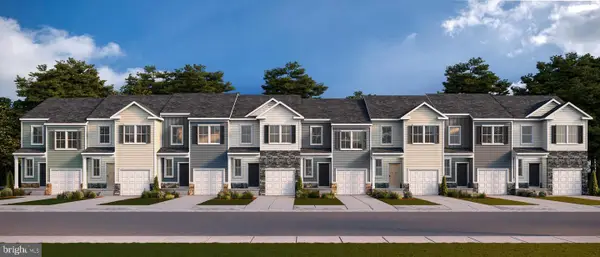 $394,590Active4 beds 4 baths2,137 sq. ft.
26 W Strasburg Rd, FRONT ROYAL, VA 22630
MLS# VAWR2015822Listed by: D R HORTON REALTY OF VIRGINIA LLC - New
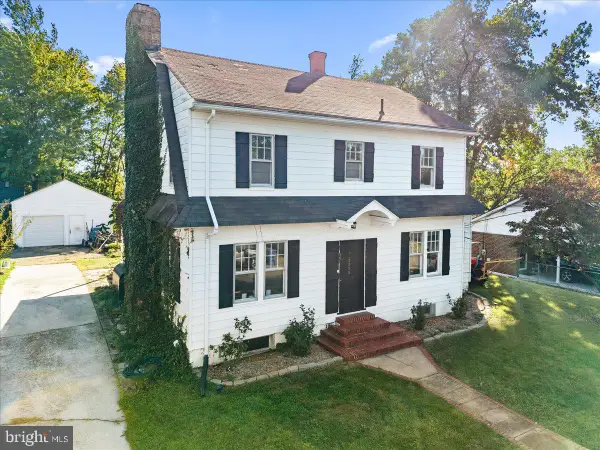 $330,000Active3 beds 2 baths2,054 sq. ft.
1115 Summit Ave, FRONT ROYAL, VA 22630
MLS# VAWR2015816Listed by: SAMSON PROPERTIES - Open Sat, 11am to 1pmNew
 $349,000Active3 beds 2 baths2,000 sq. ft.
101 Ehlers Dr, FRONT ROYAL, VA 22630
MLS# VAWR2015732Listed by: PEARSON SMITH REALTY LLC


Protect your home and budget from life's surprises with an Assurant Home Warranty, backed by a partner that supports you through every step of homeownership. Explore Plans.
©2026 Century 21 Real Estate LLC. All rights reserved. CENTURY 21®, the CENTURY 21 Logo and C21® are service marks owned by Century 21 Real Estate LLC. Century 21 Real Estate LLC fully supports the principles of the Fair Housing Act and the Equal Opportunity Act. Each office is independently owned and operated. Listing information is deemed reliable but not guaranteed accurate.