
459 Windy Pines Rd, Front Royal, VA 22630
Local realty services provided by:CENTURY 21 Home Team Realty
459 Windy Pines Rd,Front Royal, VA 22630
$825,000
- 3 Beds
- 3 Baths
- 3,822 sq. ft.
- Single family
- Active
Upcoming open houses
- Sat, Oct 1712:00 pm - 04:00 pm
Listed by: melaina k kupka
Office: keller williams realty
MLS#:VAWR2015794
Source:BRIGHTMLS
Price summary
- Price:$825,000
- Price per sq. ft.:$215.86
- Monthly HOA dues:$43.25
About this home
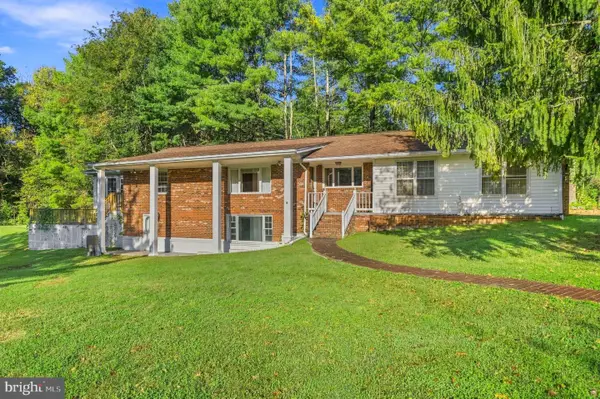
BACK ON THE MARKET AND PRICED TO SELL. Once in a lifetime opportunity to make this true custom built log home on over 6 acres your forever home or your escape from the hustle and bustle of Northern VA. This home features over 3800 finished square feet and is located within Thunderbird Farms, a private community located along the Shenandoah River in Front Royal VA. The community is comprised of 247 residential homes on 5 acres or more with private community river access points. Features include 3 Bedroom, 3 full bathroom, vaulted wood ceilings, gourmet kitchen with solid wood cabinetry, hardwood floors, three car attached garage, enormous wrap around deck with the most beautiful sunsets over the Blue Ridge Mountains. Private Shenandoah River access is <.25 miles down the street. Perfect for tubing, kayaking, fishing whatever your heart desires.
Main floor features include two bedroom with deck access, large full bathroom, kitchen with screened in porch and fantastic living area with an abundance of natural light, wood burning fireplace, and gorgeous views from everywhere. Upper level features loft overlooking the living area below, as well as home office space. Primary bedroom and bathroom are adjacent to the loft and have an enormous amount of natural light with skylights as well as built in walk in closet. Lower level of home has access to the three car garage, large laundry/craft room, massive living area with additional full bathroom. Walk out lower level with patio under deck Lower level has direct access to back of home and steps up to the deck.
Recent upgrades include: Septic Inspection June 2026, Septic emptied May 2025, Chimney Cleaned November 2025, New 50 Gallon hot water heater March 2023, New water softener and new larger sediment filters March 2023, New electric pump saver control box February of 2025 with new filters installed, garbage disposal October 2025, Well Maintenance completed in March of 2023 including 300 feet of drilling and new well liner. Air conditioning unit completely replaced in June of 2021, gravel driveway redone in June 2026, wrap around deck stained and painted in May of 2025, landscaping May 2026, ducts cleaned May 2025.
Additionally
Shenandoah National Park Skyline Drive Entrance (8 Miles), Shenandoah River State Park (12 miles), Downtown Front Royal (8.4 miles), Route 66 (12 miles), Winchester 20 miles,
Other local attractions: Skyline Caverns, Luray Caverns, Sky Meadows State Park, Down River Canoe Co., Front Royal Outdoors.
Hot Tub and Equipment are AS IS
Seller would like to keep her main level WIndow Treatments...
Contact an agent
Home facts
- Year built:2006
- Subdivision & Development:THUNDERBIRD FARM
- Listing ID #:VAWR2015794
- Added:1 day(s) ago
- Updated:October 16, 2026 at 01:52 PM
Rooms and interior
- Bedrooms:3
- Total bathrooms:3
- Full bathrooms:3
- Flooring:Carpet, Hardwood, Tile/Brick
- Dining Description:Combination Kitchen/Dining
- Bathrooms Description:Bathroom 1, Full Bath, Primary Bath(s), Primary Bathroom
- Kitchen Description:Breakfast Area, Combination Kitchen/Living, Compactor, Cooktop, Cooktop - Down Draft, Disposal, Icemaker, Kitchen - Eat-In, Kitchen - Island, Kitchen - Table Space, Microwave, Oven/Range - Gas, Pantry, Recessed Lighting, Refrigerator
- Bedroom Description:Entry Level Bedroom, Primary Bedroom, Walk In Closet(s)
- Basement:Yes
- Basement Description:Daylight, Full, Fully Finished, Garage Access, Interior Access, Rear Entrance, Walkout Level
- Living area:3,822 sq. ft.
Heating and cooling
- Cooling:Central A/C
- Heating:Electric, Heat Pump(s)
Structure and exterior
- Roof:Composite
- Year built:2006
- Building area:3,822 sq. ft.
- Lot area:6.32 Acres
- Lot Features:Backs to Trees, Front Yard, Landscaping, Mountainous, Near National Park, Open, Private, Rear Yard, Rural, Secluded, Trees/Wooded
- Architectural Style:A-Frame, Log Home, Transitional
- Construction Materials:Log
- Exterior Features:Awning(s), Deck(s), Exterior Lighting, Flood Lights, Outbuilding(s), Patio(s), Satellite Dish, Screened, Wrap Around
- Foundation Description:Concrete Perimeter
- Levels:3 Story
Schools
- High school:SKYLINE
- Middle school:CALL SCHOOL BOARD
Utilities
- Water:Private, Well Permit on File
- Sewer:Private Septic Tank
Finances and disclosures
- Price:$825,000
- Price per sq. ft.:$215.86
- Tax amount:$4,635 (2026)
Features and amenities
- Laundry features:Laundry, Washer
- Amenities:Ceiling Fan(s), Exterior Cameras, Fire Detection System, Insulated Windows, Motion Detectors, Recessed Lighting, Security System, Skylight(s), Smoke Detector, Storm Windows, Water Treat System, Window Treatments
Parking
- Parking description:Additional Storage Area, Attached Garage, Garage - Side Entry, Garage Door Opener, Gravel Driveway, Inside Access, Oversized, Private
- Garage:Yes
- Garage spaces:3
New listings near 459 Windy Pines Rd
- Coming Soon
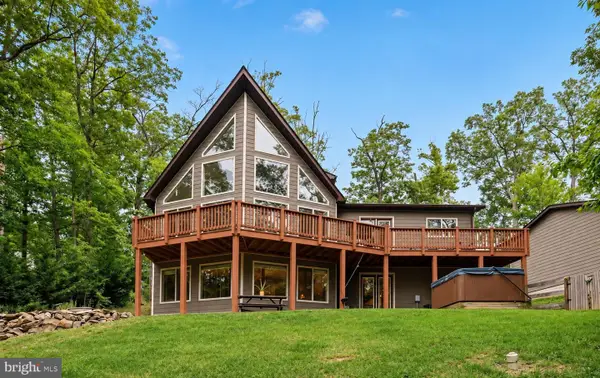 $615,000Coming Soon3 beds 3 baths2,977 sq. ft.
223 Wendy Hill Rd, FRONT ROYAL, VA 22630
MLS# VAWR2015720Listed by: REALTY ONE GROUP CAPITAL - Coming Soon
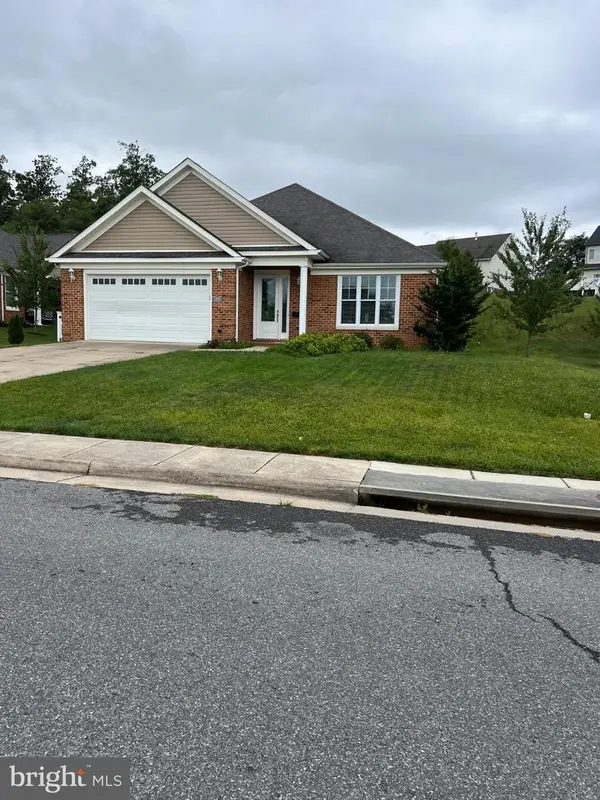 $550,000Coming Soon3 beds 2 baths2,306 sq. ft.
1325 Imboden Dr, FRONT ROYAL, VA 22630
MLS# VAWR2015590Listed by: RE/MAX REAL ESTATE CONNECTIONS - New
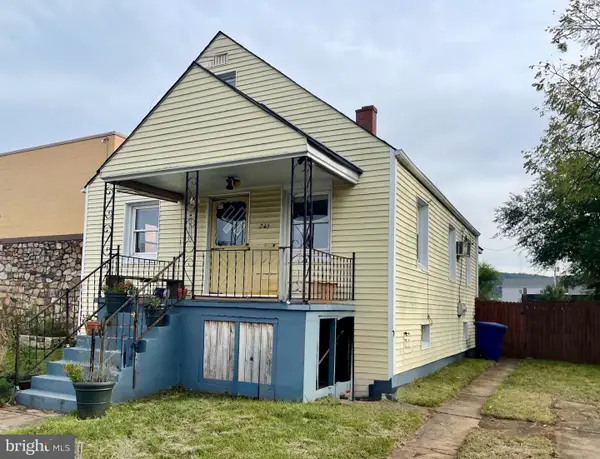 $279,000Active2 beds 1 baths1,536 sq. ft.
215 E 5th St, FRONT ROYAL, VA 22630
MLS# VAWR2015718Listed by: THOMAS AND TALBOT ESTATE PROPERTIES, INC. - Open Fri, 5 to 7pmNew
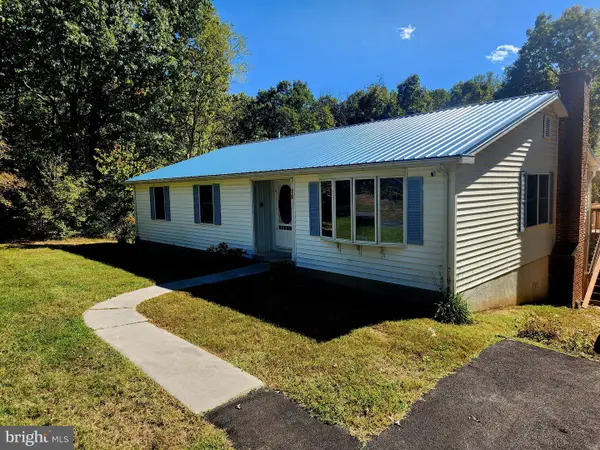 $450,000Active4 beds 3 baths1,718 sq. ft.
94 Shenandoah Heights Rd, FRONT ROYAL, VA 22630
MLS# VAWR2015820Listed by: STRAIGHT FORWARD LLC - New
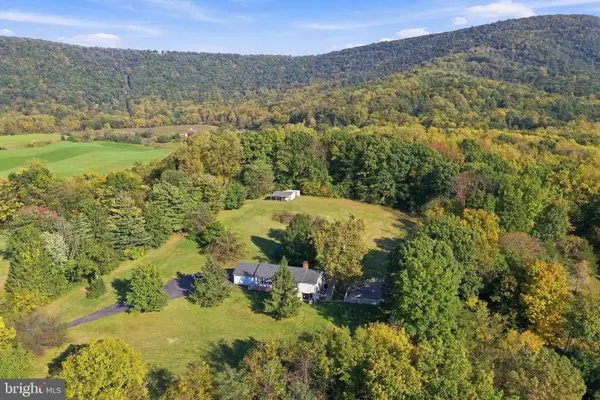 $549,900Active4 beds 3 baths2,352 sq. ft.
221 Skyline Forest Dr, FRONT ROYAL, VA 22630
MLS# VAWR2015792Listed by: RE/MAX REAL ESTATE CONNECTIONS - Open Sat, 1 to 4pmNew
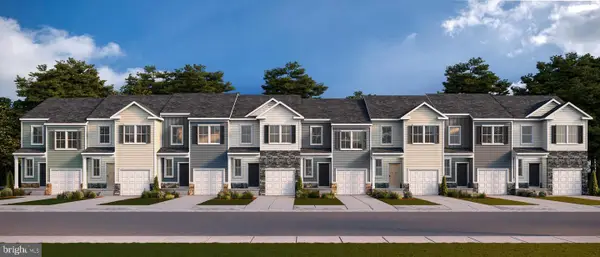 $394,590Active4 beds 4 baths2,137 sq. ft.
26 W Strasburg Rd, FRONT ROYAL, VA 22630
MLS# VAWR2015822Listed by: D R HORTON REALTY OF VIRGINIA LLC - New
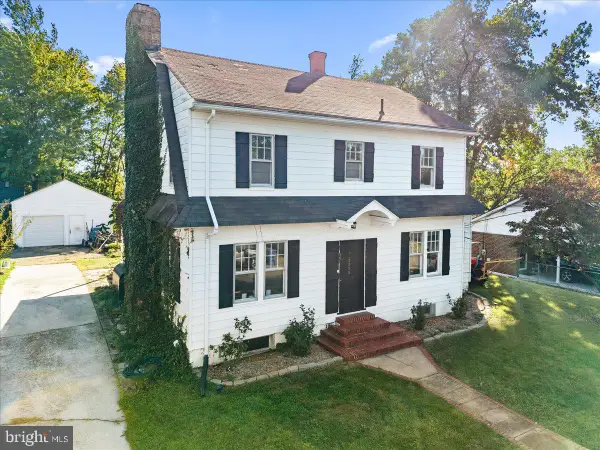 $330,000Active3 beds 2 baths2,054 sq. ft.
1115 Summit Ave, FRONT ROYAL, VA 22630
MLS# VAWR2015816Listed by: SAMSON PROPERTIES - Open Sat, 11am to 1pmNew
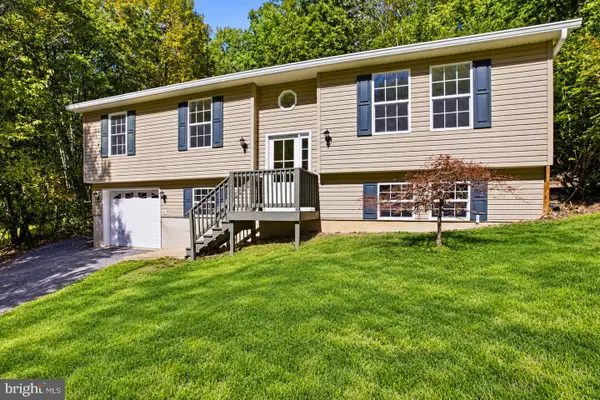 $349,000Active3 beds 2 baths2,000 sq. ft.
101 Ehlers Dr, FRONT ROYAL, VA 22630
MLS# VAWR2015732Listed by: PEARSON SMITH REALTY LLC - New
 $450,000Active3 beds 3 baths3,703 sq. ft.
476 Dungadin Rd, FRONT ROYAL, VA 22630
MLS# VAWR2015400Listed by: REDFIN CORPORATION


Protect your home and budget from life's surprises with an Assurant Home Warranty, backed by a partner that supports you through every step of homeownership. Explore Plans.
©2026 Century 21 Real Estate LLC. All rights reserved. CENTURY 21®, the CENTURY 21 Logo and C21® are service marks owned by Century 21 Real Estate LLC. Century 21 Real Estate LLC fully supports the principles of the Fair Housing Act and the Equal Opportunity Act. Each office is independently owned and operated. Listing information is deemed reliable but not guaranteed accurate.