
1325 Imboden Dr, Front Royal, VA 22630
Local realty services provided by:CENTURY 21 Dale Realty Co.
1325 Imboden Dr,Front Royal, VA 22630
$550,000
- 3 Beds
- 2 Baths
- 2,306 sq. ft.
- Single family
- Coming Soon
Listed by: dawn a myhre
Office: re/max real estate connections
MLS#:VAWR2015590
Source:BRIGHTMLS
Price summary
- Price:$550,000
- Price per sq. ft.:$238.51
About this home
Welcome to 1325 Imboden Drive. Spacious brick ranch with oversized 2 car garage. This home boast of natural light. There are so many special features that this home has to offer. The front door has a beautiful custom stained glass panel and opens into an open floor plan with crown molding and nine foot ceilings, hardwood floors. The primary bedroom and an en suite has an air jetted tub with tiled walk in shower. The kitchen features gray tone cabinets with granite counter tops and space for a table and additional space at the kitchen island with seating. The living room walks out to a covered patio. There is a flex space that could be used as a dining room or an office, with barn doors that lead to a spacious laundry room with cabinetry and a sink.
The hallway and door openings are 36" making it easy for handicap accessibility.
Anderson windows, Lennox HVAC system
Home features three bedrooms , 2 baths and oversized garage.
Contact an agent
Home facts
- Year built:2018
- Subdivision & Development:HAPPY CREEK KNOLLS SECTION 3
- Listing ID #:VAWR2015590
- Updated:September 22, 2026 at 01:39 PM
Rooms and interior
- Bedrooms:3
- Total bathrooms:2
- Full bathrooms:2
- Rooms Total:6
- Flooring:Carpet, Hardwood
- Dining Description:Dining Area
- Bathrooms Description:Primary Bath(s)
- Kitchen Description:Built-In Microwave, Crown Moldings, Dishwasher, Disposal, Exhaust Fan, Microwave, Oven/Range - Gas, Refrigerator, Stain/Lead Glass
- Bedroom Description:Walk In Closet(s)
- Living area:2,306 sq. ft.
Heating and cooling
- Cooling:Central A/C, Heat Pump(s)
- Heating:Electric, Heat Pump(s)
Structure and exterior
- Roof:Architectural Shingle
- Year built:2018
- Building area:2,306 sq. ft.
- Lot area:0.3 Acres
- Architectural Style:Ranch/Rambler
- Construction Materials:Brick
- Exterior Features:Gutter System, Porch(es), Sidewalks, Street Lights
- Foundation Description:Crawl Space
- Levels:1 Story
Utilities
- Water:Public
- Sewer:Public Sewer
Finances and disclosures
- Price:$550,000
- Price per sq. ft.:$238.51
- Tax amount:$3,581 (2026)
Features and amenities
- Laundry features:Washer/Dryer Hookups Only
- Amenities:Crown Moldings, Stain/Lead Glass, Underground Utilities, Window Treatments
Parking
- Parking description:Attached Garage, Concrete Driveway, Garage - Front Entry, Garage Door Opener
- Garage:Yes
- Garage spaces:2
New listings near 1325 Imboden Dr
- Coming Soon
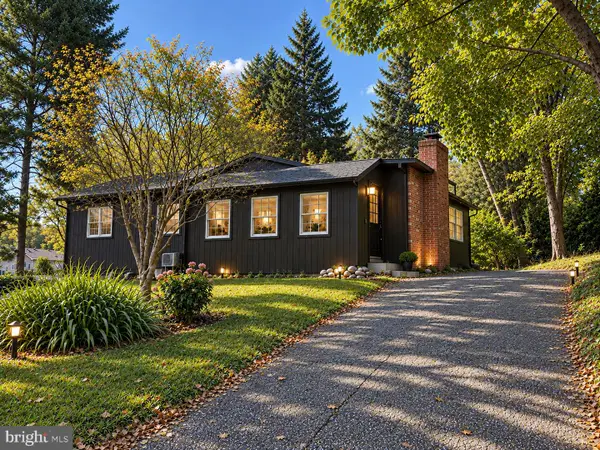 $395,000Coming Soon3 beds 2 baths1,310 sq. ft.
411 Cardinal Dr, FRONT ROYAL, VA 22630
MLS# VAWR2015318Listed by: PEARSON SMITH REALTY, LLC - Coming Soon
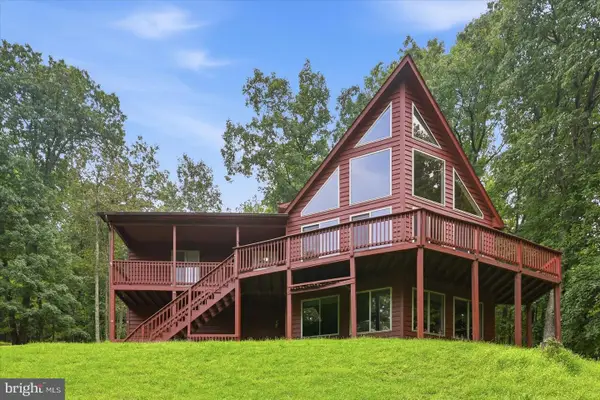 $589,000Coming Soon3 beds 3 baths2,722 sq. ft.
337 Chestnut Trail Rd, FRONT ROYAL, VA 22630
MLS# VAWR2015592Listed by: MARKETPLACE REALTY - Coming Soon
 $600,000Coming Soon3 beds 2 baths1,566 sq. ft.
151 Valley Rd, FRONT ROYAL, VA 22630
MLS# VAWR2015622Listed by: KELLER WILLIAMS REALTY/LEE BEAVER & ASSOC. - Coming SoonOpen Sat, 11am to 1pm
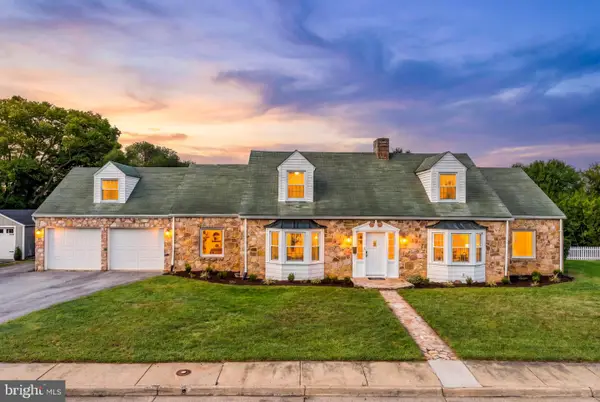 $509,999Coming Soon3 beds 3 baths2,704 sq. ft.
425 W 15th St, FRONT ROYAL, VA 22630
MLS# VAWR2015616Listed by: TTR SOTHEBY'S INTERNATIONAL REALTY - Coming Soon
 $325,000Coming Soon3 beds 1 baths1,160 sq. ft.
1220 Commonwealth Ave, FRONT ROYAL, VA 22630
MLS# VAWR2015594Listed by: SAMSON PROPERTIES - Coming Soon
 $414,900Coming Soon3 beds 2 baths1,314 sq. ft.
455 Mountain Rd, FRONT ROYAL, VA 22630
MLS# VAWR2015530Listed by: RE/MAX REAL ESTATE CONNECTIONS - Coming Soon
 $289,999Coming Soon2 beds 1 baths959 sq. ft.
628 Manassas Ave, FRONT ROYAL, VA 22630
MLS# VAWR2015516Listed by: KELLER WILLIAMS REALTY/LEE BEAVER & ASSOC. - Coming Soon
 $250,000Coming Soon2 beds 1 baths694 sq. ft.
737 W 11th Street, FRONT ROYAL, VA 22630
MLS# VAWR2015428Listed by: ERA OAKCREST REALTY, INC. - Coming Soon
 $1,565,000Coming Soon16.2 Acres
565 Sagar Dr, FRONT ROYAL, VA 22630
MLS# VAWR2015482Listed by: SAMSON PROPERTIES


Protect your home and budget from life's surprises with an Assurant Home Warranty, backed by a partner that supports you through every step of homeownership. Explore Plans.
©2026 Century 21 Real Estate LLC. All rights reserved. CENTURY 21®, the CENTURY 21 Logo and C21® are service marks owned by Century 21 Real Estate LLC. Century 21 Real Estate LLC fully supports the principles of the Fair Housing Act and the Equal Opportunity Act. Each office is independently owned and operated. Listing information is deemed reliable but not guaranteed accurate.