
1959 Drummer Hill Rd, Front Royal, VA 22630
Local realty services provided by:CENTURY 21 Dale Realty Co.
1959 Drummer Hill Rd,Front Royal, VA 22630
$309,990
- 2 Beds
- 1 Baths
- 820 sq. ft.
- Single family
- Active
Listed by: susan wathen
Office: exp realty, llc.
MLS#:VAWR2015554
Source:BRIGHTMLS
Price summary
- Price:$309,990
- Price per sq. ft.:$378.04
- Monthly HOA dues:$41.67
About this home
Escape to the peace and privacy of this charming two-bedroom, one-bath cabin, tucked away on 2.77 wooded acres in the Shenandoah Farms Mountain Lake community. Offering approximately 860 square feet, the home makes the most of its space with an open layout, warm wood floors, and a cozy wood-stove fireplace insert. The chimney, flue, and fireplace insert were completely replaced in May 2026 and are covered by transferable warranties. Just beyond the main living area, the window-lined sunroom features custom built-in cabinetry and offers a relaxing spot to enjoy the wooded surroundings.
The property has been thoughtfully updated with several major improvements. A new roof, gutters, downspouts, and leaf-guard system were installed in September 2025 and are also under warranty. The central HVAC system was installed in mid-2023, and recent additions include a new refrigerator, oven/range, water heater, and garage-door opener. The washer and dryer are approximately three years old. The septic system was inspected and pumped in August 2025, when a new riser was added for easier future maintenance. The home is also wired for a whole-house generator.
Approximately 1.5 acres are enclosed by new fencing with two gates, creating plenty of space for pets, gardening, outdoor activities, or entertaining. Spend quiet mornings on the spacious covered porch.
The substantial detached garage is a standout feature, offering a concrete floor, oversized roll-up door, electricity, and its own separate electric meter. It also includes a separate, fully insulated workroom with electricity—ideal for a workshop, studio, home office, hobby space, or additional storage. Two additional sheds and a walk-in crawlspace provide even more room for tools, lawn equipment, seasonal items, and outdoor gear.
Shenandoah Farms residents enjoy access to community lakes, playgrounds, recreational areas, and a private boat landing on the Shenandoah River for fishing, kayaking, and canoeing. The property is convenient to I-66 and Route 50 and approximately 15 miles from downtown Front Royal, Shenandoah National Park, Skyline Drive, and Skyline Caverns. Wineries, breweries, farmers markets, hiking trails, and the Appalachian Trail are all within easy reach, while Washington, D.C., is approximately 70 miles away. Whether you’re looking for a full-time home, weekend retreat, or peaceful escape from Northern Virginia, this one offers the space, setting, and practical improvements to make mountain living easy....
Contact an agent
Home facts
- Year built:1977
- Subdivision & Development:SHEN FARMS MT LAKE
- Listing ID #:VAWR2015554
- Added:1 day(s) ago
- Updated:September 17, 2026 at 05:37 AM
Rooms and interior
- Bedrooms:2
- Total bathrooms:1
- Full bathrooms:1
- Kitchen Description:Crown Moldings, Microwave, Oven/Range - Electric, Refrigerator
- Bedroom Description:Entry Level Bedroom
- Living area:820 sq. ft.
Heating and cooling
- Cooling:Ceiling Fan(s), Central A/C, Window Unit(s)
- Heating:Electric, Heat Pump(s)
Structure and exterior
- Roof:Architectural Shingle
- Year built:1977
- Building area:820 sq. ft.
- Lot area:2.77 Acres
- Architectural Style:Cabin/Lodge
- Construction Materials:Frame
- Exterior Features:Deck(s), Porch(es)
- Foundation Description:Concrete Perimeter, Crawl Space
- Levels:1 Story
Schools
- High school:WARREN COUNTY
- Middle school:WARREN COUNTY
- Elementary school:LESLIE FOX KEYSER
Utilities
- Water:Well
- Sewer:On Site Septic
Finances and disclosures
- Price:$309,990
- Price per sq. ft.:$378.04
- Tax amount:$1,463 (2026)
Features and amenities
- Laundry features:Dryer, Washer
- Amenities:Ceiling Fan(s), Crown Moldings
Parking
- Parking description:Additional Storage Area, Detached Garage, Garage Door Opener, Oversized
- Garage:Yes
- Garage spaces:3
New listings near 1959 Drummer Hill Rd
- Coming Soon
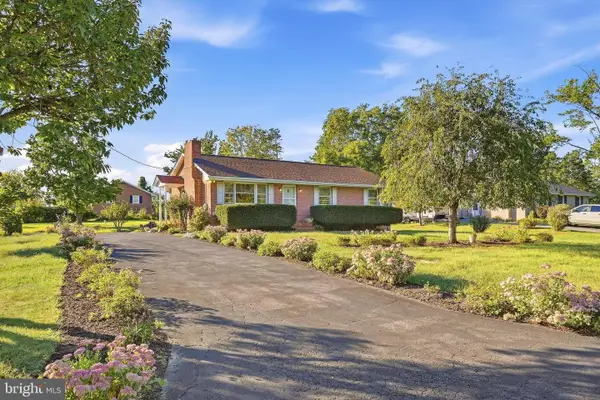
 $325,000Coming Soon3 beds 1 baths1,160 sq. ft.
1220 Commonwealth Ave, FRONT ROYAL, VA 22630
MLS# VAWR2015594Listed by: SAMSON PROPERTIES - Coming Soon
 $325,000Coming Soon3 beds 1 baths1,092 sq. ft.
306 Poe Dr, FRONT ROYAL, VA 22630
MLS# VAWR2015476Listed by: SAMSON PROPERTIES - Coming Soon
 $570,000Coming Soon4 beds 3 baths2,536 sq. ft.
3519 Remount Rd, FRONT ROYAL, VA 22630
MLS# VAWR2015534Listed by: NEXTHOME REALTY SELECT - Coming Soon
 $650,000Coming Soon4 beds 4 baths2,982 sq. ft.
1148 Happy Ridge Dr, FRONT ROYAL, VA 22630
MLS# VAWR2015452Listed by: PEARSON SMITH REALTY, LLC - Coming Soon
 $414,900Coming Soon3 beds 2 baths1,314 sq. ft.
455 Mountain Rd, FRONT ROYAL, VA 22630
MLS# VAWR2015530Listed by: RE/MAX REAL ESTATE CONNECTIONS - Coming Soon
 $289,999Coming Soon2 beds 1 baths959 sq. ft.
628 Manassas Ave, FRONT ROYAL, VA 22630
MLS# VAWR2015516Listed by: KELLER WILLIAMS REALTY/LEE BEAVER & ASSOC. - Coming Soon
 $250,000Coming Soon2 beds 1 baths694 sq. ft.
737 W 11th Street, FRONT ROYAL, VA 22630
MLS# VAWR2015428Listed by: ERA OAKCREST REALTY, INC. - Coming Soon
 $1,565,000Coming Soon6 beds 3 baths2,772 sq. ft.
565 Sagar Dr, FRONT ROYAL, VA 22630
MLS# VAWR2015466Listed by: SAMSON PROPERTIES - New
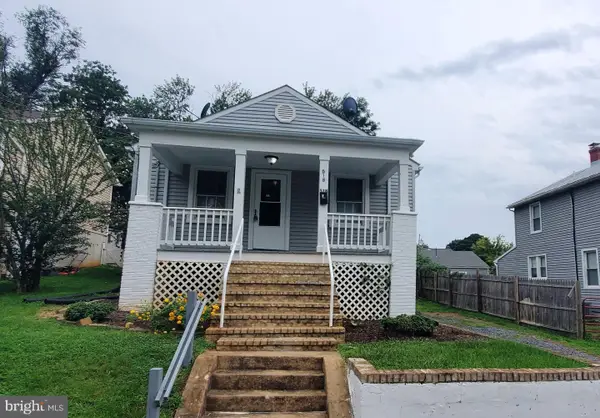 $347,000Active3 beds 2 baths1,632 sq. ft.
518 Carter St, FRONT ROYAL, VA 22630
MLS# VAWR2015336Listed by: THE WILEY COMPANIES, INC.


Protect your home and budget from life's surprises with an Assurant Home Warranty, backed by a partner that supports you through every step of homeownership. Explore Plans.
©2026 Century 21 Real Estate LLC. All rights reserved. CENTURY 21®, the CENTURY 21 Logo and C21® are service marks owned by Century 21 Real Estate LLC. Century 21 Real Estate LLC fully supports the principles of the Fair Housing Act and the Equal Opportunity Act. Each office is independently owned and operated. Listing information is deemed reliable but not guaranteed accurate.