
215 E 5th St, Front Royal, VA 22630
Local realty services provided by:CENTURY 21 Alliance
215 E 5th St,Front Royal, VA 22630
$279,000
- 2 Beds
- 1 Baths
- 1,536 sq. ft.
- Single family
- Active
Listed by: anne w mcintosh, maria eldredge
Office: thomas and talbot estate properties, inc.
MLS#:VAWR2015718
Source:BRIGHTMLS
Price summary
- Price:$279,000
- Price per sq. ft.:$181.64
About this home
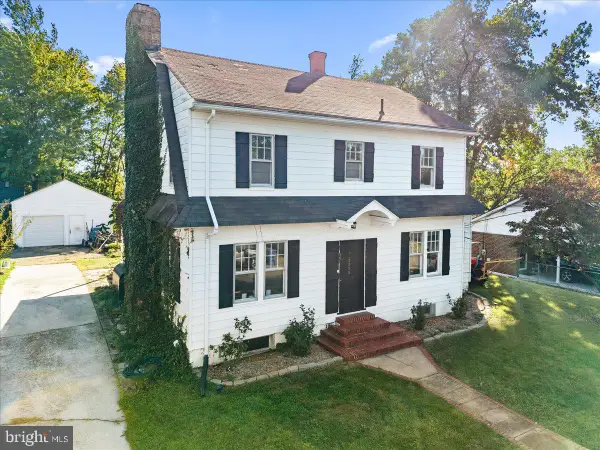
This cute bungalow, built in the 1940s, is contently within walking distance of many Front Royal shops and restaurants. Zoned residential and commercial there are lots of options for the next owner. Nice porches front and rear porches for relaxing. Big back yard for the dogs or to create your own patio for grilling and entertaining. Interior photos coming.
Contact an agent
Home facts
- Year built:1946
- Subdivision & Development:FORK TOWN
- Listing ID #:VAWR2015718
- Added:1 day(s) ago
- Updated:October 16, 2026 at 08:48 PM
Rooms and interior
- Bedrooms:2
- Total bathrooms:1
- Full bathrooms:1
- Rooms Total:5
- Flooring:Hardwood
- Dining Description:Combination Kitchen/Dining
- Kitchen Description:Dishwasher, Exhaust Fan, Kitchen - Eat-In, Oven/Range - Electric, Refrigerator, Water Heater
- Bedroom Description:Entry Level Bedroom
- Basement:Yes
- Basement Description:Connecting Stairway, Improved, Interior Access, Unfinished
- Living area:1,536 sq. ft.
Heating and cooling
- Heating:Electric, Heat Pump - Electric BackUp
Structure and exterior
- Roof:Shingle
- Year built:1946
- Building area:1,536 sq. ft.
- Lot area:0.05 Acres
- Lot Features:Cleared, Downtown, Front Yard, Landscaping, Open, Rear Yard
- Architectural Style:Bungalow
- Exterior Features:Gutter System
- Foundation Description:Block
- Levels:1 1/2 Story
Schools
- High school:CALL SCHOOL BOARD
- Middle school:CALL SCHOOL BOARD
- Elementary school:CALL SCHOOL BOARD
Utilities
- Water:Public
- Sewer:Public Septic, Public Sewer
Finances and disclosures
- Price:$279,000
- Price per sq. ft.:$181.64
- Tax amount:$1,586 (2025)
Parking
- Parking description:Off Street, On Street, Private, Unpaved
New listings near 215 E 5th St
- Coming Soon
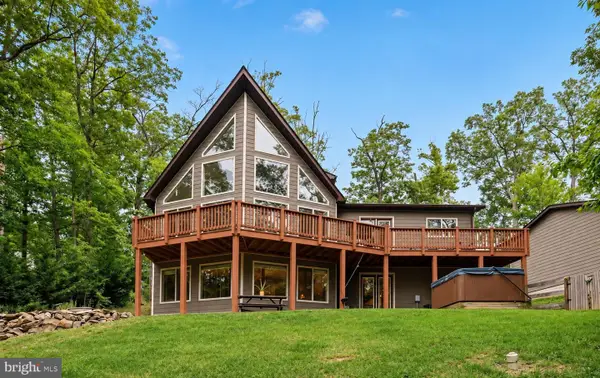 $615,000Coming Soon3 beds 3 baths2,977 sq. ft.
223 Wendy Hill Rd, FRONT ROYAL, VA 22630
MLS# VAWR2015720Listed by: REALTY ONE GROUP CAPITAL - Coming Soon
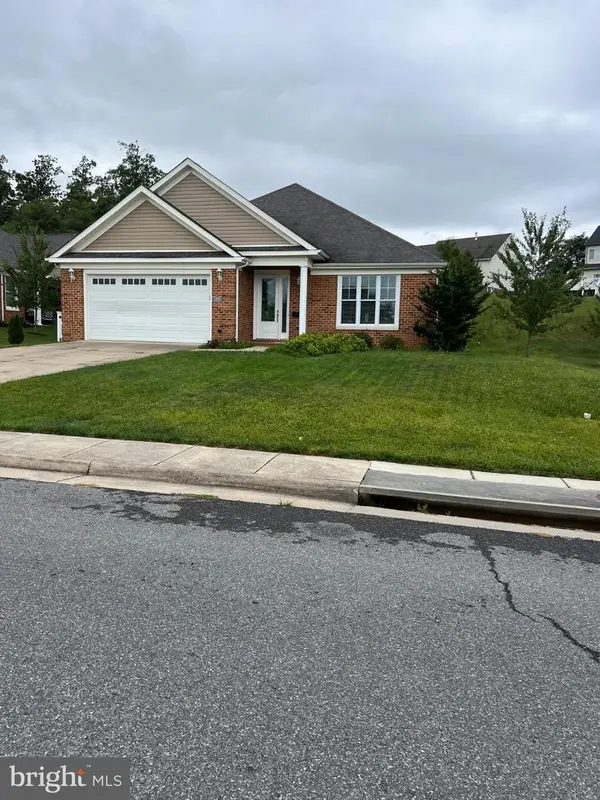 $550,000Coming Soon3 beds 2 baths2,306 sq. ft.
1325 Imboden Dr, FRONT ROYAL, VA 22630
MLS# VAWR2015590Listed by: RE/MAX REAL ESTATE CONNECTIONS - New
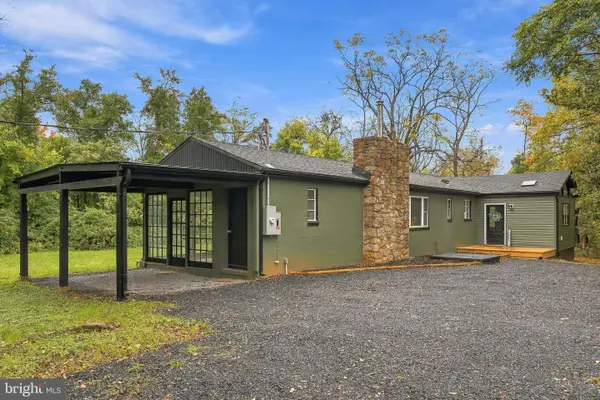 $385,000Active3 beds 1 baths1,688 sq. ft.
2775 Blue Mountain Rd, FRONT ROYAL, VA 22630
MLS# VAWR2015628Listed by: REALTY ONE GROUP KEY PROPERTIES - New
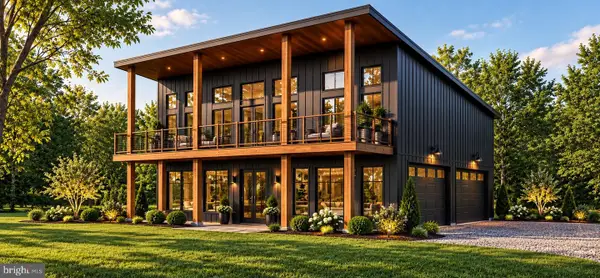 $500,000Active3 beds 2 baths1,404 sq. ft.
143 Bluebird Way, FRONT ROYAL, VA 22630
MLS# VAWR2015796Listed by: WEICHERT REALTORS - BLUE RIBBON - Open Fri, 5 to 7pmNew
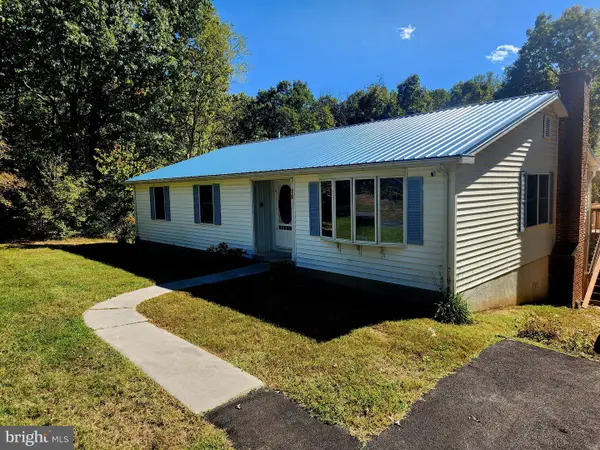 $450,000Active4 beds 3 baths1,718 sq. ft.
94 Shenandoah Heights Rd, FRONT ROYAL, VA 22630
MLS# VAWR2015820Listed by: STRAIGHT FORWARD LLC - New
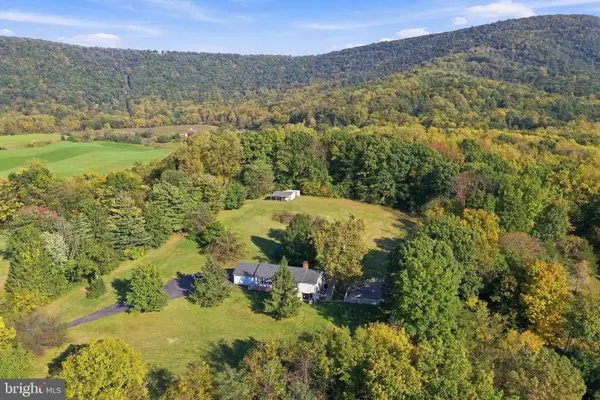 $549,900Active4 beds 3 baths2,352 sq. ft.
221 Skyline Forest Dr, FRONT ROYAL, VA 22630
MLS# VAWR2015792Listed by: RE/MAX REAL ESTATE CONNECTIONS - Open Sat, 12 to 4pmNew
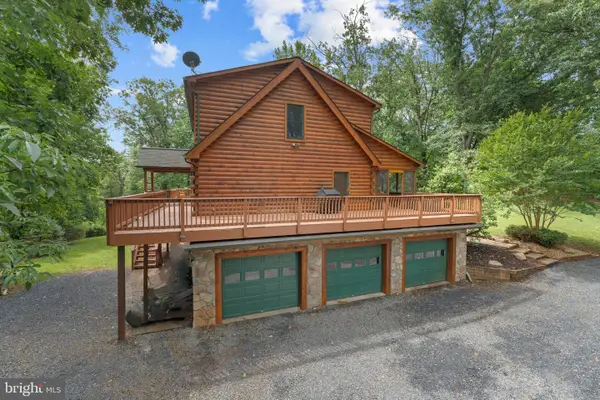 $825,000Active3 beds 3 baths3,822 sq. ft.
459 Windy Pines Rd, FRONT ROYAL, VA 22630
MLS# VAWR2015794Listed by: KELLER WILLIAMS REALTY - Open Sat, 1 to 4pmNew
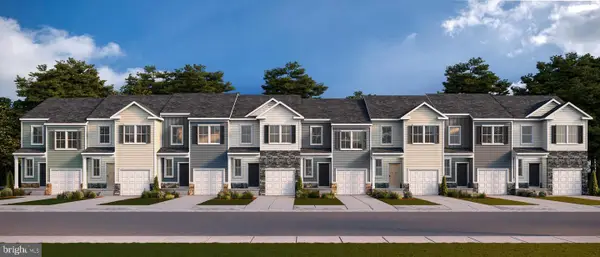 $394,590Active4 beds 4 baths2,137 sq. ft.
26 W Strasburg Rd, FRONT ROYAL, VA 22630
MLS# VAWR2015822Listed by: D R HORTON REALTY OF VIRGINIA LLC - New
 $330,000Active3 beds 2 baths2,054 sq. ft.
1115 Summit Ave, FRONT ROYAL, VA 22630
MLS# VAWR2015816Listed by: SAMSON PROPERTIES


Protect your home and budget from life's surprises with an Assurant Home Warranty, backed by a partner that supports you through every step of homeownership. Explore Plans.
©2026 Century 21 Real Estate LLC. All rights reserved. CENTURY 21®, the CENTURY 21 Logo and C21® are service marks owned by Century 21 Real Estate LLC. Century 21 Real Estate LLC fully supports the principles of the Fair Housing Act and the Equal Opportunity Act. Each office is independently owned and operated. Listing information is deemed reliable but not guaranteed accurate.