
143 Bluebird Way, Front Royal, VA 22630
Local realty services provided by:CENTURY 21 Above and Beyond
143 Bluebird Way,Front Royal, VA 22630
$500,000
- 3 Beds
- 2 Baths
- 1,404 sq. ft.
- Single family
- Active
Listed by: kristina m towns
Office: weichert realtors - blue ribbon
MLS#:VAWR2015796
Source:BRIGHTMLS
Price summary
- Price:$500,000
- Price per sq. ft.:$356.13
- Monthly HOA dues:$29.17
About this home
Discover the perfect blend of modern design, comfort, and mountain living with this customizable new-construction home situated on a beautiful .77-acre lot. Thoughtfully designed for flexibility, this home is ideal as a full-time residence, or a weekend retreat.
The bright, open-concept floor plan features vaulted ceilings and a seamless flow between the kitchen, dining area, and great room. An oversized kitchen island provides the perfect gathering space for family and friends. Enjoy expansive outdoor living with a spacious, fully covered front porch overlooking your private surroundings.
The homesite offers a beautiful natural setting with plenty of potential to create your ideal outdoor space. The lower level can be customized to suit your needs, with optional finished living space, a theater room, a home office, or an optional garage.
Work with the builder's designer to personalize select finishes and features, creating a home that reflects your individual style. Optional fireplace and stonework upgrades are also available.
Ideally located just minutes from downtown Front Royal, Shenandoah National Park, and Skyline Drive, you'll enjoy convenient access to hiking, fishing, boating, wineries, farmers markets, shopping, dining, and entertainment. With easy access to major commuter routes and the Northern Virginia metro area, this property offers the perfect balance of peaceful mountain living and everyday convenience.
Photos are of similar homes previously built. Final finishes, features, and specifications may vary based on buyer selections and builder modifications. Some images may be digitally staged for illustrative purposes only. Optional upgrades are available at additional cost....
Contact an agent
Home facts
- Year built:2027
- Subdivision & Development:POINT O'WOODS
- Listing ID #:VAWR2015796
- Added:1 day(s) ago
- Updated:October 16, 2026 at 09:52 PM
Rooms and interior
- Bedrooms:3
- Total bathrooms:2
- Full bathrooms:2
- Dining Description:Combination Dining/Living, Dining Area
- Bathrooms Description:Bathroom 2, Primary Bath(s), Primary Bathroom
- Kitchen Description:Built-In Microwave, Dishwasher, Kitchen - Gourmet, Kitchen - Island, Recessed Lighting, Refrigerator, Stove
- Bedroom Description:Entry Level Bedroom, Primary Bedroom, Walk In Closet(s)
- Basement:Yes
- Basement Description:Daylight, Garage Access, Interior Access, Outside Entrance, Partial, Poured Concrete, Rough Bath Plumb, Unfinished
- Living area:1,404 sq. ft.
Heating and cooling
- Cooling:Central A/C
- Heating:Electric, Heat Pump(s)
Structure and exterior
- Year built:2027
- Building area:1,404 sq. ft.
- Lot area:0.77 Acres
- Architectural Style:Chalet, Contemporary
- Construction Materials:Vinyl Siding
- Foundation Description:Concrete Perimeter
- Levels:2 Stories
Utilities
- Water:Well
Finances and disclosures
- Price:$500,000
- Price per sq. ft.:$356.13
Features and amenities
- Amenities:Ceiling Fan(s), Recessed Lighting
Parking
- Parking description:Attached Garage, Basement Garage
- Garage:Yes
- Garage spaces:2
New listings near 143 Bluebird Way
- Coming Soon
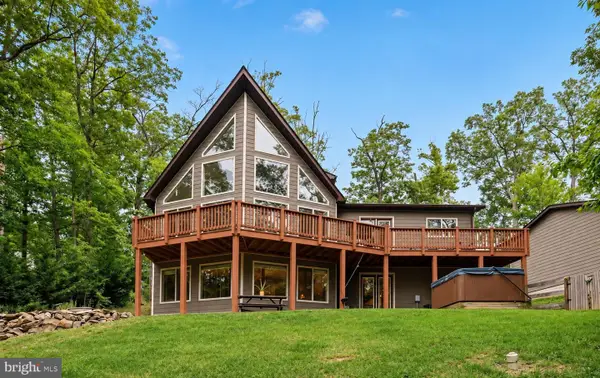 $615,000Coming Soon3 beds 3 baths2,977 sq. ft.
223 Wendy Hill Rd, FRONT ROYAL, VA 22630
MLS# VAWR2015720Listed by: REALTY ONE GROUP CAPITAL - Coming Soon
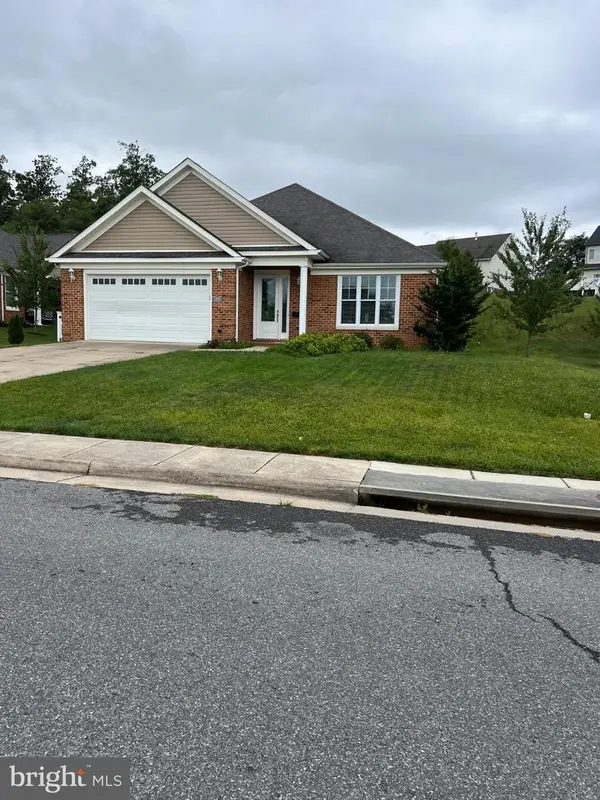 $550,000Coming Soon3 beds 2 baths2,306 sq. ft.
1325 Imboden Dr, FRONT ROYAL, VA 22630
MLS# VAWR2015590Listed by: RE/MAX REAL ESTATE CONNECTIONS - New
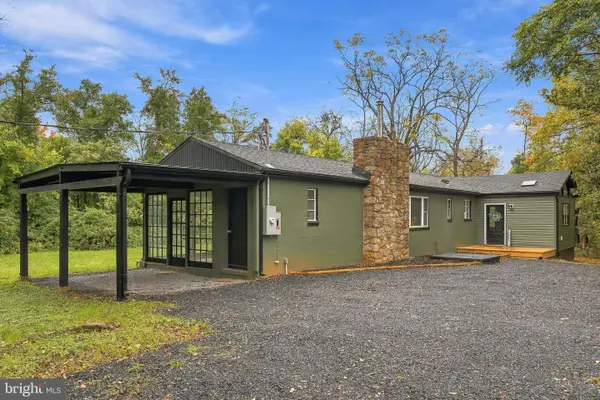 $385,000Active3 beds 1 baths1,688 sq. ft.
2775 Blue Mountain Rd, FRONT ROYAL, VA 22630
MLS# VAWR2015628Listed by: REALTY ONE GROUP KEY PROPERTIES - New
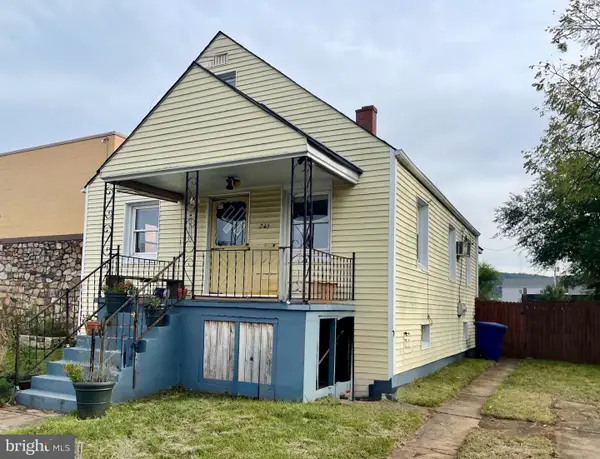 $279,000Active2 beds 1 baths1,536 sq. ft.
215 E 5th St, FRONT ROYAL, VA 22630
MLS# VAWR2015718Listed by: THOMAS AND TALBOT ESTATE PROPERTIES, INC. - Open Fri, 5 to 7pmNew
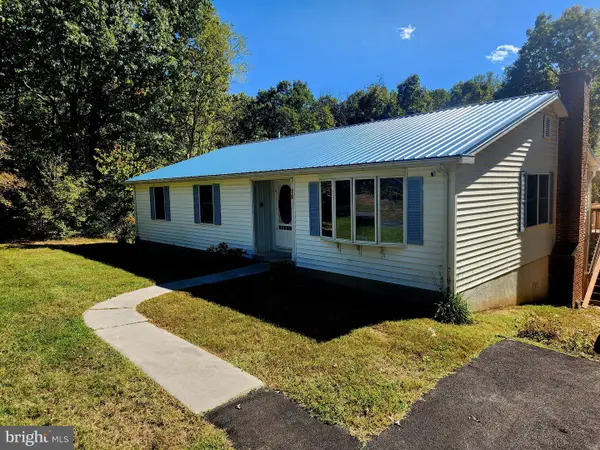 $450,000Active4 beds 3 baths3,436 sq. ft.
94 Shenandoah Heights Rd, FRONT ROYAL, VA 22630
MLS# VAWR2015820Listed by: STRAIGHT FORWARD LLC - New
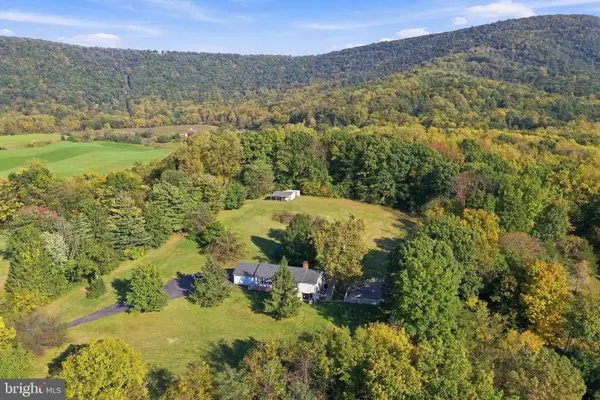 $549,900Active4 beds 3 baths2,352 sq. ft.
221 Skyline Forest Dr, FRONT ROYAL, VA 22630
MLS# VAWR2015792Listed by: RE/MAX REAL ESTATE CONNECTIONS - Open Sat, 12 to 4pmNew
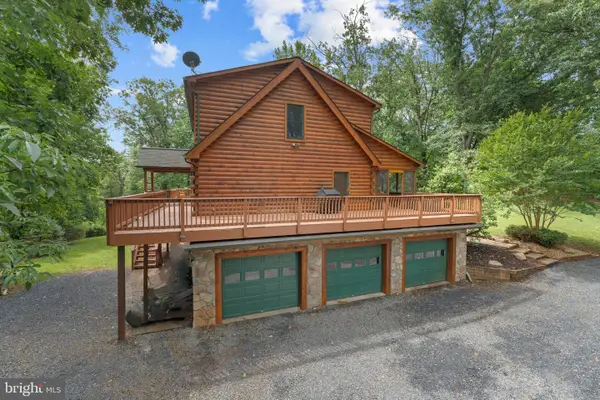 $825,000Active3 beds 3 baths3,822 sq. ft.
459 Windy Pines Rd, FRONT ROYAL, VA 22630
MLS# VAWR2015794Listed by: KELLER WILLIAMS REALTY - Open Sat, 1 to 4pmNew
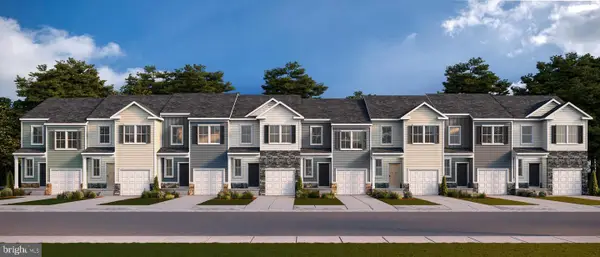 $394,590Active4 beds 4 baths2,137 sq. ft.
26 W Strasburg Rd, FRONT ROYAL, VA 22630
MLS# VAWR2015822Listed by: D R HORTON REALTY OF VIRGINIA LLC - New
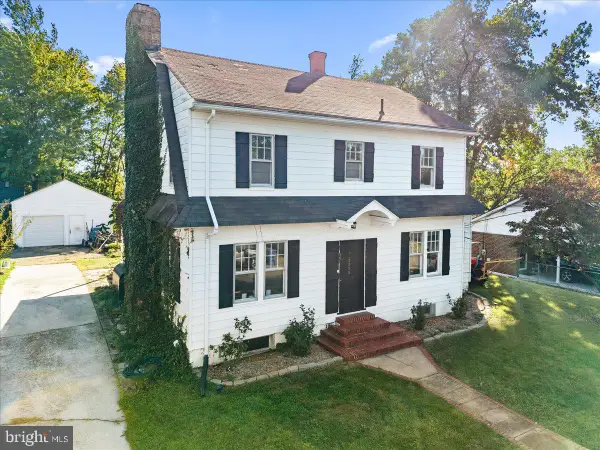 $330,000Active3 beds 2 baths2,054 sq. ft.
1115 Summit Ave, FRONT ROYAL, VA 22630
MLS# VAWR2015816Listed by: SAMSON PROPERTIES


Protect your home and budget from life's surprises with an Assurant Home Warranty, backed by a partner that supports you through every step of homeownership. Explore Plans.
©2026 Century 21 Real Estate LLC. All rights reserved. CENTURY 21®, the CENTURY 21 Logo and C21® are service marks owned by Century 21 Real Estate LLC. Century 21 Real Estate LLC fully supports the principles of the Fair Housing Act and the Equal Opportunity Act. Each office is independently owned and operated. Listing information is deemed reliable but not guaranteed accurate.