
14101 Snickersville Dr, Gainesville, VA 20155
Local realty services provided by:CENTURY 21 Norris - Valley Forge
Listed by: christopher m howell, shannon sheahan
Office: samson properties
MLS#:VAPW2133726
Source:BRIGHTMLS
Price summary
- Price:$885,000
- Price per sq. ft.:$237.33
- Monthly HOA dues:$199
About this home
Offered for the FIRST TIME - Welcome to this beautifully appointed Colonial in the prestigious gated golf community of Piedmont, where luxury, thoughtful updates, and an exceptional location come together to create the perfect place to call home! This meticulously maintained residence features a charming brick front, vinyl siding, and a thoughtfully designed floor plan that maximizes every square foot of living space. From the moment you enter, you'll appreciate the attention to detail, including new LVP flooring, fresh neutral paint, decorative columns, elegant five-piece crown molding, chair rail, updated lighting, and a stunning staircase with replaced balusters and handrails. A private study with glass French doors provides the perfect work-from-home space, while the formal living and dining rooms offer an inviting setting for entertaining. The gourmet kitchen is designed to impress, featuring granite countertops, stainless steel appliances, double ovens, a five-burner gas cooktop, farmhouse sink, kitchen island, breakfast area, and butler's pantry. The kitchen opens seamlessly to the spacious family room, where a dramatic floor-to-ceiling stone gas fireplace creates a beautiful focal point. Upstairs, you'll find generously sized bedrooms, a convenient bedroom-level laundry room, and a luxurious primary suite featuring a tray ceiling and walk-in closet. The completely renovated primary bath offers a spa-inspired retreat with a large glass-enclosed shower with bench seating, an elevated double vanity, LVP flooring, decorative shadow boxes, and a private water closet. The beautifully renovated hall bathroom is equally impressive, featuring a glass-enclosed tub and shower, elevated double vanity with granite countertops, and LVP flooring. The finished lower level provides incredible flexibility with dedicated game, media, and recreation areas, making it ideal for entertaining, movie nights, or a home gym. A well-appointed wet bar with cabinetry, dishwasher, sink, and beverage refrigerator makes hosting effortless. There is also an ideal opportunity to create a fifth bedroom, along with abundant unfinished storage space. Step outside to enjoy the private, zero-maintenance deck, perfect for relaxing or entertaining without the upkeep. But what truly sets this home apart is its unbeatable location! Situated directly across the street from Piedmont's largest neighborhood pool and playground, you'll enjoy exceptional convenience to some of the community's most popular amenities. The Catharpin gate is just moments away, making coming and going a breeze. Piedmont offers an incredible lifestyle centered around its Tom Fazio-designed 18-hole golf course, clubhouse, Monty's Pub, indoor and outdoor pools, tennis and pickleball courts, fitness center, yoga facilities, and miles of walking and jogging paths. Beyond the gates, everyday conveniences are just minutes away, with Harris Teeter approximately two minutes away, I-66 approximately four minutes away, and Wegmans, shopping, restaurants, breweries, and wineries all nearby. This is more than a beautiful home; it's an opportunity to enjoy the very best of Piedmont living, with exceptional updates, versatile living spaces, resort-style amenities, and a location that is hard to beat!...
Contact an agent
Home facts
- Year built:2004
- Subdivision & Development:PIEDMONT
- Listing ID #:VAPW2133726
- Updated:November 07, 2026 at 06:54 AM
Rooms and interior
- Bedrooms:4
- Total bathrooms:4
- Full bathrooms:3
- Half bathrooms:1
- Dining Description:Formal/Separate Dining Room
- Bathrooms Description:Primary Bath(s)
- Kitchen Description:Breakfast Area, Built-In Microwave, Butlers Pantry, Carpet, Cooktop, Crown Moldings, Dishwasher, Disposal, Kitchen - Gourmet, Kitchen - Island, Kitchen - Table Space, Oven - Double, Oven/Range - Gas, Pantry, Recessed Lighting, Refrigerator, Stainless Steel Appliances, Upgraded Countertops, Water Heater, Wet/Dry Bar
- Bedroom Description:Carpet, Walk In Closet(s)
- Basement:Yes
- Basement Description:Partially Finished
- Living area:3,729 sq. ft.
Heating and cooling
- Cooling:Central A/C, Zoned
- Heating:Forced Air, Natural Gas, Zoned
Structure and exterior
- Year built:2004
- Building area:3,729 sq. ft.
- Lot area:0.13 Acres
- Architectural Style:Colonial
- Construction Materials:Brick Front, Vinyl Siding
- Exterior Features:Deck(s)
- Foundation Description:Concrete Perimeter
- Levels:3 Story
Schools
- High school:BATTLEFIELD
- Middle school:BULL RUN
- Elementary school:MOUNTAIN VIEW
Utilities
- Water:Public
- Sewer:Public Sewer
Finances and disclosures
- Price:$885,000
- Price per sq. ft.:$237.33
- Tax amount:$7,609 (2026)
Features and amenities
- Laundry features:Dryer, Washer
- Amenities:Attic, Carpet, Chair Railings, Crown Moldings, Recessed Lighting, Wet/Dry Bar, Window Treatments
Parking
- Parking description:Detached Garage, Garage - Rear Entry, Parking Lot
- Garage:Yes
- Garage spaces:2
New listings near 14101 Snickersville Dr
- Coming Soon
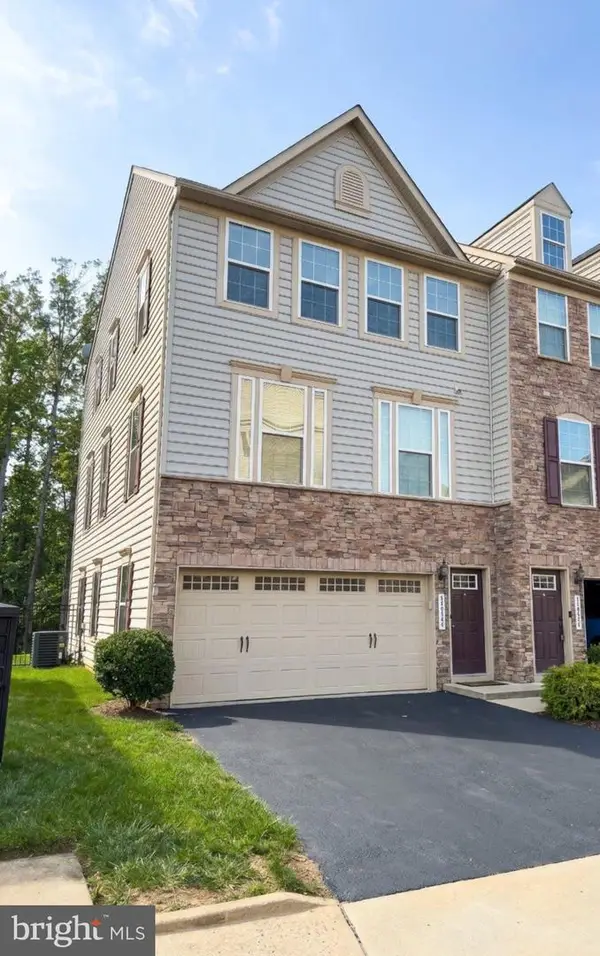 $699,000Coming Soon3 beds 4 baths2,418 sq. ft.
7038 Darbey Knoll Dr, GAINESVILLE, VA 20155
MLS# VAPW2133434Listed by: SAMSON PROPERTIES - Coming SoonOpen Sat, 11am to 1pm
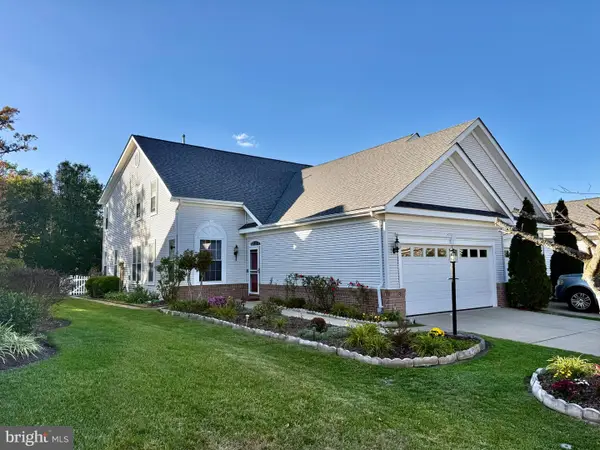 $619,000Coming Soon3 beds 3 baths2,081 sq. ft.
6934 Walnut Hill Dr, GAINESVILLE, VA 20155
MLS# VAPW2133152Listed by: SAMSON PROPERTIES - Coming Soon
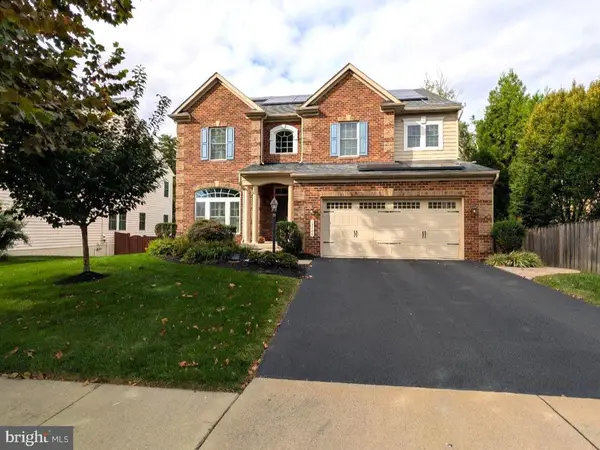 $1,180,000Coming Soon5 beds 5 baths4,632 sq. ft.
13804 Cornwall Station Ct, GAINESVILLE, VA 20155
MLS# VAPW2131550Listed by: PEARSON SMITH REALTY, LLC - Open Sun, 1 to 3pmNew
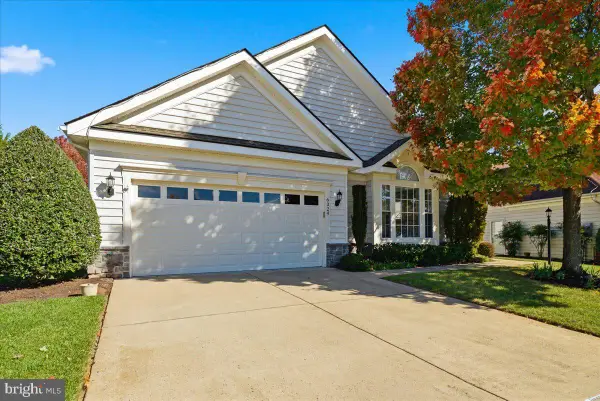 $659,900Active3 beds 2 baths1,932 sq. ft.
6324 Adirondack Ct, GAINESVILLE, VA 20155
MLS# VAPW2133728Listed by: GIANT REALTY, INC. - New
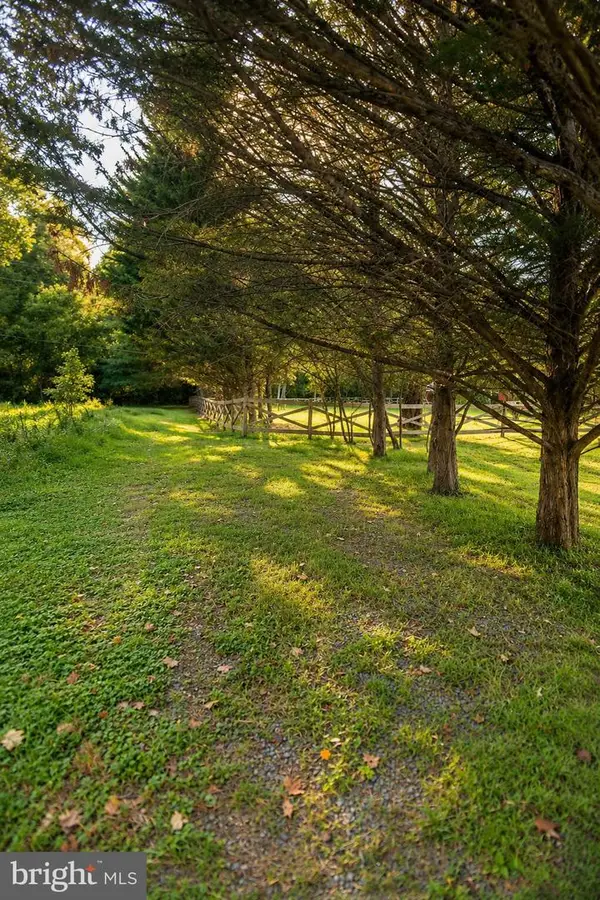 $279,000Active1.63 Acres
7610 Old Carolina Rd, GAINESVILLE, VA 20155
MLS# VAPW2133624Listed by: SAMSON PROPERTIES - New
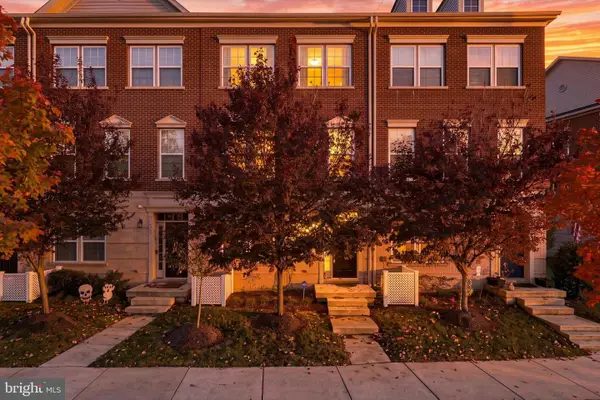 $610,000Active4 beds 4 baths2,159 sq. ft.
7818 Crescent Park Dr, GAINESVILLE, VA 20155
MLS# VAPW2133586Listed by: ELITE REALTY GROUP LLC - New
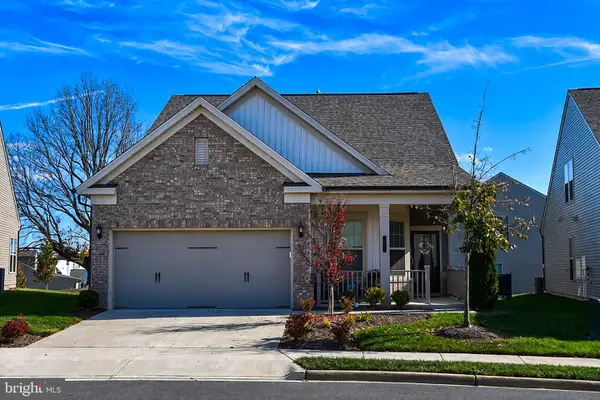 $740,000Active3 beds 3 baths1,927 sq. ft.
6773 Azalea Garden Ln, HAYMARKET, VA 20169
MLS# VAPW2133518Listed by: RE/MAX EXECUTIVES - Open Sat, 12 to 2pmNew
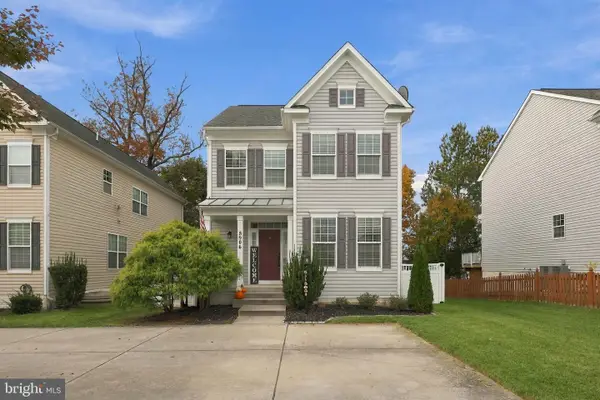 $599,900Active4 beds 4 baths2,306 sq. ft.
8906 Screech Owl Ct, GAINESVILLE, VA 20155
MLS# VAPW2133138Listed by: EXP REALTY, LLC - New
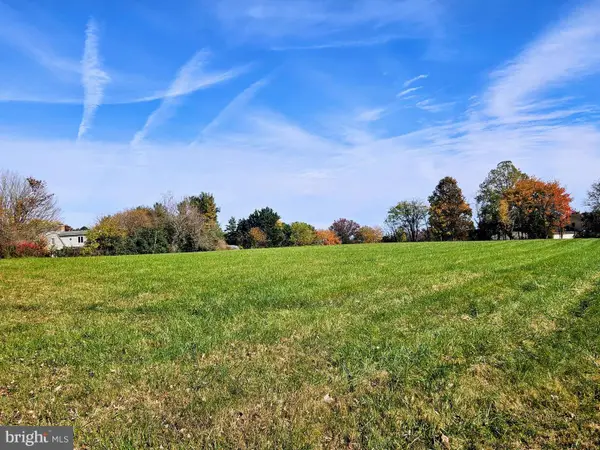 $485,000Active2.03 Acres
4835 Executive Dr, GAINESVILLE, VA 20155
MLS# VAPW2133502Listed by: LONG & FOSTER REAL ESTATE, INC.


Protect your home and budget from life's surprises with an Assurant Home Warranty, backed by a partner that supports you through every step of homeownership. Explore Plans.
©2026 Century 21 Real Estate LLC. All rights reserved. CENTURY 21®, the CENTURY 21 Logo and C21® are service marks owned by Century 21 Real Estate LLC. Century 21 Real Estate LLC fully supports the principles of the Fair Housing Act and the Equal Opportunity Act. Each office is independently owned and operated. Listing information is deemed reliable but not guaranteed accurate.