
7818 Crescent Park Dr, Gainesville, VA 20155
Local realty services provided by:CENTURY 21 Harris Hawkins & Co.
Listed by: enka t custodio
Office: elite realty group llc.
MLS#:VAPW2133586
Source:BRIGHTMLS
Price summary
- Price:$610,000
- Price per sq. ft.:$282.54
- Monthly HOA dues:$218
About this home
Discover an exceptional opportunity in the sought-after Madison Crescent community with this meticulously maintained Colonial-style townhouse, built in 2017. Spanning 2,159 square feet, this interior row home offers a harmonious blend of modern living and classic design. The residence features four spacious bedrooms and three and a half bathrooms, providing ample space for both relaxation and entertainment. The thoughtfully designed layout includes a full daylight basement with a front entrance, perfect for a home office, gym, or additional living space. Enjoy the convenience of an attached rear-entry garage with space for two vehicles, ensuring easy access and added security. The property is part of a well-managed association that includes lawn maintenance, allowing you to spend more time enjoying the community amenities, such as the tot lots and playground. The home's construction utilizes a combination of high-quality materials, ensuring durability and aesthetic appeal. With a manageable lot size of just 0.03 acres, this property offers a low-maintenance lifestyle without sacrificing comfort or style. Located in a vibrant neighborhood, this townhouse is ideal for those seeking a blend of convenience and community. Experience the perfect balance of modern amenities and classic charm in this stunning Madison Crescent residence. Schedule your private tour today and envision your future in this remarkable home....
Contact an agent
Home facts
- Year built:2017
- Subdivision & Development:MADISON CRESCENT
- Listing ID #:VAPW2133586
- Added:3 day(s) ago
- Updated:November 07, 2026 at 06:54 AM
Rooms and interior
- Bedrooms:4
- Total bathrooms:4
- Full bathrooms:3
- Half bathrooms:1
- Basement:Yes
- Basement Description:Daylight, Front Entrance, Full
- Living area:2,159 sq. ft.
Heating and cooling
- Cooling:Central A/C
- Heating:Forced Air, Natural Gas
Structure and exterior
- Year built:2017
- Building area:2,159 sq. ft.
- Lot area:0.03 Acres
- Architectural Style:Colonial
- Construction Materials:Combination
- Foundation Description:Slab
- Levels:3 Story
Schools
- High school:BATTLEFIELD
- Middle school:RONALD WILSON REGAN
- Elementary school:BUCKLAND MILLS
Utilities
- Water:Public
- Sewer:Public Sewer
Finances and disclosures
- Price:$610,000
- Price per sq. ft.:$282.54
- Tax amount:$5,286 (2026)
Parking
- Parking description:Attached Garage, Garage - Rear Entry
- Garage:Yes
- Garage spaces:2
New listings near 7818 Crescent Park Dr
- Coming Soon
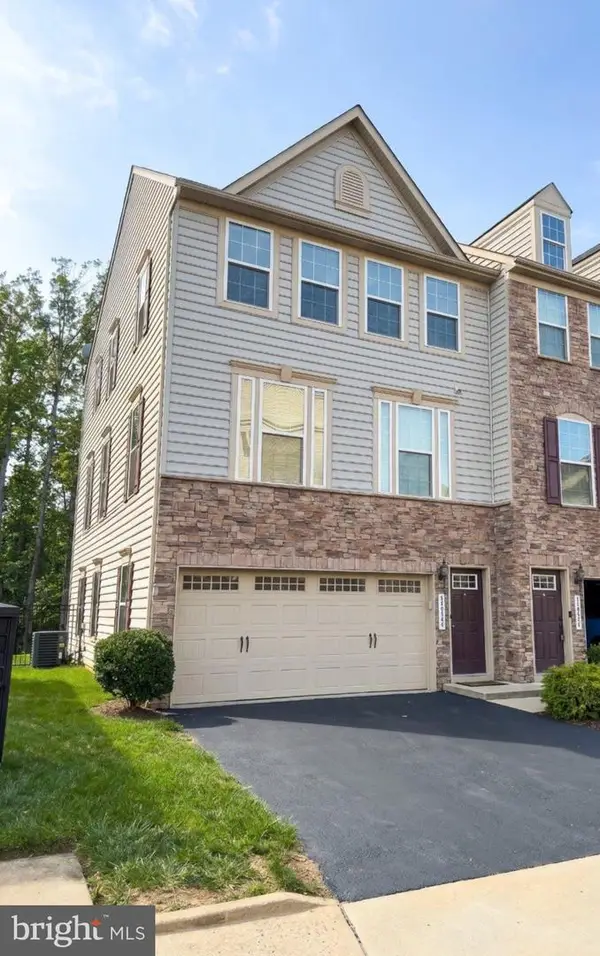 $699,000Coming Soon3 beds 4 baths2,418 sq. ft.
7038 Darbey Knoll Dr, GAINESVILLE, VA 20155
MLS# VAPW2133434Listed by: SAMSON PROPERTIES - Coming SoonOpen Sat, 11am to 1pm
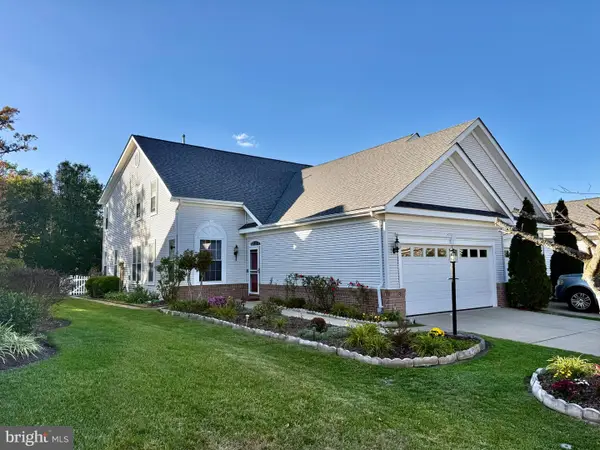 $619,000Coming Soon3 beds 3 baths2,081 sq. ft.
6934 Walnut Hill Dr, GAINESVILLE, VA 20155
MLS# VAPW2133152Listed by: SAMSON PROPERTIES - Coming Soon
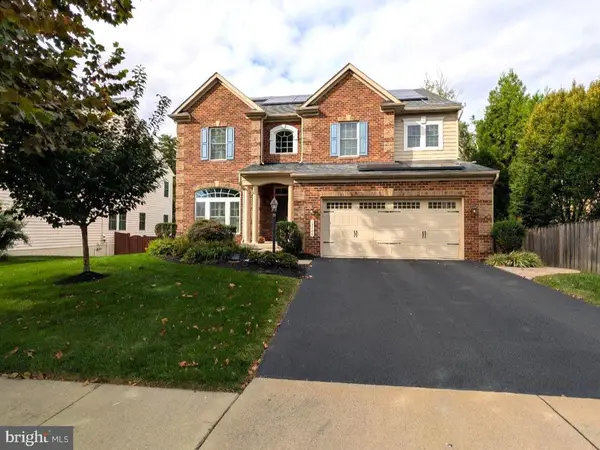 $1,180,000Coming Soon5 beds 5 baths4,632 sq. ft.
13804 Cornwall Station Ct, GAINESVILLE, VA 20155
MLS# VAPW2131550Listed by: PEARSON SMITH REALTY, LLC - New
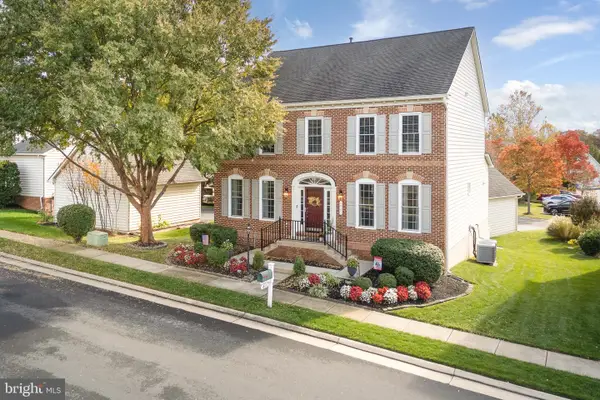 $885,000Active4 beds 4 baths3,729 sq. ft.
14101 Snickersville Dr, GAINESVILLE, VA 20155
MLS# VAPW2133726Listed by: SAMSON PROPERTIES - Open Sun, 1 to 3pmNew
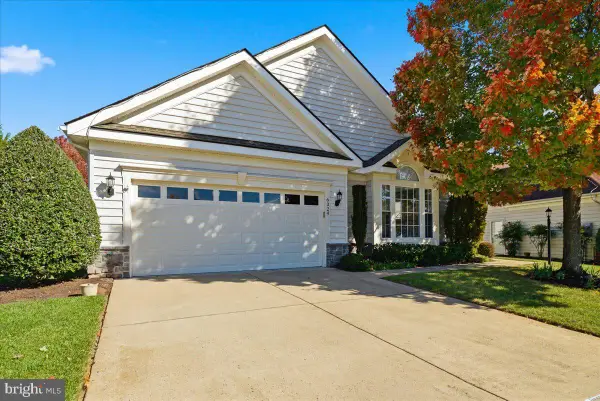 $659,900Active3 beds 2 baths1,932 sq. ft.
6324 Adirondack Ct, GAINESVILLE, VA 20155
MLS# VAPW2133728Listed by: GIANT REALTY, INC. - New
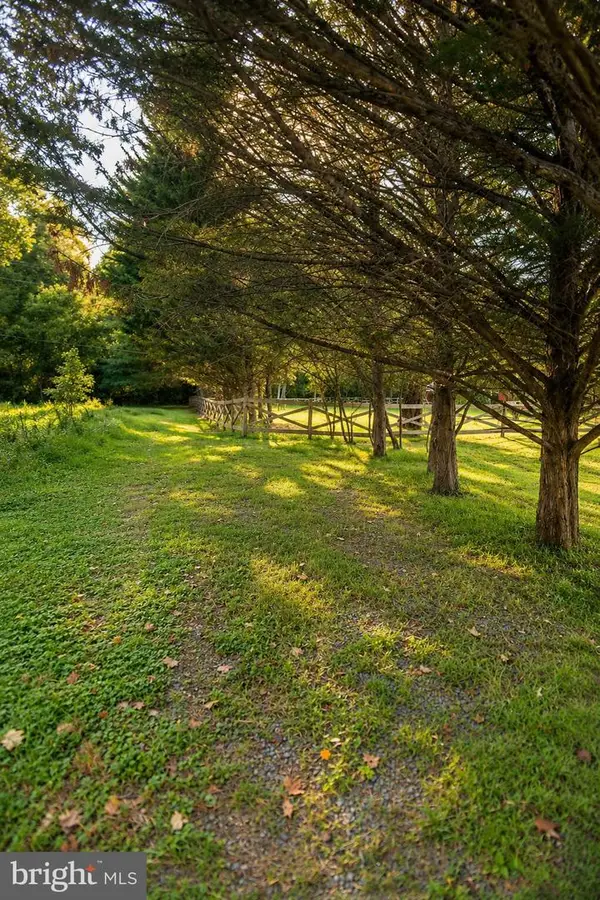 $279,000Active1.63 Acres
7610 Old Carolina Rd, GAINESVILLE, VA 20155
MLS# VAPW2133624Listed by: SAMSON PROPERTIES - New
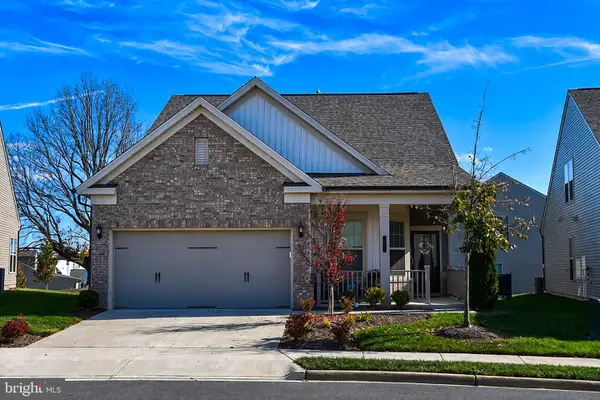 $740,000Active3 beds 3 baths1,927 sq. ft.
6773 Azalea Garden Ln, HAYMARKET, VA 20169
MLS# VAPW2133518Listed by: RE/MAX EXECUTIVES - Open Sat, 12 to 2pmNew
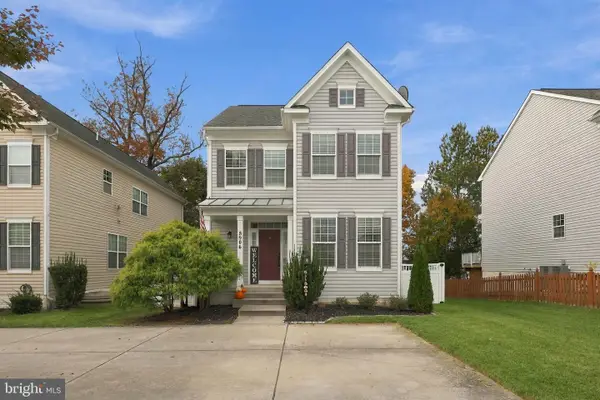 $599,900Active4 beds 4 baths2,306 sq. ft.
8906 Screech Owl Ct, GAINESVILLE, VA 20155
MLS# VAPW2133138Listed by: EXP REALTY, LLC - New
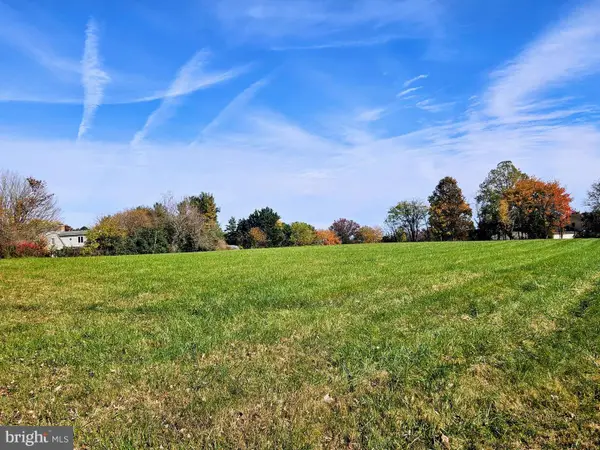 $485,000Active2.03 Acres
4835 Executive Dr, GAINESVILLE, VA 20155
MLS# VAPW2133502Listed by: LONG & FOSTER REAL ESTATE, INC.


Protect your home and budget from life's surprises with an Assurant Home Warranty, backed by a partner that supports you through every step of homeownership. Explore Plans.
©2026 Century 21 Real Estate LLC. All rights reserved. CENTURY 21®, the CENTURY 21 Logo and C21® are service marks owned by Century 21 Real Estate LLC. Century 21 Real Estate LLC fully supports the principles of the Fair Housing Act and the Equal Opportunity Act. Each office is independently owned and operated. Listing information is deemed reliable but not guaranteed accurate.