
6773 Azalea Garden Ln, Haymarket, VA 20169
Local realty services provided by:CENTURY 21 Advantage Gold
6773 Azalea Garden Ln,Haymarket, VA 20169
$740,000
- 3 Beds
- 3 Baths
- 1,927 sq. ft.
- Single family
- Active
Listed by: howard w gholson jr.
Office: re/max executives
MLS#:VAPW2133518
Source:BRIGHTMLS
Price summary
- Price:$740,000
- Price per sq. ft.:$384.02
- Monthly HOA dues:$296
About this home
55+ Community! However age limit 45! 3 bedroom, 3 full bath on 1.5 levels in sought after Carters Mill Community! This open floor plan features a spacious eat in kitchen overlooking the dining area..Nice size level backyard, 2 car garage and the home is almost 2,000 square feet!
Contact an agent
Home facts
- Year built:2022
- Subdivision & Development:CARTER'S MILL
- Listing ID #:VAPW2133518
- Added:4 day(s) ago
- Updated:November 07, 2026 at 05:46 AM
Rooms and interior
- Bedrooms:3
- Total bathrooms:3
- Full bathrooms:3
- Kitchen Description:Dishwasher, Disposal, Icemaker, Refrigerator, Stove
- Living area:1,927 sq. ft.
Heating and cooling
- Cooling:Central A/C
- Heating:Forced Air, Natural Gas
Structure and exterior
- Year built:2022
- Building area:1,927 sq. ft.
- Lot area:0.19 Acres
- Construction Materials:Brick Front, Vinyl Siding
- Exterior Features:Lawn Sprinkler
- Foundation Description:Permanent, Slab
- Levels:2 Stories
Utilities
- Water:Public
- Sewer:Public Sewer
Finances and disclosures
- Price:$740,000
- Price per sq. ft.:$384.02
- Tax amount:$6,349 (2026)
Features and amenities
- Laundry features:Washer
Parking
- Parking description:Attached Garage, Garage - Front Entry, Garage Door Opener
- Garage:Yes
- Garage spaces:2
New listings near 6773 Azalea Garden Ln
- Coming Soon
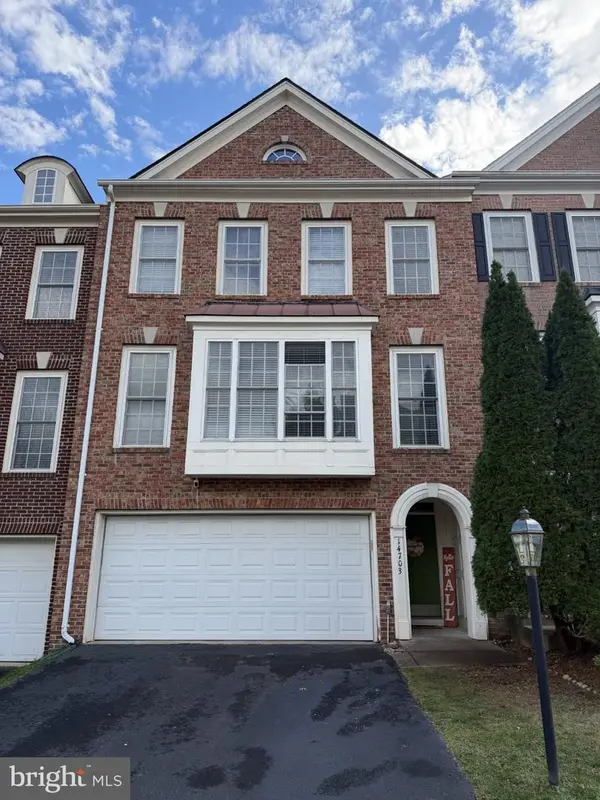 $700,000Coming Soon3 beds 3 baths2,578 sq. ft.
14703 Corner Post Pl, HAYMARKET, VA 20169
MLS# VAPW2133764Listed by: RE/MAX GATEWAY - Coming Soon
 $529,000Coming Soon3 beds 2 baths1,800 sq. ft.
15120 Heather Mill Ln #401, HAYMARKET, VA 20169
MLS# VAPW2133468Listed by: SAMSON PROPERTIES - Coming SoonOpen Sat, 12 to 2pm
 $985,000Coming Soon4 beds 5 baths4,601 sq. ft.
14970 Paloma Ct, HAYMARKET, VA 20169
MLS# VAPW2130526Listed by: SAMSON PROPERTIES - Coming Soon
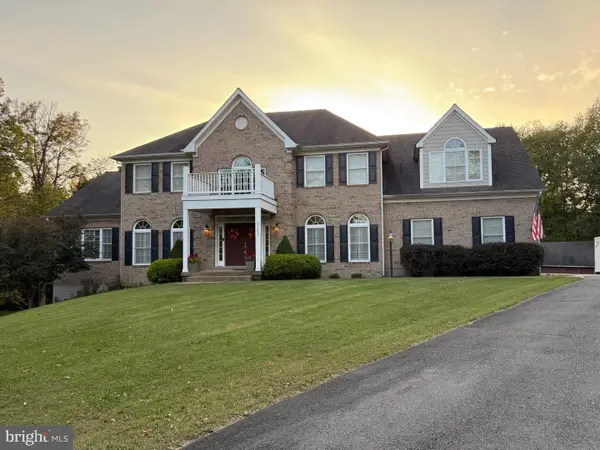 $1,150,000Coming Soon5 beds 5 baths5,270 sq. ft.
15693 Prosperity Dr, HAYMARKET, VA 20169
MLS# VAPW2132236Listed by: REAL BROKER, LLC 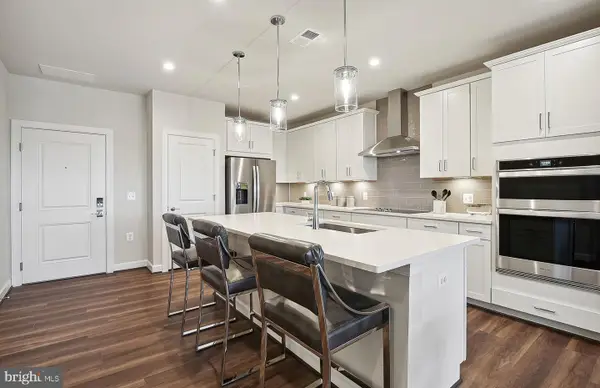 $424,990Pending2 beds 2 baths1,345 sq. ft.
5810 Moonstone Way #405, HAYMARKET, VA 20169
MLS# VAPW2133800Listed by: MONUMENT SOTHEBY'S INTERNATIONAL REALTY- New
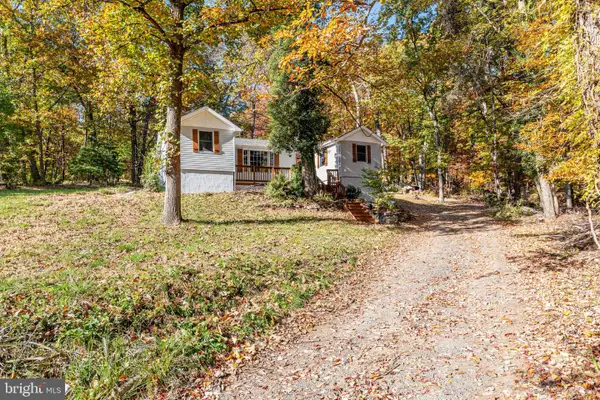 $424,900Active3 beds 2 baths1,115 sq. ft.
2200 Youngs Dr, HAYMARKET, VA 20169
MLS# VAPW2133776Listed by: FIRST AMERICAN REAL ESTATE - Open Sat, 12 to 2pmNew
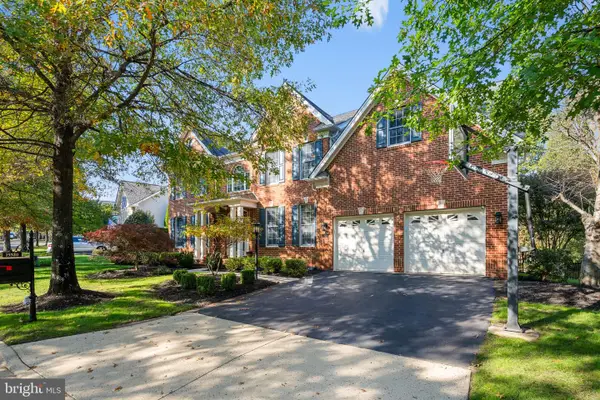 $1,300,000Active6 beds 5 baths4,968 sq. ft.
15520 Mellon Ct, HAYMARKET, VA 20169
MLS# VAPW2133556Listed by: PEARSON SMITH REALTY, LLC - Open Sat, 1 to 3pmNew
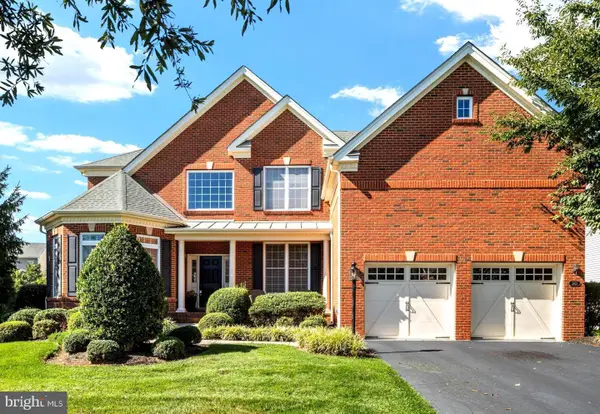 $1,150,000Active5 beds 5 baths5,442 sq. ft.
5813 Waterloo Bridge Cir, HAYMARKET, VA 20169
MLS# VAPW2133600Listed by: RE/MAX GATEWAY 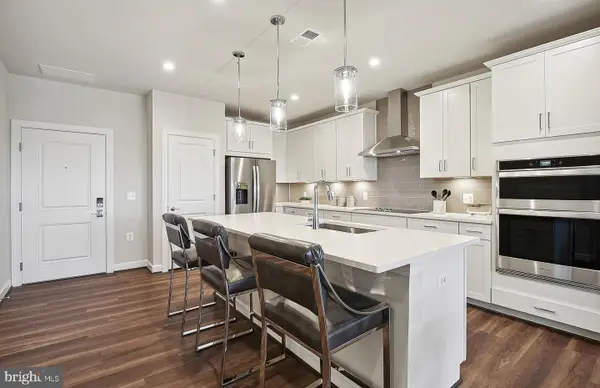 $424,990Pending2 beds 2 baths1,345 sq. ft.
5810 Moonstone Way #104, HAYMARKET, VA 20169
MLS# VAPW2133514Listed by: MONUMENT SOTHEBY'S INTERNATIONAL REALTY


Protect your home and budget from life's surprises with an Assurant Home Warranty, backed by a partner that supports you through every step of homeownership. Explore Plans.
©2026 Century 21 Real Estate LLC. All rights reserved. CENTURY 21®, the CENTURY 21 Logo and C21® are service marks owned by Century 21 Real Estate LLC. Century 21 Real Estate LLC fully supports the principles of the Fair Housing Act and the Equal Opportunity Act. Each office is independently owned and operated. Listing information is deemed reliable but not guaranteed accurate.