7301 Sugar Magnolia Loop, Gainesville, VA 20155
Local realty services provided by:CENTURY 21 Alliance
7301 Sugar Magnolia Loop,Gainesville, VA 20155
$1,300,000
- 5 Beds
- 5 Baths
- 5,332 sq. ft.
- Single family
- Active
Listed by: jovan ruzic
Office: keller williams realty
MLS#:VAPW2130424
Source:BRIGHTMLS
Price summary
- Price:$1,300,000
- Price per sq. ft.:$243.81
- Monthly HOA dues:$74
About this home
A refined approach to modern living awaits in Gainesville’s Woodborne Preserve, where light-filled interiors, sophisticated finishes, flexible spaces, and inviting outdoor living come together in a home designed to be enjoyed. Natural light moves throughout the interior, creating a bright, welcoming atmosphere for everything from quiet mornings to evenings spent entertaining. At the heart of the home, the kitchen pairs quartz countertops with stainless steel appliances in a polished, functional setting that makes everyday meals and gathering with guests feel effortless. The primary suite offers a comfortable retreat with a walk-in closet and a well-appointed private bath featuring two vanities and a separate shower. Downstairs, the basement adds valuable versatility with generous space to create a media lounge, fitness area, home office, recreation space, hobby area, or additional room for entertaining. Outside is one of the home’s defining features. A private pool, added by the current owner, transforms the fenced backyard into an inviting extension of the living space. Spend warm afternoons poolside, enjoy dinner outdoors, entertain under the open sky, or simply unwind at home. It is a setting that makes everyday outdoor living feel like an escape. An attached three-car garage adds another layer of functionality, offering generous room for vehicles, recreational equipment, storage, and more. Beyond the property, Woodborne Preserve provides convenient access to the shopping, dining, recreation, and everyday destinations of Gainesville and Haymarket. Virginia Gateway offers nearby shops and restaurants, while James S. Long Regional Park and Conway Robinson State Forest provide additional options for outdoor recreation. Interstate 66, United States Route 29, and Linton Hall Road offer connections toward Manassas, Fairfax, and destinations throughout Northern Virginia. What sets this residence apart is the balance it delivers: sophisticated interiors, flexible living space, a private pool, fenced outdoor living, a three-car garage, and convenient access to the places that make everyday life easier. Come experience the space, setting, and indoor-outdoor lifestyle of this Woodborne Preserve home in person. Photos may be virtually staged....
Contact an agent
Home facts
- Year built:2022
- Subdivision & Development:WOODBORNE PRESERVE
- Listing ID #:VAPW2130424
- Added:1 day(s) ago
- Updated:September 16, 2026 at 05:48 PM
Rooms and interior
- Bedrooms:5
- Total bathrooms:5
- Full bathrooms:4
- Half bathrooms:1
- Kitchen Description:Built-In Microwave, Cooktop, Crown Moldings, Dishwasher, Disposal, Icemaker, Oven - Wall, Recessed Lighting, Refrigerator
- Basement:Yes
- Basement Description:Walkout Stairs
- Living area:5,332 sq. ft.
Heating and cooling
- Cooling:Central A/C
- Heating:Forced Air, Natural Gas
Structure and exterior
- Year built:2022
- Building area:5,332 sq. ft.
- Lot area:0.5 Acres
- Architectural Style:Craftsman
- Construction Materials:Vinyl Siding
- Levels:3 Story
Schools
- High school:GAINESVILLE
- Middle school:RONALD WILSON REAGAN
- Elementary school:BUCKLAND MILLS
Utilities
- Water:Public
- Sewer:Septic Exists
Finances and disclosures
- Price:$1,300,000
- Price per sq. ft.:$243.81
- Tax amount:$10,916 (2026)
Features and amenities
- Laundry features:Dryer, Washer
- Amenities:Ceiling Fan(s), Crown Moldings, Recessed Lighting, Window Treatments
Parking
- Parking description:Attached Garage, Garage Door Opener
- Garage:Yes
- Garage spaces:3
New listings near 7301 Sugar Magnolia Loop
- Coming SoonOpen Sun, 1 to 4pm
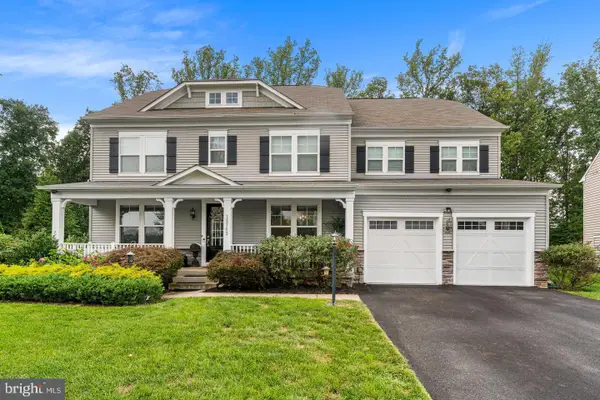 $1,375,000Coming Soon6 beds 8 baths6,532 sq. ft.
15763 Audubon Way, HAYMARKET, VA 20169
MLS# VAPW2130520Listed by: METRO HOUSE - Coming Soon
 $825,000Coming Soon4 beds 4 baths3,491 sq. ft.
13732 Bridlewood Dr, GAINESVILLE, VA 20155
MLS# VAPW2130390Listed by: CORCORAN MCENEARNEY - Coming Soon
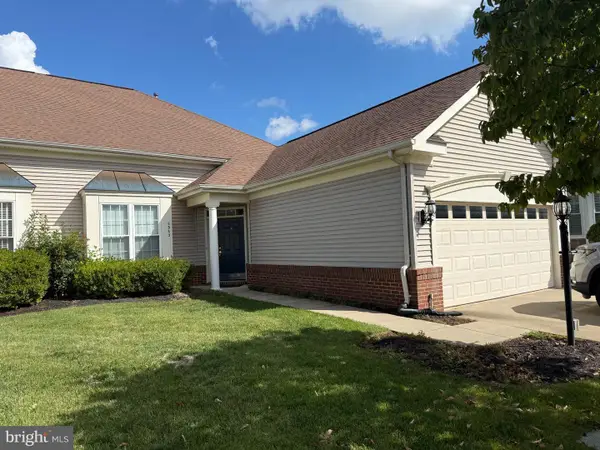
 $540,000Coming Soon2 beds 2 baths1,676 sq. ft.
6563 Bullen Bluff Ter, GAINESVILLE, VA 20155
MLS# VAPW2130410Listed by: CENTURY 21 NEW MILLENNIUM - Coming SoonOpen Sat, 1 to 3pm
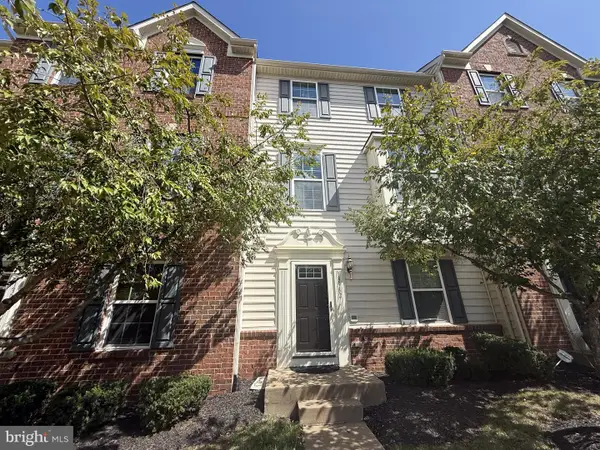 $539,000Coming Soon3 beds 4 baths2,040 sq. ft.
13982 Gary Fisher Trl #134, GAINESVILLE, VA 20155
MLS# VAPW2130396Listed by: REDFIN CORPORATION - Coming SoonOpen Sat, 12 to 2pm
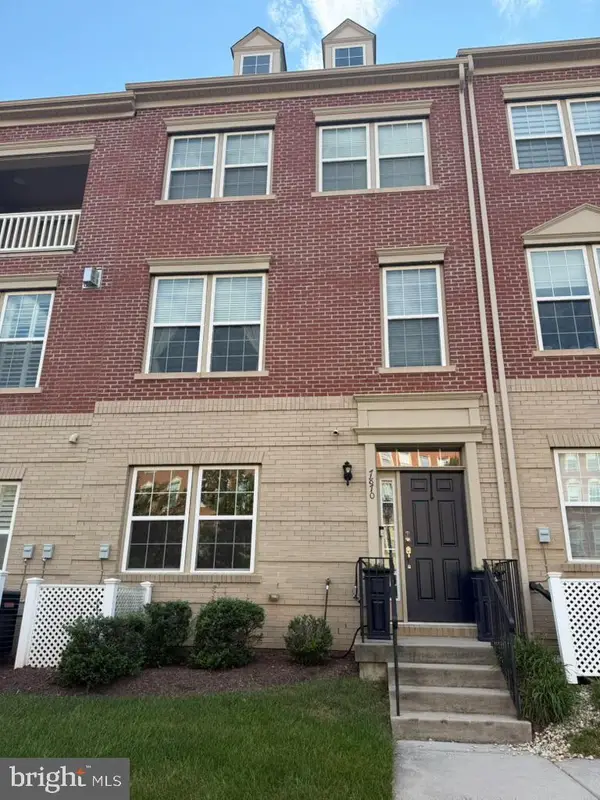 $609,999Coming Soon4 beds 4 baths2,159 sq. ft.
7870 Crescent Park Dr, GAINESVILLE, VA 20155
MLS# VAPW2130332Listed by: PEARSON SMITH REALTY LLC - Coming Soon
 $750,000Coming Soon4 beds 4 baths2,944 sq. ft.
13972 Real Quite Ct, GAINESVILLE, VA 20155
MLS# VAPW2130316Listed by: PEARSON SMITH REALTY LLC - Coming Soon
 $1,900,000Coming Soon6 beds 7 baths7,617 sq. ft.
8287 Arrowleaf Turn, GAINESVILLE, VA 20155
MLS# VAPW2120890Listed by: LONG & FOSTER REAL ESTATE, INC. - New
 $809,000Active5 beds 4 baths3,133 sq. ft.
15205 Humbolt Bay Ct, GAINESVILLE, VA 20155
MLS# VAPW2130468Listed by: IKON REALTY - New
 $630,000Active2 beds 3 baths1,987 sq. ft.
13465 Victory Gallop Way, GAINESVILLE, VA 20155
MLS# VAPW2130350Listed by: CENTURY 21 NEW MILLENNIUM


Protect your home and budget from life's surprises with an Assurant Home Warranty, backed by a partner that supports you through every step of homeownership. Explore Plans.
©2026 Century 21 Real Estate LLC. All rights reserved. CENTURY 21®, the CENTURY 21 Logo and C21® are service marks owned by Century 21 Real Estate LLC. Century 21 Real Estate LLC fully supports the principles of the Fair Housing Act and the Equal Opportunity Act. Each office is independently owned and operated. Listing information is deemed reliable but not guaranteed accurate.