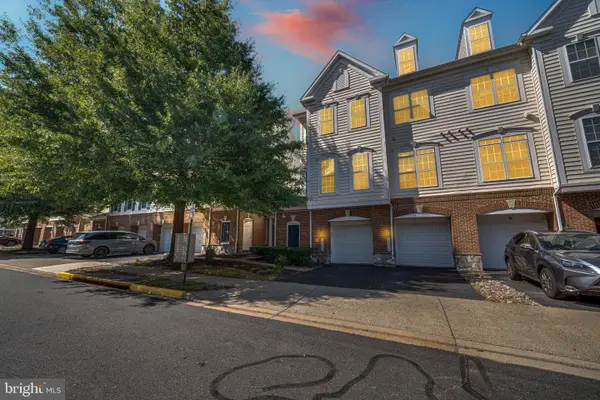
6563 Bullen Bluff Ter, Gainesville, VA 20155
Local realty services provided by:CENTURY 21 New Millennium
6563 Bullen Bluff Ter,Gainesville, VA 20155
$540,000
- 2 Beds
- 2 Baths
- 1,676 sq. ft.
- Townhouse
- Coming Soon
Listed by:
 Kim Herrewig(703) 753 - 7910CENTURY 21 New Millennium
- Whitney Petrilli(703) 753 - 7910CENTURY 21 New Millennium

Office: century 21 new millennium
MLS#:VAPW2130410
Source:BRIGHTMLS
Price summary
- Price:$540,000
- Price per sq. ft.:$322.2
- Monthly HOA dues:$420
About this home
This home offers everything you need for comfortable main level living. This lovingly maintained patio home feels like a true sanctuary, comfortable, filled with fresh updates and thoughtful touches that make everyday living feel like a retreat. Wake up to a peaceful morning coffee on your private deck, complete with a retractable canopy that lets you enjoy the outdoors in shade or open sky, entertain friends without a worry, or simply unwind as the evening light settles in. Recent updates including new kitchen lighting and fresh touch up paint add to the easy, move in ready feel throughout. Electric wall mounted fireplace in the Living room. Set in the sought after gated community of Heritage Hunt, a premier 55 plus lifestyle community, this 2 bedroom, 2 bath home lives large at 1,676 square feet, with an open and inviting floor plan and a two car attached garage. Heritage Hunt itself feels like a permanent vacation, an eighteen hole championship golf course, two clubhouses, indoor and outdoor pools, a fitness center, tennis and pickleball courts, miles of walking trails, and a full calendar of social activities, all behind a manned gate. Just minutes from shopping, dining, and Interstate 66, with the natural beauty of Conway Robinson State Forest as your backdrop. This is not just a house, it is your next chapter, comfortable, low maintenance, and full of life. Come see it for yourself....
Contact an agent
Home facts
- Year built:2001
- Subdivision & Development:HERITAGE HUNT
- Listing ID #:VAPW2130410
- Updated:September 16, 2026 at 05:45 AM
Rooms and interior
- Bedrooms:2
- Total bathrooms:2
- Full bathrooms:2
- Flooring:Carpet, Hardwood
- Dining Description:Dining Area
- Bathrooms Description:Primary Bath(s)
- Kitchen Description:Breakfast Area, Built-In Microwave, Carpet, Combination Kitchen/Living, Dishwasher, Disposal, Icemaker, Kitchen - Eat-In, Kitchen - Island, Oven/Range - Gas, Pantry, Range Hood, Recessed Lighting, Refrigerator, Upgraded Countertops, Water Heater
- Bedroom Description:Carpet, Entry Level Bedroom, Walk In Closet(s)
- Living area:1,676 sq. ft.
Heating and cooling
- Cooling:Ceiling Fan(s), Central A/C
- Heating:Forced Air, Natural Gas
Structure and exterior
- Year built:2001
- Building area:1,676 sq. ft.
- Lot area:0.11 Acres
- Lot Features:Cul-de-sac, Front Yard, Landscaping, SideYard(s)
- Architectural Style:Contemporary
- Construction Materials:Vinyl Siding
- Exterior Features:Awning(s), Deck(s), Porch(es), Sidewalks, Street Lights
- Foundation Description:Concrete Perimeter
- Levels:1 Story
Utilities
- Water:Public
- Sewer:Public Sewer
Finances and disclosures
- Price:$540,000
- Price per sq. ft.:$322.2
- Tax amount:$4,642 (2026)
Features and amenities
- Laundry features:Dryer, Washer
- Amenities:Attic, Carpet, Ceiling Fan(s), Natural Gas Available, Recessed Lighting, Storm Windows, Window Treatments
Parking
- Parking description:Attached Garage, Concrete Driveway, Garage - Front Entry, Garage Door Opener
- Garage:Yes
- Garage spaces:2
New listings near 6563 Bullen Bluff Ter
- Coming SoonOpen Sun, 1 to 4pm
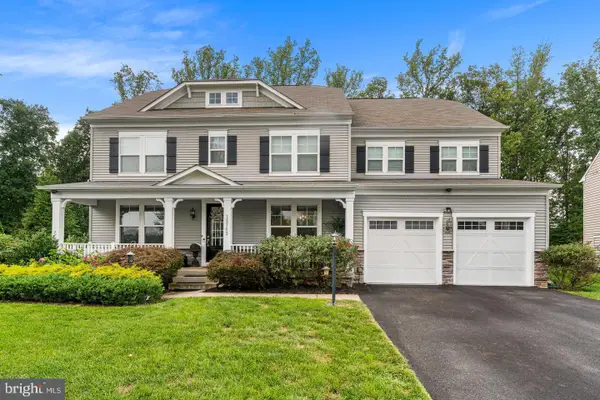 $1,375,000Coming Soon6 beds 8 baths6,532 sq. ft.
15763 Audubon Way, HAYMARKET, VA 20169
MLS# VAPW2130520Listed by: METRO HOUSE - Coming Soon
 $825,000Coming Soon4 beds 4 baths3,491 sq. ft.
13732 Bridlewood Dr, GAINESVILLE, VA 20155
MLS# VAPW2130390Listed by: CORCORAN MCENEARNEY - Coming Soon
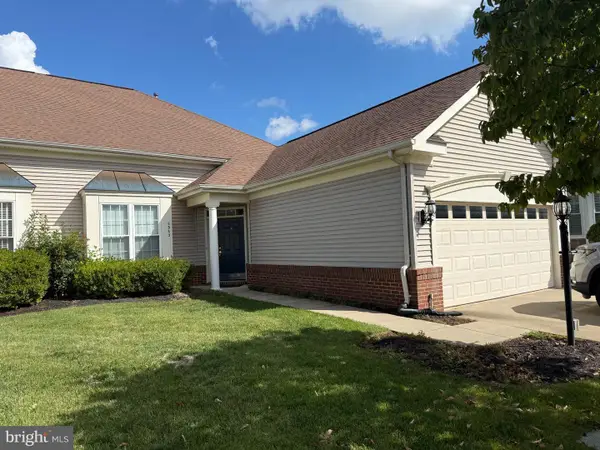
 $540,000Coming Soon2 beds 2 baths1,676 sq. ft.
6563 Bullen Bluff Ter, GAINESVILLE, VA 20155
MLS# VAPW2130410Listed by: CENTURY 21 NEW MILLENNIUM - Coming SoonOpen Sat, 1 to 3pm
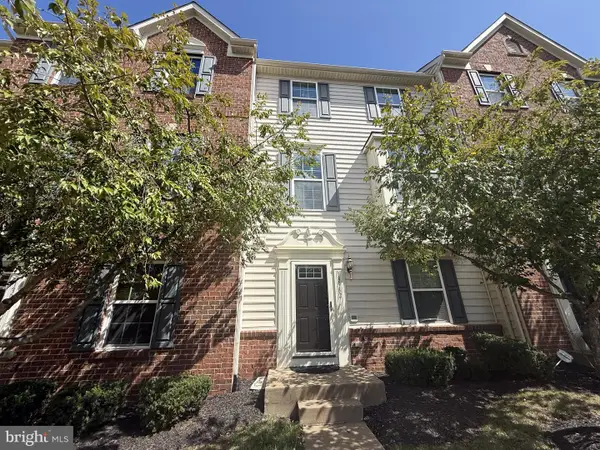 $539,000Coming Soon3 beds 4 baths2,040 sq. ft.
13982 Gary Fisher Trl #134, GAINESVILLE, VA 20155
MLS# VAPW2130396Listed by: REDFIN CORPORATION - Coming SoonOpen Sat, 12 to 2pm
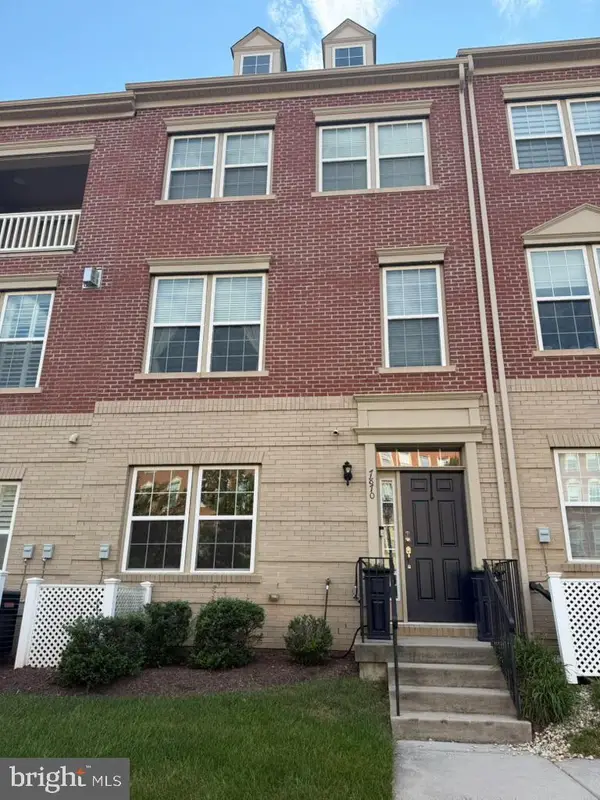 $609,999Coming Soon4 beds 4 baths2,159 sq. ft.
7870 Crescent Park Dr, GAINESVILLE, VA 20155
MLS# VAPW2130332Listed by: PEARSON SMITH REALTY LLC - Coming Soon
 $750,000Coming Soon4 beds 4 baths2,944 sq. ft.
13972 Real Quite Ct, GAINESVILLE, VA 20155
MLS# VAPW2130316Listed by: PEARSON SMITH REALTY LLC - Coming Soon
 $1,900,000Coming Soon6 beds 7 baths7,617 sq. ft.
8287 Arrowleaf Turn, GAINESVILLE, VA 20155
MLS# VAPW2120890Listed by: LONG & FOSTER REAL ESTATE, INC. - New
 $630,000Active2 beds 3 baths1,987 sq. ft.
13465 Victory Gallop Way, GAINESVILLE, VA 20155
MLS# VAPW2130350Listed by: CENTURY 21 NEW MILLENNIUM - New
 $359,900Active3 beds 3 baths1,825 sq. ft.
14576 Kylewood Way, GAINESVILLE, VA 20155
MLS# VAPW2129368Listed by: LONG & FOSTER REAL ESTATE, INC. - New
 $839,000Active4 beds 5 baths4,373 sq. ft.
5976 Piney Grove Way, GAINESVILLE, VA 20155
MLS# VAPW2129644Listed by: BERKSHIRE HATHAWAY HOMESERVICES PENFED REALTY


Protect your home and budget from life's surprises with an Assurant Home Warranty, backed by a partner that supports you through every step of homeownership. Explore Plans.
©2026 Century 21 Real Estate LLC. All rights reserved. CENTURY 21®, the CENTURY 21 Logo and C21® are service marks owned by Century 21 Real Estate LLC. Century 21 Real Estate LLC fully supports the principles of the Fair Housing Act and the Equal Opportunity Act. Each office is independently owned and operated. Listing information is deemed reliable but not guaranteed accurate.