
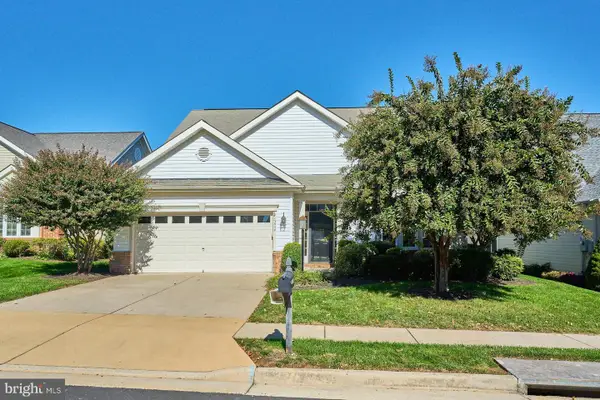
7947 Crescent Park Dr, Gainesville, VA 20155
Local realty services provided by:CENTURY 21 Home Team Realty
Listed by: kristeen cruse
Office: pearson smith realty, llc.
MLS#:VAPW2133402
Source:BRIGHTMLS
Price summary
- Price:$440,000
- Price per sq. ft.:$180.33
- Monthly HOA dues:$120
About this home
Welcome to Madison Crescent, where spacious townhouse-style condominium living meets everyday convenience and an abundance of community amenities! This beautifully appointed two-level condo offers 2,440 finished square feet, featuring 2 bedrooms, 2 full bathrooms, and a convenient half bath, along with an attached one-car garage and an additional parking space.
The open-concept main living area showcases hardwood flooring, creating a warm and inviting atmosphere ideal for everyday living and entertaining. The upgraded kitchen features granite countertops, enhanced cabinetry, and stainless steel appliances, offering both style and functionality. Upstairs, the versatile loft/bonus area provides additional living space, perfect for a second family room, home office, media room, or recreational space. The spacious primary suite offers a relaxing retreat complete with a walk-in closet and an ensuite bathroom featuring a soaking tub and separate stand-up shower.
Enjoy the benefits of low-maintenance living with a monthly condo/HOA fee of $580 that includes water, sewer, trash removal, grounds maintenance, and access to community amenities, including the swimming pool, basketball court, and clubhouse. Madison Crescent also features parks, playgrounds, and beautifully maintained common areas, providing plenty of opportunities to enjoy the outdoors without the responsibilities of traditional homeownership.
One of the community's greatest advantages is its walkable Town Center setting, with local shops, restaurants, and everyday conveniences just a short stroll from your front door. Grocery stores, fitness centers, and additional shopping and dining destinations are also conveniently nearby. For commuters, easy access to Routes 29 and 15, along with Interstate 66, makes traveling throughout Northern Virginia and the surrounding region convenient.
With 2,440 square feet of living space, an attached garage, extensive community amenities, and the convenience of nearby shopping and dining, this Madison Crescent condo offers an exceptional combination of space, comfort, and low-maintenance living in a desirable Gainesville location!...
Contact an agent
Home facts
- Year built:2009
- Subdivision & Development:MADISON CRESCENT CONDOMINIUM
- Listing ID #:VAPW2133402
- Added:1 day(s) ago
- Updated:October 31, 2026 at 05:34 AM
Rooms and interior
- Bedrooms:2
- Total bathrooms:3
- Full bathrooms:2
- Half bathrooms:1
- Flooring:Carpet, Hardwood
- Dining Description:Combination Kitchen/Dining, Dining Room
- Bathrooms Description:Half Bath, Primary Bath(s)
- Kitchen Description:Breakfast Area, Built-In Microwave, Carpet, Dishwasher, Disposal, Kitchen - Island, Oven - Single, Pantry, Recessed Lighting, Refrigerator, Stainless Steel Appliances
- Bedroom Description:Carpet, Primary Bedroom, Walk In Closet(s)
- Living area:2,440 sq. ft.
Heating and cooling
- Cooling:Central A/C
- Heating:Forced Air, Natural Gas
Structure and exterior
- Year built:2009
- Building area:2,440 sq. ft.
- Architectural Style:Traditional
- Construction Materials:Brick, Combination, Stone
- Exterior Features:Balcony
- Foundation Description:Slab
- Levels:4 Story
Schools
- High school:GAINESVILLE
- Middle school:RONALD WILSON REAGAN
- Elementary school:BUCKLAND MILLS
Utilities
- Water:Public
- Sewer:Public Sewer
Finances and disclosures
- Price:$440,000
- Price per sq. ft.:$180.33
- Tax amount:$4,171 (2026)
Features and amenities
- Laundry features:Dryer, Washer
- Amenities:Carpet, Ceiling Fan(s), Recessed Lighting
Parking
- Parking description:Attached Garage, Garage - Rear Entry, Garage Door Opener, Inside Access
- Garage:Yes
- Garage spaces:1
New listings near 7947 Crescent Park Dr
- Coming Soon
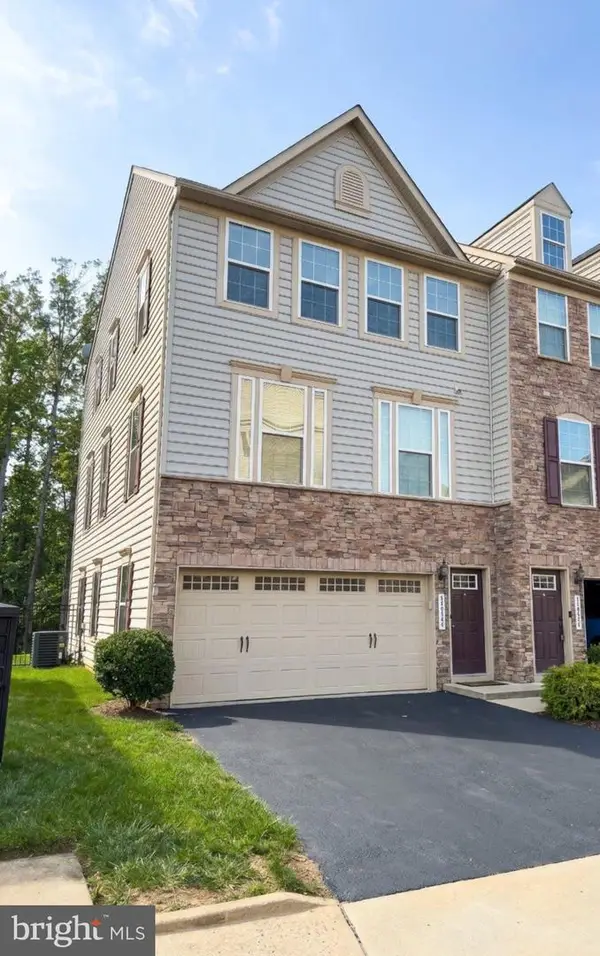 $699,000Coming Soon3 beds 4 baths2,418 sq. ft.
7038 Darbey Knoll Dr, GAINESVILLE, VA 20155
MLS# VAPW2133434Listed by: SAMSON PROPERTIES - Coming Soon
 $415,000Coming Soon3 beds 2 baths1,424 sq. ft.
7065 Heritage Hunt Dr #110, GAINESVILLE, VA 20155
MLS# VAPW2133288Listed by: SAMSON PROPERTIES - Coming Soon
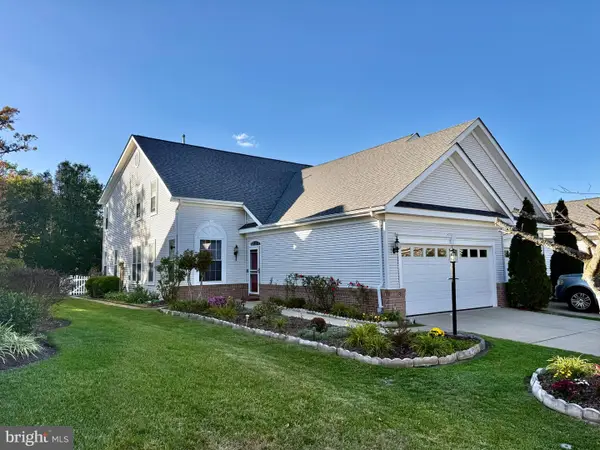 $629,000Coming Soon3 beds 3 baths2,081 sq. ft.
6934 Walnut Hill Dr, GAINESVILLE, VA 20155
MLS# VAPW2133152Listed by: SAMSON PROPERTIES - Coming Soon
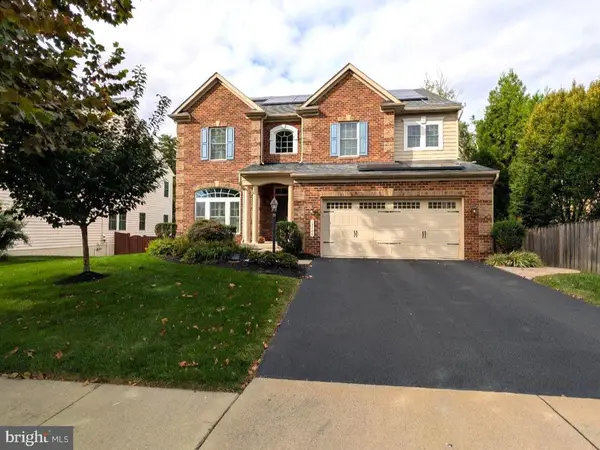 $1,180,000Coming Soon5 beds 5 baths4,632 sq. ft.
13804 Cornwall Station Ct, GAINESVILLE, VA 20155
MLS# VAPW2131550Listed by: PEARSON SMITH REALTY, LLC - New
 $1,375,000Active7 beds 8 baths6,532 sq. ft.
15763 Audubon Way, HAYMARKET, VA 20169
MLS# VAPW2132932Listed by: BERKSHIRE HATHAWAY HOMESERVICES PENFED REALTY - Open Sat, 1 to 3pmNew
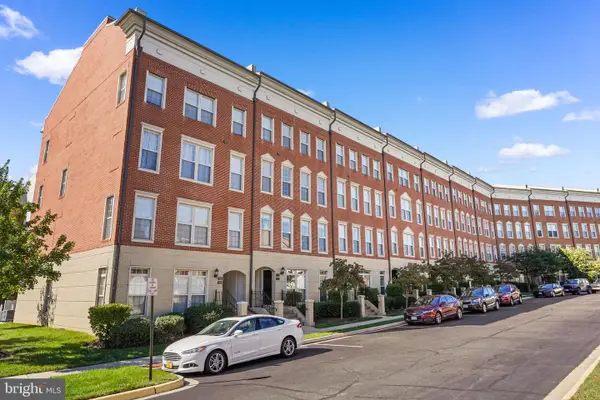 $399,990Active2 beds 3 baths1,568 sq. ft.
7748 Cedar Branch Dr, GAINESVILLE, VA 20155
MLS# VAPW2132212Listed by: REALTY ONE GROUP CAPITAL - New
 $1,120,000Active4 beds 4 baths5,240 sq. ft.
6758 Edgartown Way, GAINESVILLE, VA 20155
MLS# VAPW2133084Listed by: SAMSON PROPERTIES - Open Sat, 12 to 2pmNew
 $745,000Active3 beds 3 baths2,520 sq. ft.
13948 Real Quite Ct, GAINESVILLE, VA 20155
MLS# VAPW2132218Listed by: SAMSON PROPERTIES - New
 $899,900Active3 beds 3 baths3,101 sq. ft.
7870 Woodridge Dr, GAINESVILLE, VA 20155
MLS# VAPW2132836Listed by: PEARSON SMITH REALTY, LLC


Protect your home and budget from life's surprises with an Assurant Home Warranty, backed by a partner that supports you through every step of homeownership. Explore Plans.
©2026 Century 21 Real Estate LLC. All rights reserved. CENTURY 21®, the CENTURY 21 Logo and C21® are service marks owned by Century 21 Real Estate LLC. Century 21 Real Estate LLC fully supports the principles of the Fair Housing Act and the Equal Opportunity Act. Each office is independently owned and operated. Listing information is deemed reliable but not guaranteed accurate.