
10984 Elmont Woods Drive, Glen Allen, VA 23059
Local realty services provided by:CENTURY 21 Realty @ Home
10984 Elmont Woods Drive,Hanover, VA 23059
$624,900
- 4 Beds
- 4 Baths
- 2,652 sq. ft.
- Single family
- Active
Listed by: jose pietri
Office: mas realty llc.
MLS#:2619288
Source:RV
Price summary
- Price:$624,900
- Price per sq. ft.:$235.63
About this home
*IMPROVED PRICE* This House is ready to move in. Remodeled 2 story with 4 bedrooms, 3 full bath and 1 half bath. Is situated on a quite dead-end street in the desirable Elmont Woods subdivision. This home features a huge flex room with private entrance and with full bath. The owner used it as an office for his business. It features hardwood floors throughout the formal rooms and kitchen. The large family room has a gas fireplace for the family to enjoy. The main bedroom has a walk-in closet and the bath with garden tub for full enjoyment. This house a 26X16 rear covered porch overlooking the tree house with slide, a shed 8x16. It has a unique soccer field that can be used for tennis or pickleball court. All that fenced in, creating a peaceful place for the entire family. This house is waiting for you. Must see to appreciate it.
Contact an agent
Home facts
- Year built:1999
- Subdivision & Development:Elmont Woods
- Listing ID #:2619288
- Added:95 day(s) ago
- Updated:October 20, 2026 at 02:35 PM
Rooms and interior
- Bedrooms:4
- Total bathrooms:4
- Full bathrooms:3
- Half bathrooms:1
- Rooms Total:8
- Flooring:Carpet, Ceramic Tile
- Kitchen Description:Dishwasher
- Basement:Yes
- Basement Description:Crawl Space
- Living area:2,652 sq. ft.
Heating and cooling
- Cooling:Electric, Zoned
- Heating:Natural Gas, Zoned
Structure and exterior
- Roof:Composition
- Year built:1999
- Building area:2,652 sq. ft.
- Lot area:0.44 Acres
- Lot Features:Level
- Architectural Style:Contemporary, Two Story
- Construction Materials:Drywall, Frame, Vinyl Siding
- Exterior Features:Porch
- Levels:Two, Two Story
Schools
- High school:Patrick Henry
- Middle school:Liberty
- Elementary school:Elmont
Utilities
- Water:Public
- Sewer:Public Sewer
Finances and disclosures
- Price:$624,900
- Price per sq. ft.:$235.63
- Tax amount:$3,762 (2026)
Features and amenities
- Appliances:Dishwasher, Electric Water Heater
- Laundry features:Dryer Hookup
Parking
- Parking description:Driveway, Paved, Paved Driveway
 The information being provided is for consumers' personal, non-commercial use and may not be used for any purpose other than to identify prospective properties for purchasing. All information provided is deemed reliable but is not guaranteed accurate.The multiple listing information is provided by Central Virginia Regional Multiple Listing Service, LLC from a copyrighted compilation of listings. The compilation of listings and each individual listing are © 2026 Central Virginia Regional Multiple Listing Service, LLC. All rights reserved.
New listings near 10984 Elmont Woods Drive
- Coming Soon
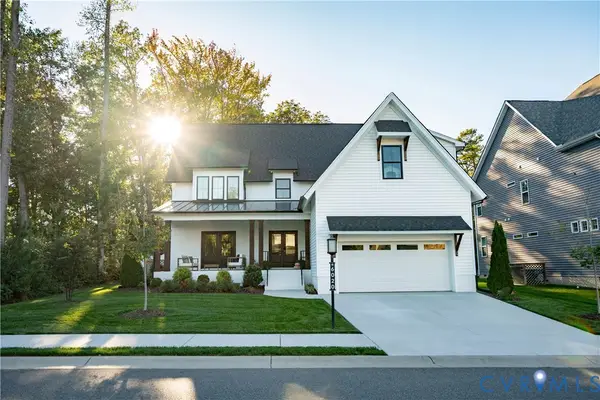 $975,000Coming Soon6 beds 5 baths3,851 sq. ft.
6020 Rivermere Lane, Glen Allen, VA 23059
MLS# 2628041Listed by: CAPSTONE REALTY LLC - Coming Soon
 $369,950Coming Soon3 beds 2 baths1,536 sq. ft.
10702 Warren Road, Henrico, VA 23060
MLS# 2626856Listed by: JOYNER FINE PROPERTIES - New
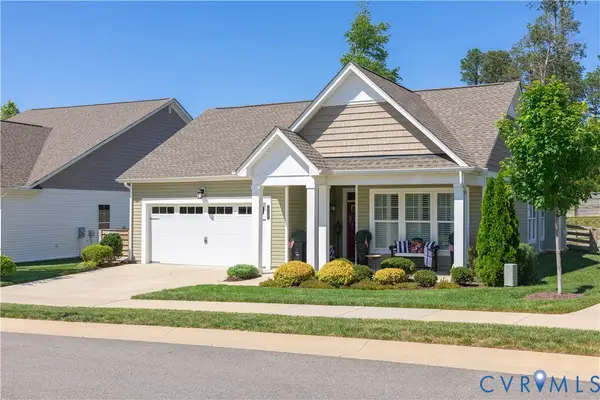 $637,924Active2 beds 2 baths2,275 sq. ft.
10021 Silver Silo Court, Glen Allen, VA 23059
MLS# 2628394Listed by: CH REALTY, LLC - New
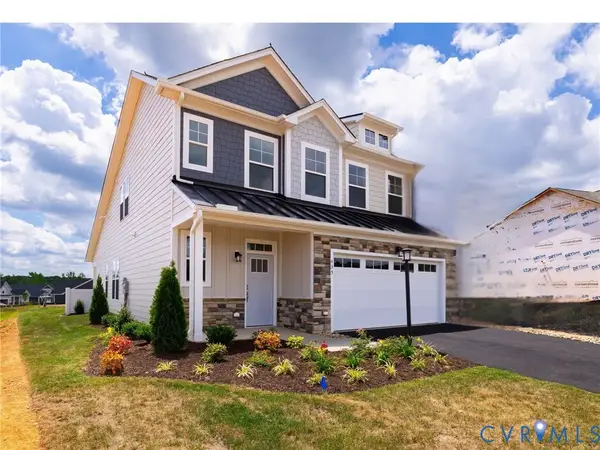 $629,074Active3 beds 3 baths2,275 sq. ft.
11536 Bluegrass Glen #BGC-4, Glen Allen, VA 23059
MLS# 2628131Listed by: CH REALTY, LLC - New
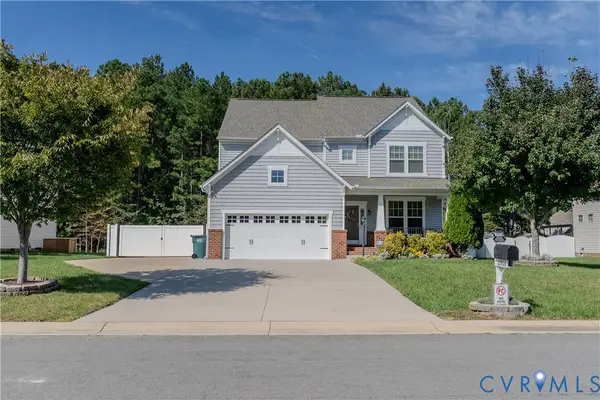 $649,999Active3 beds 3 baths2,611 sq. ft.
10506 Servo Drive, Glen Allen, VA 23060
MLS# 2627689Listed by: HOMETOWN REALTY 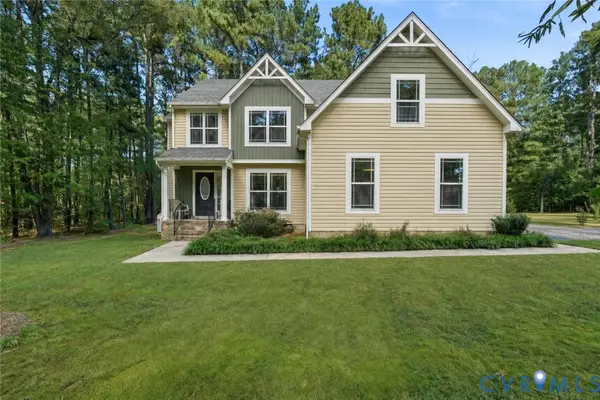 $544,900Pending4 beds 3 baths2,183 sq. ft.
2490 Mountain Road, Glen Allen, VA 23060
MLS# 2627748Listed by: KEETON & CO REAL ESTATE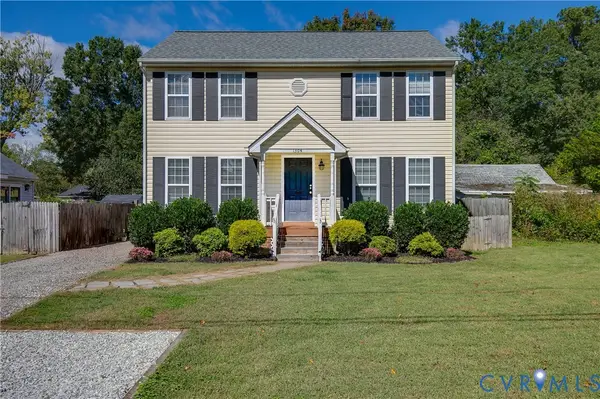 $365,000Pending3 beds 3 baths1,601 sq. ft.
1304 Virginia Avenue, Glen Allen, VA 23060
MLS# 2627705Listed by: RIVER FOX REALTY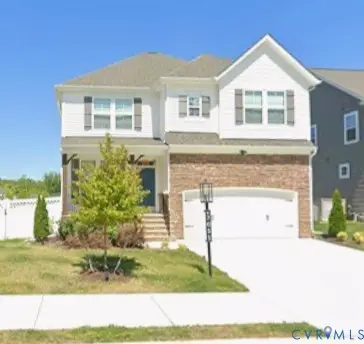 $665,000Pending4 beds 3 baths2,703 sq. ft.
7051 Rivermere Lane, Glen Allen, VA 23059
MLS# 2627649Listed by: ROBINHOOD REAL ESTATE & MORTGAGE- New
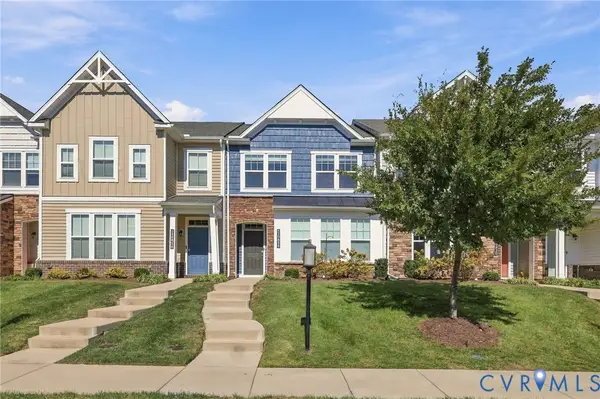 $444,950Active3 beds 3 baths1,540 sq. ft.
10818 Ashton Poole Place, Henrico, VA 23059
MLS# 2627618Listed by: BHHS PENFED REALTY 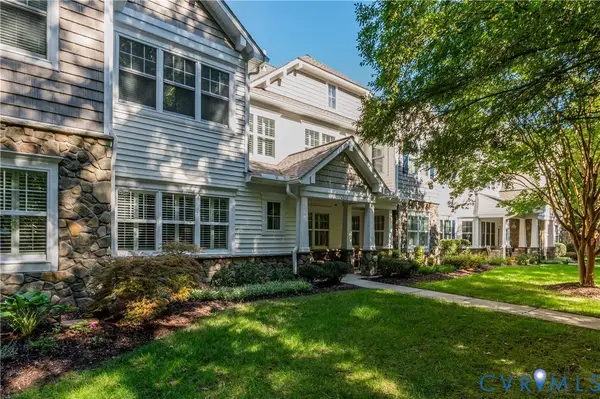 $520,000Pending3 beds 2 baths2,110 sq. ft.
3421 Coles Point Way #E, Glen Allen, VA 23060
MLS# 2620274Listed by: REAL BROKER LLC


Protect your home and budget from life's surprises with an Assurant Home Warranty, backed by a partner that supports you through every step of homeownership. Explore Plans.
©2026 Century 21 Real Estate LLC. All rights reserved. CENTURY 21®, the CENTURY 21 Logo and C21® are service marks owned by Century 21 Real Estate LLC. Century 21 Real Estate LLC fully supports the principles of the Fair Housing Act and the Equal Opportunity Act. Each office is independently owned and operated. Listing information is deemed reliable but not guaranteed accurate.