
640 Rivanna Hill Road, Glen Allen, VA 23060
Local realty services provided by:CENTURY 21 Realty @ Home
640 Rivanna Hill Road,Glen Allen, VA 23060
$422,500
- 3 Beds
- 4 Baths
- 2,165 sq. ft.
- Townhouse
- Active
Listed by: clatrina monroe, mizraim kidd-bey
Office: elegant edge realty
MLS#:2620957
Source:RV
Price summary
- Price:$422,500
- Price per sq. ft.:$195.15
- Monthly HOA dues:$75
About this home
Offering up to 5k closing costs | END-UNIT | BUILT IN 2022 | 3 BEDROOMS | 2 FULL + 2 HALF BATHS Space, flexibility, and natural light come together in this beautifully maintained three-level end-unit townhome.
Built in 2022, the home offers a thoughtfully designed layout with room to live, work, entertain, and unwind. The entry level features a versatile bonus/family room with a half bath and direct access to the rear patio—an ideal setup for a home office, media room, fitness space, or additional lounge area A one-car garage adds everyday convenience and storage. Upstairs, the main living level opens into a bright, spacious kitchen, dining, and living area designed for easy entertaining. The kitchen offers generous cabinetry and pantry storage, GE appliances, a built-in microwave, and dishwasher. Step directly from the living area onto the deck for additional outdoor living space.
The upper level includes all three bedrooms, a full hall bath, and a conveniently located laundry room with a full-size washer and dryer. The primary suite offers a walk-in closet and private bath, creating a comfortable retreat at the end of the day. New carpet, included appliances, a fully paid security system, two outdoor living spaces, and the added natural light of an end-unit location make this home an easy one to move into and enjoy.
Convenient access to shopping, dining, entertainment, and major commuter routes rounds out a home that delivers both functionality and location. Schedule your showing and experience the space for yourself....
Contact an agent
Home facts
- Year built:2022
- Subdivision & Development:Retreat at One
- Listing ID #:2620957
- Added:46 day(s) ago
- Updated:September 18, 2026 at 02:46 PM
Rooms and interior
- Bedrooms:3
- Total bathrooms:4
- Full bathrooms:2
- Half bathrooms:2
- Rooms Total:6
- Dining Description:Breakfast Area
- Bathrooms Description:Double Vanity
- Kitchen Description:Dishwasher, Disposal, Electric Cooking, Kitchen Island, Microwave, Oven, Pantry, Refrigerator, Stove
- Living area:2,165 sq. ft.
Heating and cooling
- Cooling:Central Air
- Heating:Electric, Heat Pump
- Central air:Yes
Structure and exterior
- Roof:Asphalt, Shingle
- Year built:2022
- Building area:2,165 sq. ft.
- Lot area:0.08 Acres
- Architectural Style:Craftsman
- Construction Materials:Frame, Stone, Vinyl Siding
- Exterior Features:Deck
- Foundation Description:Slab
- Levels:Three Or More
Schools
- High school:Hermitage
- Middle school:Brookland
- Elementary school:Longdale
Utilities
- Water:Public
- Sewer:Public Sewer
Finances and disclosures
- Price:$422,500
- Price per sq. ft.:$195.15
- Tax amount:$3,343 (2026)
Features and amenities
- Appliances:Dishwasher, Disposal, Electric Cooking, Electric Water Heater, Microwave, Oven, Refrigerator, Stove
- Amenities:Recessed Lighting, Walk-In Closets
Parking
- Parking description:Attached, Garage, Off Street, On Street
- Garage:Yes
- Garage spaces:1
 The information being provided is for consumers' personal, non-commercial use and may not be used for any purpose other than to identify prospective properties for purchasing. All information provided is deemed reliable but is not guaranteed accurate.The multiple listing information is provided by Central Virginia Regional Multiple Listing Service, LLC from a copyrighted compilation of listings. The compilation of listings and each individual listing are © 2026 Central Virginia Regional Multiple Listing Service, LLC. All rights reserved.
New listings near 640 Rivanna Hill Road
- Coming Soon
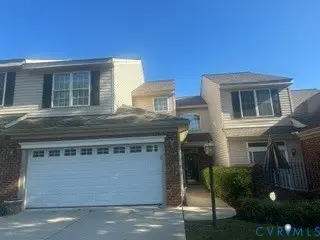 $490,000Coming Soon3 beds 3 baths2,020 sq. ft.
3412 Gwynns Place, Glen Allen, VA 23060
MLS# 2625570Listed by: SHAHEEN RUTH MARTIN & FONVILLE - Coming Soon
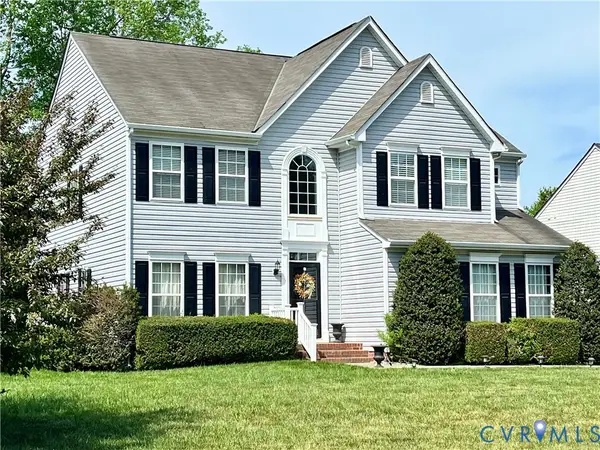 $565,000Coming Soon4 beds 3 baths2,636 sq. ft.
10700 Hollow Court, Glen Allen, VA 23059
MLS# 2621587Listed by: EXP REALTY LLC - Coming Soon
 $395,000Coming Soon3 beds 3 baths2,345 sq. ft.
9271 Magellan Parkway #B, Glen Allen, VA 23060
MLS# 2625108Listed by: EXIT FIRST REALTY - Coming Soon
 $550,000Coming Soon3 beds 3 baths2,567 sq. ft.
5034 Lewisetta Drive, Glen Allen, VA 23060
MLS# 2623848Listed by: THE STEELE GROUP - Coming Soon
 $599,950Coming Soon3 beds 5 baths2,200 sq. ft.
4348 Dominion Forest Circle, Glen Allen, VA 23060
MLS# 2624108Listed by: HOMETOWN REALTY - Coming Soon
 $600,000Coming Soon3 beds 3 baths2,591 sq. ft.
3824 Coles Point Way, Glen Allen, VA 23060
MLS# 2623232Listed by: BHHS PENFED REALTY - Coming Soon
 $869,000Coming Soon5 beds 6 baths4,620 sq. ft.
5017 Sadler Glen Place, Glen Allen, VA 23060
MLS# 2621805Listed by: FATHOM REALTY VIRGINIA - New
 $349,500Active3 beds 3 baths1,464 sq. ft.
684 Mccormick Farm Drive, Glen Allen, VA 23060
MLS# 2625267Listed by: HOMETOWN REALTY - New
 $349,950Active3 beds 1 baths1,251 sq. ft.
10024 Washington Road, Richmond, VA 23060
MLS# 2625481Listed by: REAL BROKER LLC - New
 $489,000Active3 beds 3 baths2,080 sq. ft.
10541 Glencoe Road, Henrico, VA 23060
MLS# 2625427Listed by: KELLER WILLIAMS REALTY


Protect your home and budget from life's surprises with an Assurant Home Warranty, backed by a partner that supports you through every step of homeownership. Explore Plans.
©2026 Century 21 Real Estate LLC. All rights reserved. CENTURY 21®, the CENTURY 21 Logo and C21® are service marks owned by Century 21 Real Estate LLC. Century 21 Real Estate LLC fully supports the principles of the Fair Housing Act and the Equal Opportunity Act. Each office is independently owned and operated. Listing information is deemed reliable but not guaranteed accurate.