
821 Brassie Lane #E, Glen Allen, VA 23059
Local realty services provided by:CENTURY 21 Nachman Realty
821 Brassie Lane #E,Glen Allen, VA 23059
$230,000
- 2 Beds
- 2 Baths
- 1,075 sq. ft.
- Condominium
- Coming Soon
Listed by: aaron gilbert
Office: bhhs penfed realty
MLS#:2622421
Source:RV
Price summary
- Price:$230,000
- Price per sq. ft.:$213.95
- Monthly HOA dues:$277
About this home
Coming Soon in the Links Condominiums at The Crossings Golf Club. Expected on market October 8th. Welcome to 82 Brassie Lane Unit E - This 2nd floor condo has 2 bedrooms & 2 full bathrooms with 1,075 sqft of living space.
Contact an agent
Home facts
- Year built:1998
- Subdivision & Development:Links Condominiums
- Listing ID #:2622421
- Updated:September 22, 2026 at 02:36 PM
Rooms and interior
- Bedrooms:2
- Total bathrooms:2
- Full bathrooms:2
- Rooms Total:4
- Flooring:Partially Carpeted, Tile, Vinyl
- Dining Description:Dining Area
- Kitchen Description:Dishwasher, Disposal, Gas Cooking, Microwave, Oven, Refrigerator, Stove
- Living area:1,075 sq. ft.
Heating and cooling
- Cooling:Central Air
- Heating:Forced Air, Natural Gas
- Central air:Yes
Structure and exterior
- Roof:Composition, Shingle
- Year built:1998
- Building area:1,075 sq. ft.
- Lot area:15.2 Acres
- Lot Features:Landscaped
- Architectural Style:Low Rise
- Construction Materials:Block, Brick, Drywall, Frame, Vinyl Siding
- Exterior Features:Balcony, Lighting, Porch, Side Porch
- Foundation Description:Slab
- Levels:One
Schools
- High school:Hermitage
- Middle school:Brookland
- Elementary school:Longdale
Utilities
- Water:Public
- Sewer:Public Sewer
Finances and disclosures
- Price:$230,000
- Price per sq. ft.:$213.95
- Tax amount:$1,577 (2026)
Features and amenities
- Appliances:Dishwasher, Disposal, Dryer, Gas Cooking, Gas Water Heater, Microwave, Oven, Refrigerator, Stove, Washer, Water Heater
- Laundry features:Dryer, Dryer Hookup, Washer
- Amenities:Fire Sprinkler System, Landscaping, Management, Security System, Smoke Detectors, Thermal Windows, Walk-In Closets
- Pool features:Community, In Ground, Outdoor Pool
Parking
- Parking description:Assigned, Driveway, No Garage, Paved, Paved Driveway
 The information being provided is for consumers' personal, non-commercial use and may not be used for any purpose other than to identify prospective properties for purchasing. All information provided is deemed reliable but is not guaranteed accurate.The multiple listing information is provided by Central Virginia Regional Multiple Listing Service, LLC from a copyrighted compilation of listings. The compilation of listings and each individual listing are © 2026 Central Virginia Regional Multiple Listing Service, LLC. All rights reserved.
New listings near 821 Brassie Lane #E
- Coming Soon
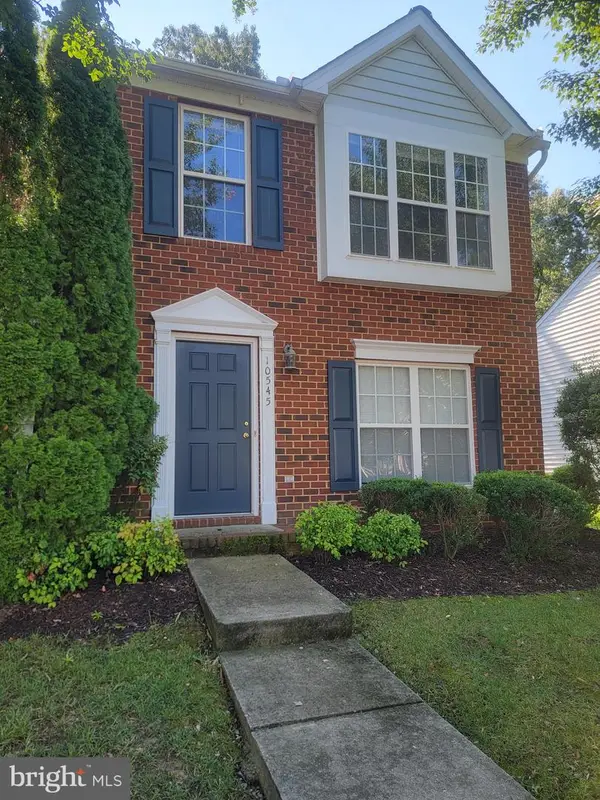 $299,995Coming Soon3 beds 3 baths1,458 sq. ft.
10545 Mountain Gate Way, GLEN ALLEN, VA 23060
MLS# VAHN2001316Listed by: SAMSON PROPERTIES - Coming Soon
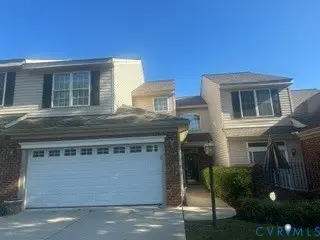 $490,000Coming Soon3 beds 3 baths2,020 sq. ft.
3412 Gwynns Place, Glen Allen, VA 23060
MLS# 2625570Listed by: SHAHEEN RUTH MARTIN & FONVILLE - Coming Soon
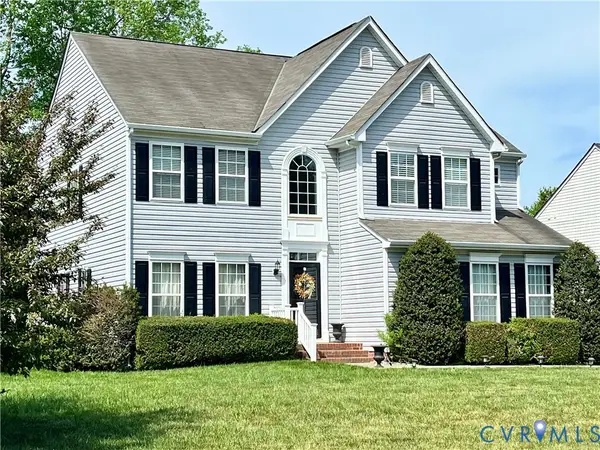 $565,000Coming Soon4 beds 3 baths2,636 sq. ft.
10700 Hollow Court, Glen Allen, VA 23059
MLS# 2621587Listed by: EXP REALTY LLC - Coming Soon
 $395,000Coming Soon3 beds 3 baths2,345 sq. ft.
9271 Magellan Parkway #B, Glen Allen, VA 23060
MLS# 2625108Listed by: EXIT FIRST REALTY - Coming Soon
 $550,000Coming Soon3 beds 3 baths2,567 sq. ft.
5034 Lewisetta Drive, Glen Allen, VA 23060
MLS# 2623848Listed by: THE STEELE GROUP - Coming Soon
 $599,950Coming Soon3 beds 5 baths2,200 sq. ft.
4348 Dominion Forest Circle, Glen Allen, VA 23060
MLS# 2624108Listed by: HOMETOWN REALTY - Coming Soon
 $600,000Coming Soon3 beds 3 baths2,591 sq. ft.
3824 Coles Point Way, Glen Allen, VA 23060
MLS# 2623232Listed by: BHHS PENFED REALTY - Coming Soon
 $869,000Coming Soon5 beds 6 baths4,620 sq. ft.
5017 Sadler Glen Place, Glen Allen, VA 23060
MLS# 2621805Listed by: FATHOM REALTY VIRGINIA - New
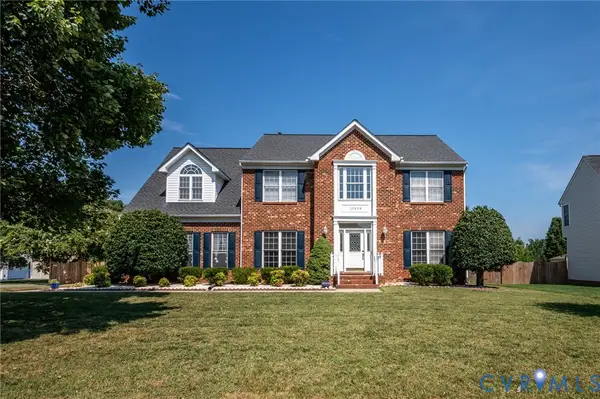 $599,950Active5 beds 3 baths3,180 sq. ft.
10808 Pruett Lane, Henrico, VA 23059
MLS# 2625772Listed by: SAMSON PROPERTIES - New
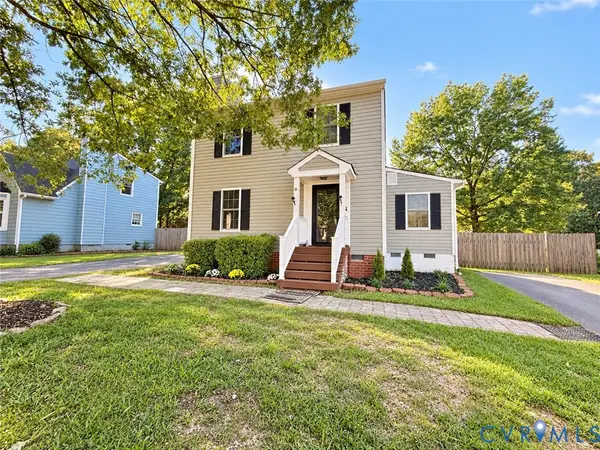 $363,000Active3 beds 3 baths1,344 sq. ft.
1307 Berrymeade Avenue, Henrico, VA 23060
MLS# 2625358Listed by: REAL BROKER LLC


Protect your home and budget from life's surprises with an Assurant Home Warranty, backed by a partner that supports you through every step of homeownership. Explore Plans.
©2026 Century 21 Real Estate LLC. All rights reserved. CENTURY 21®, the CENTURY 21 Logo and C21® are service marks owned by Century 21 Real Estate LLC. Century 21 Real Estate LLC fully supports the principles of the Fair Housing Act and the Equal Opportunity Act. Each office is independently owned and operated. Listing information is deemed reliable but not guaranteed accurate.