
11348 East West Parkway, Gloucester, VA 23061
Local realty services provided by:CENTURY 21 Realty @ Home
11348 East West Parkway,Gloucester, VA 23061
$674,900
- 4 Beds
- 3 Baths
- 2,972 sq. ft.
- Single family
- Pending
Listed by: kyle lancour
Office: fathom realty
MLS#:10628028
Source:VA_REIN
Price summary
- Price:$674,900
- Price per sq. ft.:$227.09
- Monthly HOA dues:$108
About this home
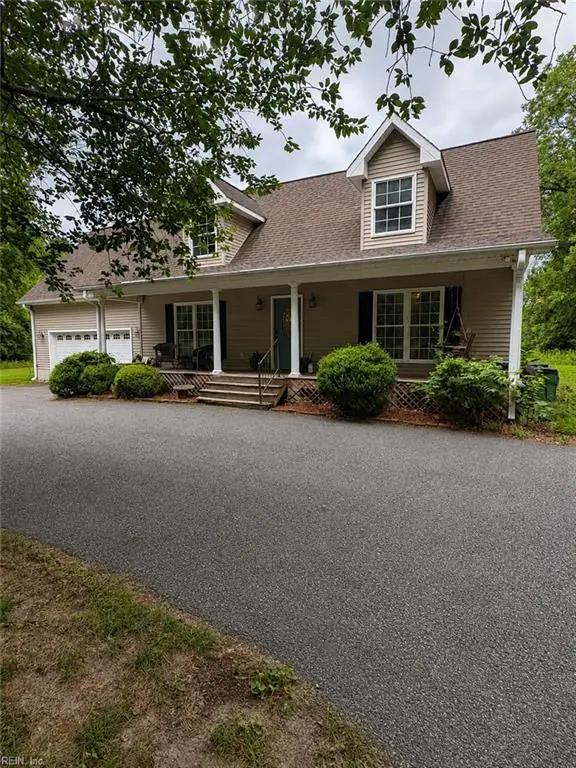
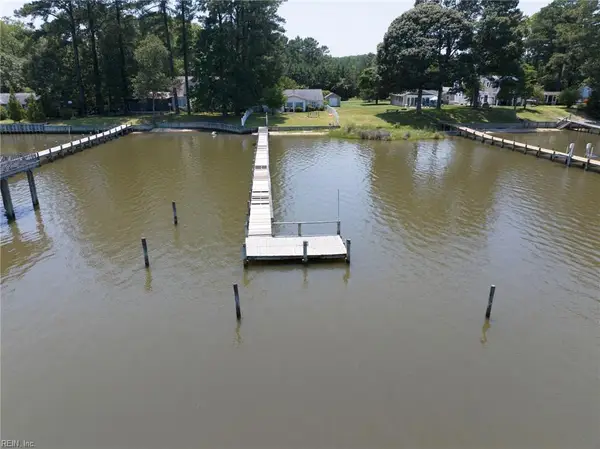
Beautiful completed new construction home with amazing Piankatank River views. At 2,972 sqft of living space, the home offers 4 bedrooms, 2.5 baths on 2.43 acres! This home is built by a reputable Class A builder, with a focus on quality and modern convenience. The home includes features often overlooked by builders: plentiful recessed lighting, coffered ceiling, garage door opener, ceiling fans, a backsplash, and ceiling-height tile showers. The open floor plan features a custom kitchen with a large island, quartz countertops, tile backsplash, and stainless steel appliances overlooking a dining and living room. A spacious primary suite, study, and laundry room round out the first floor. Upstairs you'll find three more bedrooms, a full bath, a loft area and a flex room for an office or playroom. A walk-in attic provides plenty of storage. Enjoy relaxing on the covered porch overlooking the large backyard.
Contact an agent
Home facts
- Year built:2026
- Listing ID #:10628028
- Updated:July 17, 2026 at 08:46 AM
Rooms and interior
- Bedrooms:4
- Total bathrooms:3
- Full bathrooms:2
- Half bathrooms:1
- Rooms Total:10
- Flooring:Carpet, Laminate/LVP
- Dining Description:Breakfast Area
- Kitchen Description:Dishwasher, Electric Range, Microwave, Refrigerator
- Bedroom Description:1st Floor Bedroom
- Living area:2,972 sq. ft.
Heating and cooling
- Cooling:Central Air, Heat Pump
- Heating:Electric, Forced Hot Air
- Central air:Yes
Structure and exterior
- Roof:Asphalt Shingle
- Year built:2026
- Building area:2,972 sq. ft.
- Lot area:2.43 Acres
- Lot Features:Corner
- Architectural Style:Colonial, Traditional
- Construction Materials:Brick, Vinyl
- Exterior Features:Corner
- Foundation Description:Crawl
- Levels:2 Story
Schools
- High school:Gloucester
- Middle school:Peasley Middle
- Elementary school:Petsworth Elementary
Utilities
- Water:Water Heater - Electric, Well
- Sewer:Septic
Finances and disclosures
- Price:$674,900
- Price per sq. ft.:$227.09
- Tax amount:$411
Features and amenities
- Appliances:Elec Range, Refrigerator, Washer Hookup
- Laundry features:Dryer Hookup, Walk-In Attic, Walk-In Closet, Washer Hookup
- Amenities:Ceiling Fan, Mechanical Fresh Air, Walk-In Attic, Walk-In Closet
- Pool features:Pool
Parking
- Parking description:2 Car Attached Garage, Driveway Space, Garage Door Opener
New listings near 11348 East West Parkway
- New
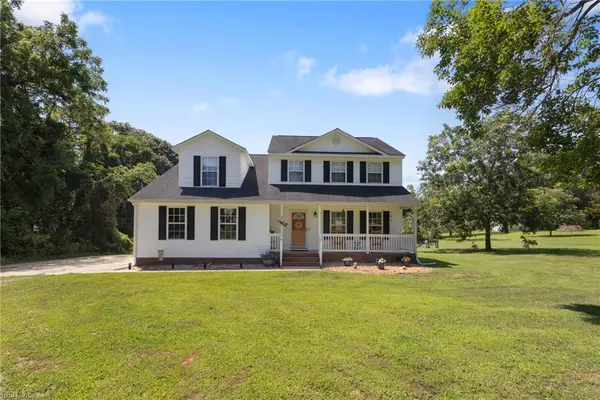 $530,000Active4 beds 3 baths2,310 sq. ft.
7346 Joseph Lewis Road, Gloucester, VA 23061
MLS# 10644646Listed by: Southern Trade Realty Inc. - New
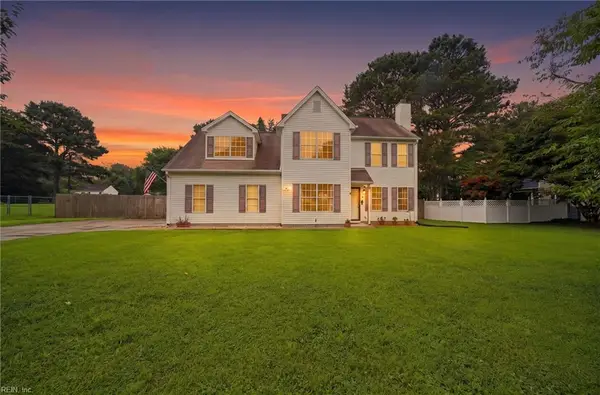 $380,000Active4 beds 3 baths1,802 sq. ft.
6742 Amanda Court, Gloucester, VA 23061
MLS# 10642282Listed by: BHHS RW Towne Realty - New
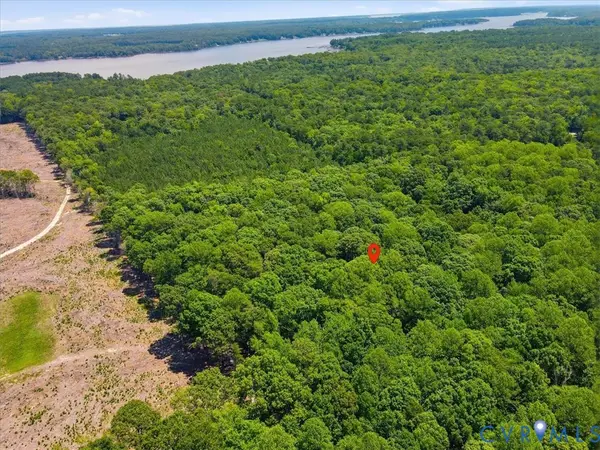 $399,000Active3 beds 3 baths2,610 sq. ft.
7581 Granny Valley Road, Gloucester, VA 23061
MLS# 2618597Listed by: EXP REALTY LLC - New
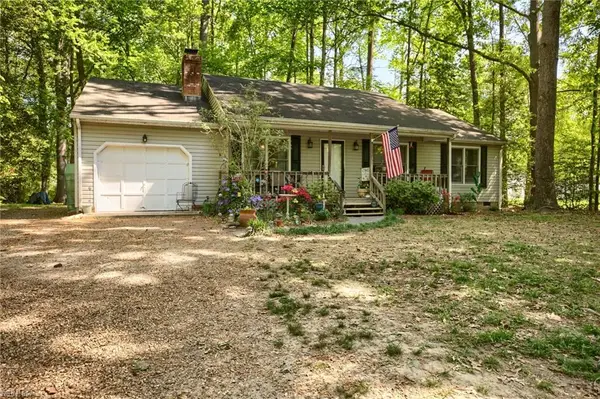 $329,900Active3 beds 2 baths1,204 sq. ft.
7015 Seawell Avenue, Gloucester, VA 23061
MLS# 10643726Listed by: RE/MAX Elevate - New
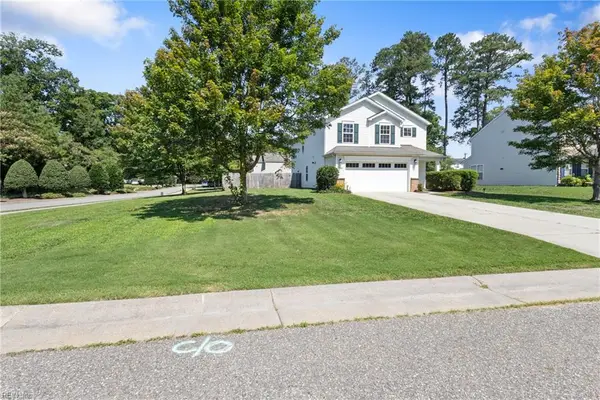 $440,000Active4 beds 3 baths2,412 sq. ft.
7246 Jeanne Drive, Gloucester, VA 23061
MLS# 10641622Listed by: RE/MAX Capital - New
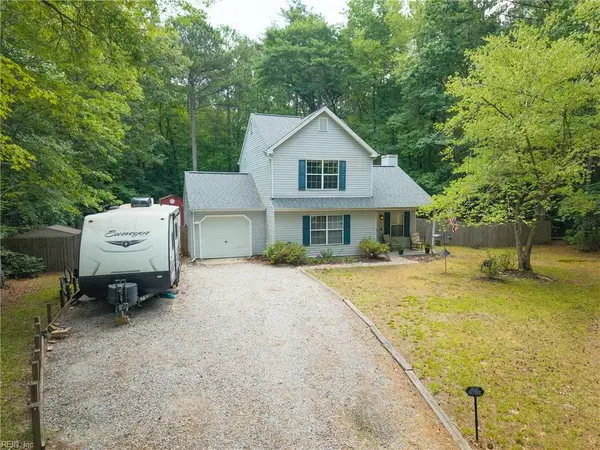 $359,900Active3 beds 2 baths1,212 sq. ft.
8269 Kitchener Drive, Gloucester, VA 23061
MLS# 10643478Listed by: RE/MAX Capital - New
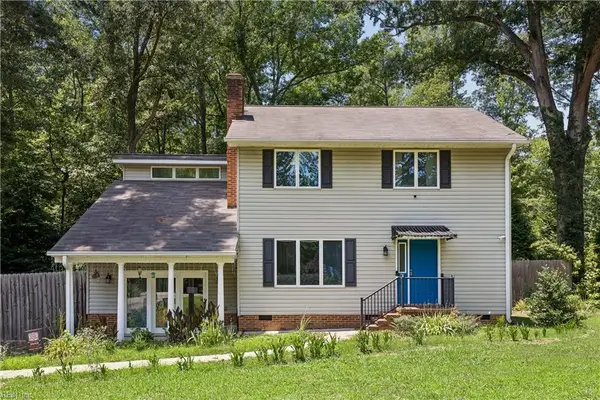 $375,000Active3 beds 3 baths2,192 sq. ft.
7322 Wellford Lane, Gloucester, VA 23061
MLS# 10643007Listed by: Mission Realty Group LLC - New
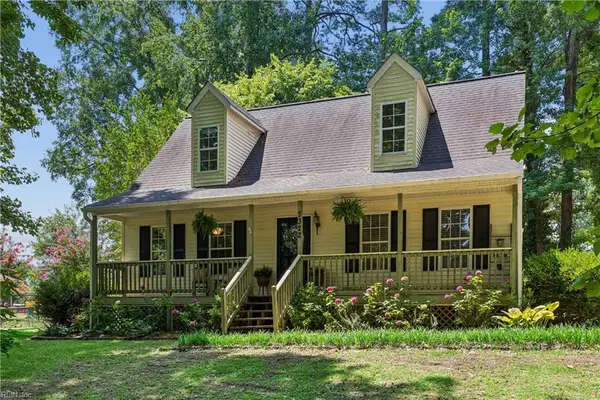 $340,000Active4 beds 2 baths1,512 sq. ft.
7322 Edgehill Street, Gloucester, VA 23061
MLS# 10643025Listed by: Mission Realty Group LLC - New
 $415,000Active4 beds 2 baths2,550 sq. ft.
5494 T C Walker Road, Gloucester, VA 23061
MLS# 10642855Listed by: RE/MAX Elevate - New
 $399,000Active3 beds 2 baths1,783 sq. ft.
12017 Roane Avenue, Gloucester, VA 23061
MLS# 10642980Listed by: Southern Trade Realty Inc.


Protect your home and budget from life's surprises with an Assurant Home Warranty, backed by a partner that supports you through every step of homeownership. Explore Plans.
©2026 Century 21 Real Estate LLC. All rights reserved. CENTURY 21®, the CENTURY 21 Logo and C21® are service marks owned by Century 21 Real Estate LLC. Century 21 Real Estate LLC fully supports the principles of the Fair Housing Act and the Equal Opportunity Act. Each office is independently owned and operated. Listing information is deemed reliable but not guaranteed accurate.