
2498 Davis Mill Road, Goochland, VA 23063
Local realty services provided by:CENTURY 21 Nachman Realty
2498 Davis Mill Road,Goochland, VA 23063
$399,000
- 3 Beds
- 2 Baths
- 1,458 sq. ft.
- Single family
- Active
Listed by: daniel keeton, erica myers
Office: keeton & co real estate
MLS#:2629068
Source:RV
Price summary
- Price:$399,000
- Price per sq. ft.:$273.66
About this home
Welcome to 2498 Davis Mill Road, a charming 1,400-square-foot one-story home built in 2013, offering comfortable single-level living in Goochland County! This vacant, move-in-ready 3-bedroom, 2-full-bathroom residence features an inviting open floor plan with a mix of marble, ceramic tile, laminate, and vinyl flooring, including updates completed in 2024, plus carpeting in the two secondary bedrooms. The spacious primary bedroom includes a walk-in closet and an en-suite full bath.
The bright eat-in kitchen and dining area feature granite countertops, ample cabinet storage, and conveying appliances. A washer and dryer set purchased in 2023 also conveys. Outdoors, enjoy quiet country living from the welcoming front porch, rear deck, or patio. Outdoor lighting, storm doors, and a storage shed add everyday convenience.
Additional highlights include an attached one-car garage, pull-down attic access, a private well, and a conventional septic system pumped in 2026. An electric water heater replaced in 2024, an electric heat pump with central air conditioning, and no HOA fees or restrictive covenants further enhance the home’s appeal. With convenient access to Goochland County schools and regional amenities, this property combines country charm with practical updates!...
Contact an agent
Home facts
- Year built:2013
- Subdivision & Development:None
- Listing ID #:2629068
- Added:2 day(s) ago
- Updated:October 31, 2026 at 07:50 PM
Rooms and interior
- Bedrooms:3
- Total bathrooms:2
- Full bathrooms:2
- Rooms Total:5
- Flooring:Ceramic Tile, Laminate, Marble, Vinyl
- Dining Description:Dining Area
- Kitchen Description:Dishwasher, Exhaust Fan, Microwave, Refrigerator, Stove
- Basement:Yes
- Basement Description:Crawl Space
- Living area:1,458 sq. ft.
Heating and cooling
- Cooling:Central Air
- Heating:Electric, Heat Pump
- Central air:Yes
Structure and exterior
- Roof:Shingle
- Year built:2013
- Building area:1,458 sq. ft.
- Lot area:0.89 Acres
- Construction Materials:Drywall, Frame, Vinyl Siding
- Exterior Features:Deck, Lighting
- Levels:One
Schools
- High school:Goochland
- Middle school:Goochland
- Elementary school:Goochland
Utilities
- Water:Well
- Sewer:Septic Tank
Finances and disclosures
- Price:$399,000
- Price per sq. ft.:$273.66
- Tax amount:$1,711 (2026)
Features and amenities
- Appliances:Dishwasher, Dryer, Electric Water Heater, Exhaust Fan, Microwave, Refrigerator, Stove, Washer
- Laundry features:Dryer, Dryer Hookup, Washer, Washer Hookup
- Amenities:Ceiling Fans, Central Vacuum, Granite Counters, High Speed Internet, Smoke Detectors, Walk-In Closets
Parking
- Parking description:Attached, Garage
- Garage:Yes
- Garage spaces:1
 The information being provided is for consumers' personal, non-commercial use and may not be used for any purpose other than to identify prospective properties for purchasing. All information provided is deemed reliable but is not guaranteed accurate.The multiple listing information is provided by Central Virginia Regional Multiple Listing Service, LLC from a copyrighted compilation of listings. The compilation of listings and each individual listing are © 2026 Central Virginia Regional Multiple Listing Service, LLC. All rights reserved.
New listings near 2498 Davis Mill Road
- Coming Soon
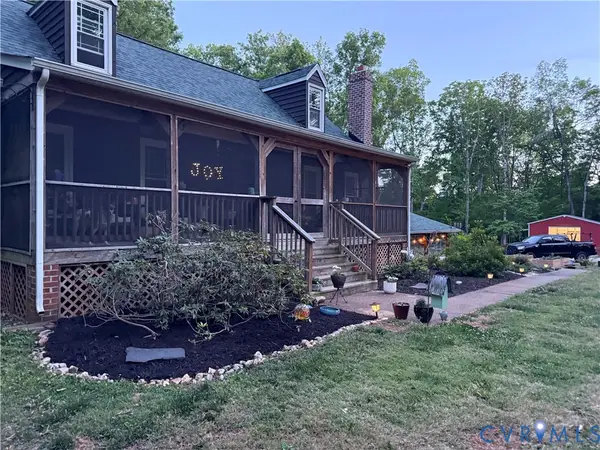 $510,000Coming Soon4 beds 2 baths1,518 sq. ft.
2351 Rock Castle Road, Goochland, VA 23063
MLS# 2628412Listed by: THE KERZANET GROUP LLC - Coming Soon
 $315,000Coming Soon3 beds 2 baths1,508 sq. ft.
3301 Hadensville Fife Road, Goochland, VA 23063
MLS# 2628135Listed by: KEETON & CO REAL ESTATE - Coming Soon
 $599,000Coming Soon3 beds 3 baths1,872 sq. ft.
5250 Island Court, Goochland, VA 23063
MLS# 2627191Listed by: EXIT FIRST REALTY - New
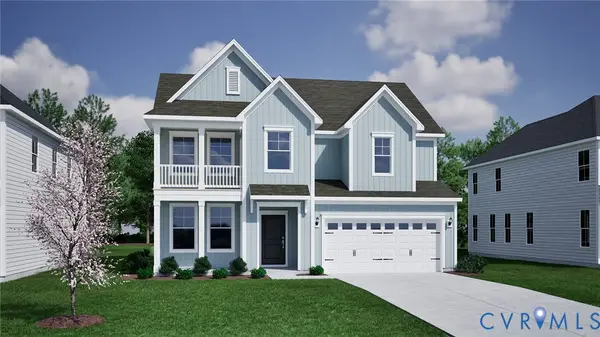 $664,225Active4 beds 4 baths2,768 sq. ft.
3082 Miller Farm Way, Goochland, VA 23063
MLS# 2628955Listed by: PROVIDENCE HILL REAL ESTATE - New
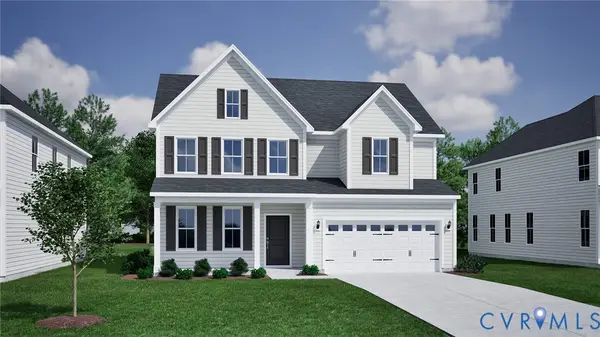 $746,419Active4 beds 4 baths3,860 sq. ft.
1755 Miller Farm Drive, Goochland, VA 23063
MLS# 2628959Listed by: PROVIDENCE HILL REAL ESTATE - New
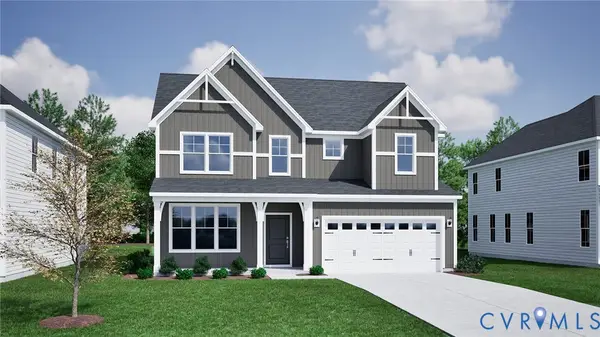 $764,936Active4 beds 4 baths3,855 sq. ft.
1753 Miller Farm Drive, Goochland, VA 23063
MLS# 2628963Listed by: PROVIDENCE HILL REAL ESTATE - New
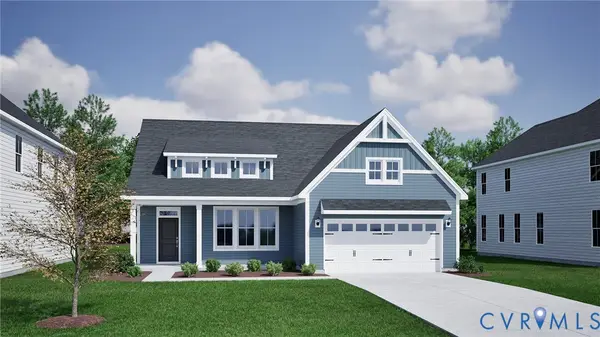 $609,170Active3 beds 2 baths2,020 sq. ft.
3086 Reed Marsh Drive, Goochland, VA 23063
MLS# 2628947Listed by: PROVIDENCE HILL REAL ESTATE  $250,000Pending3 beds 2 baths1,944 sq. ft.
2672 Hadensville Fife Road, Goochland, VA 23063
MLS# 2628864Listed by: J AND S REAL ESTATE- New
 $649,999Active5 beds 4 baths3,252 sq. ft.
2380 Tribble Lane, Goochland, VA 23063
MLS# 2628590Listed by: SUMMIT PROPERTIES RVA


Protect your home and budget from life's surprises with an Assurant Home Warranty, backed by a partner that supports you through every step of homeownership. Explore Plans.
©2026 Century 21 Real Estate LLC. All rights reserved. CENTURY 21®, the CENTURY 21 Logo and C21® are service marks owned by Century 21 Real Estate LLC. Century 21 Real Estate LLC fully supports the principles of the Fair Housing Act and the Equal Opportunity Act. Each office is independently owned and operated. Listing information is deemed reliable but not guaranteed accurate.