
841 Mercury Road, Gretna, VA 24557
Local realty services provided by:CENTURY 21 Realty @ Home
841 Mercury Road,Gretna, VA 24557
$129,900
- 3 Beds
- 2 Baths
- 1,125 sq. ft.
- Single family
- Pending
Listed by: schyler c higgins
Office: cornerstone realty group inc.
MLS#:366185
Source:VA_LAR
Price summary
- Price:$129,900
- Price per sq. ft.:$115.47
About this home
Move right into this well-maintained single-wide home on a permanent foundation, offering the comfort of one-level living and the privacy of a peaceful country setting. The open floor plan seamlessly connects the living room and kitchen, creating an inviting space for everyday living and entertaining. The kitchen features plenty counter space and a large island perfect for meal prep or casual dining. The spacious primary suite includes a walk-in closet and a private bath with a double vanity, soaking tub, and shower. A split-bedroom design provides two additional bedrooms and a full guest bath. Enjoy the best of country living with low county taxes while still being conveniently located to nearby amenities.
Contact an agent
Home facts
- Year built:2017
- Listing ID #:366185
- Added:26 day(s) ago
- Updated:July 23, 2026 at 03:16 PM
Rooms and interior
- Bedrooms:3
- Total bathrooms:2
- Full bathrooms:2
- Flooring:Vinyl Plank
- Kitchen Description:Dishwasher, Range-Elec, Refrigerator
- Bedroom Description:Main Level Bedroom
- Basement Description:Crawl Space
- Living area:1,125 sq. ft.
Heating and cooling
- Cooling:Heat Pump
- Heating:Heat Pump
Structure and exterior
- Roof:Shingle
- Year built:2017
- Building area:1,125 sq. ft.
- Lot area:2.01 Acres
- Construction Materials:Vinyl Siding
- Exterior Features:Garden Space, Secluded Lot
- Foundation Description:Crawl Space
- Levels:1 Story
Utilities
- Water:Well
- Sewer:Septic Tank
Finances and disclosures
- Price:$129,900
- Price per sq. ft.:$115.47
Features and amenities
- Laundry features:Dryer Connection, Main Level, Washer Connections
- Amenities:Ceiling Fan(s), Smoke Alarm, Walk-In Closet(s)
New listings near 841 Mercury Road
- New
 $175,000Active3 beds 1 baths1,454 sq. ft.
410 S Franklin Boulevard, Gretna, VA 24557
MLS# 368156Listed by: KELLER WILLIAMS - New
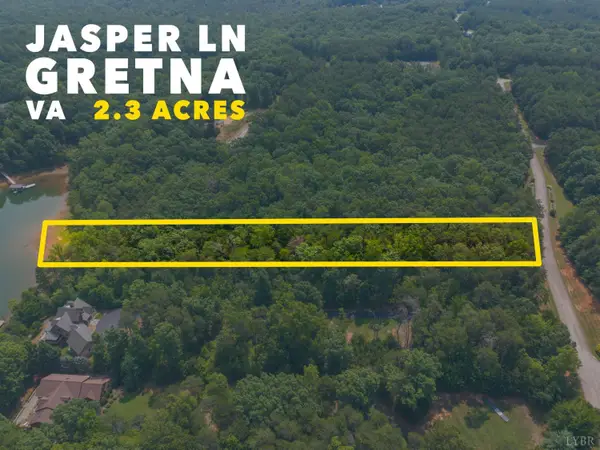 $95,000Active2.3 Acres
52 Heron Pointe Road, Gretna, VA 24557
MLS# 368085Listed by: NEXTHOME TWOFOURFIVE - New
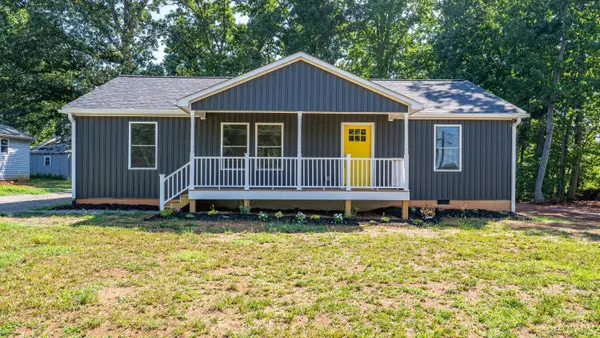 $289,900Active3 beds 2 baths1,308 sq. ft.
102 Harvey Street, Gretna, VA 24557
MLS# 367981Listed by: MARK A. DALTON & CO., INC. - Open Sun, 2 to 5pm
 $269,000Active3 beds 2 baths1,600 sq. ft.
1501 N Main Street, Gretna, VA 24557
MLS# 2617996Listed by: REALTY ADVANTAGE 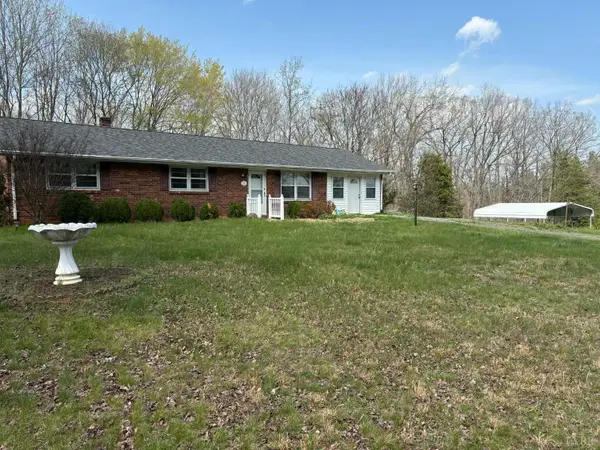 $240,000Pending3 beds 2 baths1,350 sq. ft.
1796 Owens Mill Rd, Gretna, VA 24557
MLS# 367704Listed by: STACEY ANGEL REAL ESTATE LLC $179,900Active2 beds 1 baths750 sq. ft.
1120 Player Rd, Gretna, VA 24557
MLS# 367597Listed by: STACEY ANGEL REAL ESTATE LLC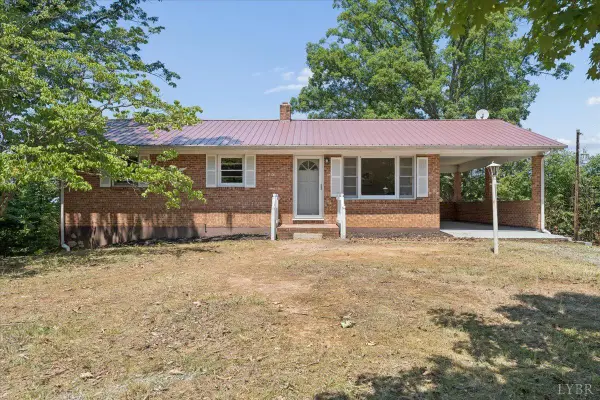 $169,900Pending3 beds 1 baths912 sq. ft.
701 Brights Road, Gretna, VA 24557
MLS# 367574Listed by: KELLER WILLIAMS $899,900Pending3 beds 3 baths4,144 sq. ft.
461 Sunset Bay Rd, Gretna, VA 24557
MLS# 928877Listed by: BERKSHIRE HATHAWAY HOMESERVICES SMITH MOUNTAIN LAKE REAL ESTATE $109,900Active1 beds 2 baths1,000 sq. ft.
3685 Midway Rd, Gretna, VA 24557
MLS# 928843Listed by: LISTWITHFREEDOM.COM INC


Protect your home and budget from life's surprises with an Assurant Home Warranty, backed by a partner that supports you through every step of homeownership. Explore Plans.
©2026 Century 21 Real Estate LLC. All rights reserved. CENTURY 21®, the CENTURY 21 Logo and C21® are service marks owned by Century 21 Real Estate LLC. Century 21 Real Estate LLC fully supports the principles of the Fair Housing Act and the Equal Opportunity Act. Each office is independently owned and operated. Listing information is deemed reliable but not guaranteed accurate.