1044 Highland Hills Drive, Halifax, VA 24558
Local realty services provided by:CENTURY 21 Realty @ Home
Listed by: jeremy holt
Office: oak river realty - south boston
MLS#:73290
Source:VA_SPLLAR
Price summary
- Price:$229,900
- Price per sq. ft.:$140.7
About this home
Nestled in one of Halifax County's most established neighborhoods just off Bellevue, this classic brick ranch offers the perfect blend of space, convenience, and opportunity. Featuring 3 bedrooms, 1.5 baths, beautiful hardwood floors, and over 1,600 square feet of finished living space, this home is ready for its next chapter. The spacious living room welcomes you with a cozy fireplace, while the eat in kitchen offers plenty of cabinet space and easy access to the back deck, making outdoor entertaining a breeze. Downstairs, you'll find a partially finished basement complete with a second fireplace, offering endless possibilities for a recreation room, home gym, media room, or additional living space. There's also unfinished storage and workspace, giving you room to grow. Outside, you'll appreciate the oversized double carport, large deck, mature landscaping, and generous yard. Whether you're looking for a move in ready home or one where you can add your own updates over time, this property has the bones and layout to make it something truly special. Enjoy all the benefits of being just minutes from shopping, restaurants, schools, healthcare, and everything South Boston has to offer, while avoiding town taxes. Halifax County is known for its friendly community, beautiful countryside, outdoor recreation, and convenient location within driving distance of Kerr Lake, South Hill, Clarksville, and the growing employment opportunities in Boydton. Don't miss your chance to make this well built home your own. Schedule your private showing today!...
Contact an agent
Home facts
- Year built:1997
- Subdivision & Development:Highland Hills
- Listing ID #:73290
- Added:28 day(s) ago
- Updated:August 05, 2026 at 12:02 AM
Rooms and interior
- Bedrooms:3
- Total bathrooms:2
- Full bathrooms:1
- Half bathrooms:1
- Rooms Total:9
- Flooring:Hardwood, Laminate, Wall/Wall Carpet
- Dining Description:On First Level
- Kitchen Description:Dishwasher, Electric Range, Freezer, On First Level
- Bedroom Description:Master Bedroom on First Level
- Basement Description:Partially Finished
- Living area:1,634 sq. ft.
Heating and cooling
- Heating:Heat Pump, Heat Pump A/C
Structure and exterior
- Roof:Composition
- Year built:1997
- Building area:1,634 sq. ft.
- Lot area:1.24 Acres
- Construction Materials:Brick
- Exterior Features:Asphalt Drive, Back, Deck, Front, Stoop, Storage Building
Schools
- High school:Halifax County High School
- Middle school:Halifax County Middle
- Elementary school:South Boston Elementary
Utilities
- Water:Well
- Sewer:Public Sewer
Finances and disclosures
- Price:$229,900
- Price per sq. ft.:$140.7
Features and amenities
- Amenities:Electric Dryer Hook-up, High Speed Internet, Office/Study, Utility/Laundry Room, Washer Hookup
Parking
- Parking description:Carport-Double Attached
New listings near 1044 Highland Hills Drive
- New
 $89,900Active2 beds 1 baths940 sq. ft.
1033 Cowford Road, Halifax, VA 24592
MLS# 73365Listed by: POINTE REALTY GROUP SOUTH BOSTON - New
 $184,900Active3 beds 2 baths960 sq. ft.
2219 Swain Road, Halifax, VA 24558
MLS# 73364Listed by: POINTE REALTY GROUP SOUTH BOSTON - New
 $80,000Active3 beds 1 baths1,172 sq. ft.
1031 Weatherford Loop Road, Halifax, VA 24558
MLS# 73348Listed by: OAK RIVER REALTY - SOUTH BOSTON - New
 $61,900Active17.42 Acres
17.48 AC Deer Run Road, Halifax, VA 24558
MLS# 73349Listed by: OAK RIVER REALTY - SOUTH BOSTON - New
 $210,000Active3 beds 3 baths1,863 sq. ft.
1028 Weatherford Loop Road, Halifax, VA 24558
MLS# 73347Listed by: OAK RIVER REALTY - SOUTH BOSTON  $174,900Active3 beds 1 baths992 sq. ft.
1023 Gathas Trail, Halifax, VA 24558
MLS# 368354Listed by: KELLER WILLIAMS
 $180,000Pending2 beds 3 baths2,535 sq. ft.
680 Park Ln, Halifax, VA 24558
MLS# 929708Listed by: CENTURY 21 WAMPLER REALTY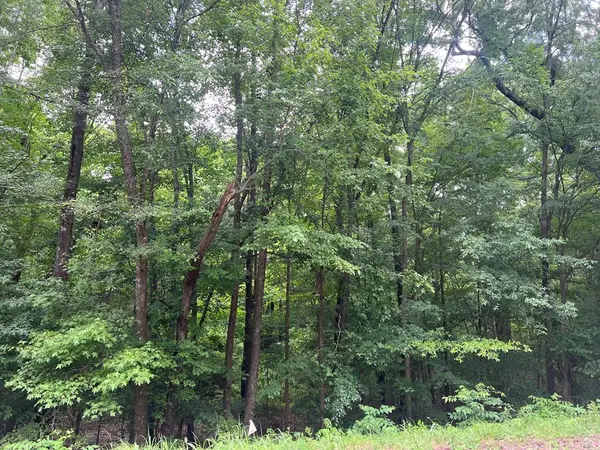 $5,000Active0.5 Acres
0.5 AC Love Shop Road, Halifax, VA 24558
MLS# 73286Listed by: LONG AND FOSTER - SOUTH BOSTON $39,900Active5 Acres
Ball Park Loop, HALIFAX, VA 24558
MLS# VAHX2000186Listed by: THE GREENE REALTY GROUP


Protect your home and budget from life's surprises with an Assurant Home Warranty, backed by a partner that supports you through every step of homeownership. Explore Plans.
©2026 Century 21 Real Estate LLC. All rights reserved. CENTURY 21®, the CENTURY 21 Logo and C21® are service marks owned by Century 21 Real Estate LLC. Century 21 Real Estate LLC fully supports the principles of the Fair Housing Act and the Equal Opportunity Act. Each office is independently owned and operated. Listing information is deemed reliable but not guaranteed accurate.