550 Oak Lane, Halifax, VA 24558
Local realty services provided by:CENTURY 21 Realty @ Home
Listed by: scotty felton
Office: long and foster - south boston
MLS#:73255
Source:VA_SPLLAR
Price summary
- Price:$239,900
- Price per sq. ft.:$116.34
About this home
Charming 1946 brick home offering 2,062 square feet with 4 bedrooms and 1.5 baths, all within walking distance of downtown Halifax. Beautiful hardwood floors flow throughout much of the home. The formal living room features a fireplace, and the formal dining room provides a wonderful space for entertaining. The kitchen includes a refrigerator, stove, and dishwasher. A comfortable den offers additional living space, and additional room was used as the fourth bedroom, providing flexibility for a home office, craft room, or guest space. The basement provides room for additional storage. Recent updates include a roof replaced in 2019, some replacement windows, and a heat pump. A home inspection has been completed and repairs have been made, offering added peace of mind. Outside you'll find a detached garage and a yard with mature landscaping. Enjoy small-town living just a short walk from downtown Halifax, where you'll find the Halifax Farmers Market, Molasses Grill, The Pack House, Vinny's, the public library, and other local amenities. This home combines timeless character with everyday convenience in one of Halifax's most desirable locations. This version is professional, easy to read, and appropriate for the MLS while highlighting the features buyers are most likely to search for....
Contact an agent
Home facts
- Year built:1946
- Subdivision & Development:None
- Listing ID #:73255
- Added:51 day(s) ago
- Updated:August 21, 2026 at 06:03 PM
Rooms and interior
- Bedrooms:4
- Total bathrooms:2
- Full bathrooms:1
- Half bathrooms:1
- Rooms Total:7
- Flooring:Wall/Wall Carpet, Wood
- Dining Description:On First Level
- Kitchen Description:Dishwasher, Electric Range, On First Level, Refrigerator
- Bedroom Description:Master Bedroom on First Level
- Basement Description:Basement Outside Entrance, Partial
- Living area:2,062 sq. ft.
Heating and cooling
- Heating:Heat Pump
Structure and exterior
- Roof:Composition
- Year built:1946
- Building area:2,062 sq. ft.
- Lot area:0.5 Acres
- Construction Materials:Brick
- Exterior Features:Back, Front, Porch, Stoop
- Foundation Description:Combination
Schools
- High school:Halifax County High School
- Middle school:Halifax County Middle
- Elementary school:Sinai Elementary
Utilities
- Water:Public
- Sewer:Public Sewer
Finances and disclosures
- Price:$239,900
- Price per sq. ft.:$116.34
Parking
- Parking description:Garage-Single Detached
New listings near 550 Oak Lane
- New
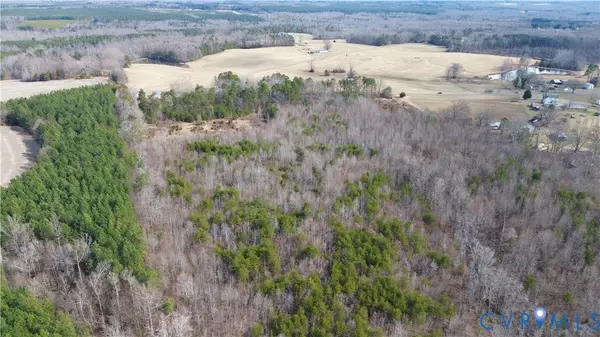 $199,500Active53.92 Acres
0 W Store Rd, Halifax, VA 24558
MLS# 2622299Listed by: HOMETOWN REALTY  $89,900Active2 beds 1 baths940 sq. ft.
1033 Cowford Road, Halifax, VA 24592
MLS# 73365Listed by: POINTE REALTY GROUP SOUTH BOSTON $184,900Active3 beds 2 baths960 sq. ft.
2219 Swain Road, Halifax, VA 24558
MLS# 73364Listed by: POINTE REALTY GROUP SOUTH BOSTON $80,000Active3 beds 1 baths1,172 sq. ft.
1031 Weatherford Loop Road, Halifax, VA 24558
MLS# 73348Listed by: OAK RIVER REALTY - SOUTH BOSTON $61,900Active17.42 Acres
17.48 AC Deer Run Road, Halifax, VA 24558
MLS# 73349Listed by: OAK RIVER REALTY - SOUTH BOSTON $210,000Active3 beds 3 baths1,863 sq. ft.
1028 Weatherford Loop Road, Halifax, VA 24558
MLS# 73347Listed by: OAK RIVER REALTY - SOUTH BOSTON $174,900Active3 beds 1 baths992 sq. ft.
1023 Gathas Trail, Halifax, VA 24558
MLS# 368354Listed by: KELLER WILLIAMS
 $180,000Pending2 beds 3 baths2,535 sq. ft.
680 Park Ln, Halifax, VA 24558
MLS# 929708Listed by: CENTURY 21 WAMPLER REALTY $5,000Active0.5 Acres
0.5 AC Love Shop Road, Halifax, VA 24558
MLS# 73286Listed by: LONG AND FOSTER - SOUTH BOSTON $39,900Active5 Acres
Ball Park Loop, HALIFAX, VA 24558
MLS# VAHX2000186Listed by: THE GREENE REALTY GROUP


Protect your home and budget from life's surprises with an Assurant Home Warranty, backed by a partner that supports you through every step of homeownership. Explore Plans.
©2026 Century 21 Real Estate LLC. All rights reserved. CENTURY 21®, the CENTURY 21 Logo and C21® are service marks owned by Century 21 Real Estate LLC. Century 21 Real Estate LLC fully supports the principles of the Fair Housing Act and the Equal Opportunity Act. Each office is independently owned and operated. Listing information is deemed reliable but not guaranteed accurate.