32 N Reid St, Hamilton, VA 20158
Local realty services provided by:CENTURY 21 Charles Smith Agency, Inc.
32 N Reid St,Hamilton, VA 20158
$499,000
- 2 Beds
- 2 Baths
- - sq. ft.
- Single family
- Sold
Listed by: kristin d johnson
Office: thomas and talbot estate properties, inc.
MLS#:VALO2132616
Source:BRIGHTMLS
Sorry, we are unable to map this address
Price summary
- Price:$499,000
About this home
Welcome to this adorable three-bedroom home nestled in the heart of Hamilton, where properties on this street rarely become available. This residence boasts an enviable location, just moments away from an array of shops and dining options, making it an ideal choice for those seeking convenience and community. As you step inside, you’ll be greeted by beautiful hardwood floors that extend throughout most of the main level, creating a warm and inviting atmosphere, and there is a large eat-in kitchen with lots of natural light. The spacious full bathroom features a walk-in shower, ensuring ease of use and comfort, and the large primary bedroom offers ample space for relaxation and personalization too. The finished basement presents additional living possibilities, complete with a working toilet and includes a versatile bonus room that could easily serve as a fourth bedroom or home office, catering to your unique needs. Outside, the generous backyard is perfect for entertaining, gardening, or simply enjoying the outdoors. The home also includes a convenient one-car garage, providing additional storage or parking options. Recent upgrades, including a new furnace, heat pump, and oil tank, ensure that this home is not only charming but also efficient and well-maintained. Commuters will appreciate the quick access to Route 7, making travel a breeze. Don’t miss this rare opportunity to own a delightful property in a desirable neighborhood. Professional pictures to be added 7/30 or 7/31....
Contact an agent
Home facts
- Year built:1962
- Subdivision & Development:NONE AVAILABLE
- Listing ID #:VALO2132616
- Added:29 day(s) ago
- Updated:August 29, 2026 at 05:54 AM
Rooms and interior
- Bedrooms:2
- Total bathrooms:2
- Full bathrooms:1
- Half bathrooms:1
- Dining Description:Combination Kitchen/Dining
- Kitchen Description:Breakfast Area, Built-In Microwave, Built-In Range, Disposal, Kitchen - Eat-In, Kitchen - Table Space, Refrigerator, Water Heater
- Bedroom Description:Entry Level Bedroom
- Basement:Yes
- Basement Description:Connecting Stairway, Full, Fully Finished, Heated, Space For Rooms
Heating and cooling
- Cooling:Central A/C, Heat Pump(s)
- Heating:Electric, Heat Pump - Electric BackUp, Oil, Radiator
Structure and exterior
- Year built:1962
- Architectural Style:Ranch/Rambler
- Construction Materials:Aluminum Siding, Vinyl Siding
- Foundation Description:Block
- Levels:2 Stories
Utilities
- Water:Public
- Sewer:Public Sewer
Finances and disclosures
- Price:$499,000
- Tax amount:$3,834 (2026)
Features and amenities
- Laundry features:Dryer, Washer
- Amenities:Window Treatments
Parking
- Parking description:Attached Garage, Garage - Front Entry, Inside Access
- Garage:Yes
- Garage spaces:1
New listings near 32 N Reid St
- Coming Soon
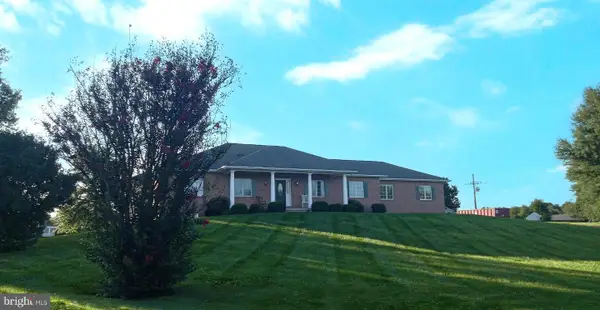
 $1,250,000Coming Soon4 beds 5 baths3,178 sq. ft.
16521 Hampton Rd, HAMILTON, VA 20158
MLS# VALO2133348Listed by: CENTURY 21 REDWOOD REALTY - Open Sun, 1 to 3pmNew
 $1,149,000Active4 beds 5 baths4,682 sq. ft.
232 Maryland Ave, HAMILTON, VA 20158
MLS# VALO2134994Listed by: KELLER WILLIAMS REALTY - Open Sun, 2 to 4pmNew
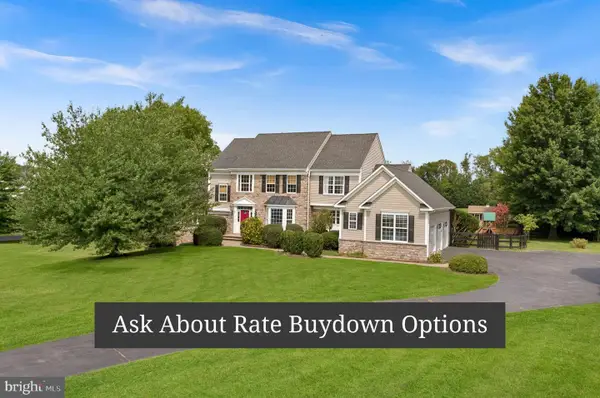 $1,325,000Active5 beds 4 baths4,332 sq. ft.
38392 Stone Eden Dr, HAMILTON, VA 20158
MLS# VALO2133880Listed by: PEARSON SMITH REALTY, LLC 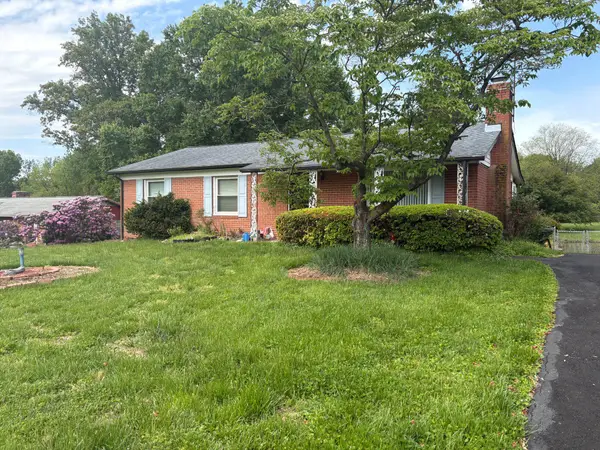 $619,000Pending3 beds 2 baths2,016 sq. ft.
160 S Hughes St, HAMILTON, VA 20158
MLS# VALO2133702Listed by: REALTY ONE GROUP CAPITAL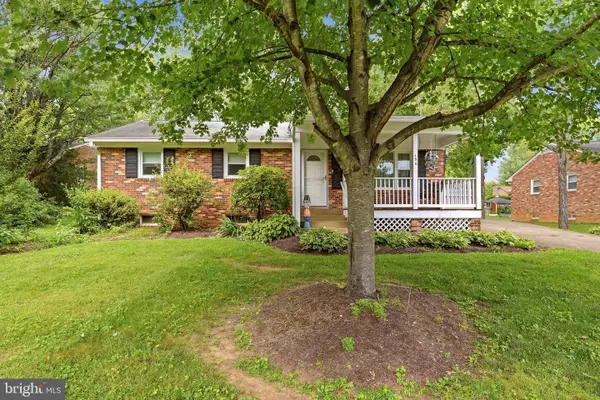 $580,000Active3 beds 2 baths1,252 sq. ft.
130 S St Paul St, HAMILTON, VA 20158
MLS# VALO2129860Listed by: CENTURY 21 REDWOOD REALTY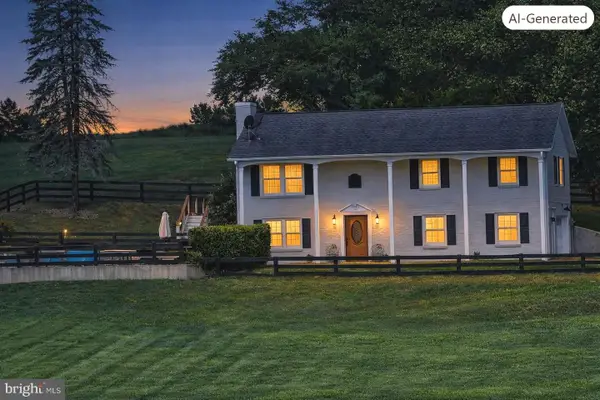 $990,000Active3 beds 3 baths1,620 sq. ft.
18459 Harmony Church Rd, HAMILTON, VA 20158
MLS# VALO2132684Listed by: TUNELL REALTY, LLC $2,200,000Active6 beds 7 baths7,068 sq. ft.
17655 Bates Dr, HAMILTON, VA 20158
MLS# VALO2133206Listed by: BERKSHIRE HATHAWAY HOMESERVICES PENFED REALTY $899,000Pending4 beds 4 baths2,146 sq. ft.
16318 Hidden Meadow Ln, HAMILTON, VA 20158
MLS# VALO2132706Listed by: CORCORAN MCENEARNEY $999,950Active4 beds 3 baths3,087 sq. ft.
17796 Harmony Church Rd, HAMILTON, VA 20158
MLS# VALO2132966Listed by: BERKSHIRE HATHAWAY HOMESERVICES PENFED REALTY- Open Sat, 1 to 3pm
 $1,425,000Active5 beds 5 baths5,408 sq. ft.
38800 Bettis Dr, HAMILTON, VA 20158
MLS# VALO2131960Listed by: KELLER WILLIAMS REALTY


Protect your home and budget from life's surprises with an Assurant Home Warranty, backed by a partner that supports you through every step of homeownership. Explore Plans.
©2026 Century 21 Real Estate LLC. All rights reserved. CENTURY 21®, the CENTURY 21 Logo and C21® are service marks owned by Century 21 Real Estate LLC. Century 21 Real Estate LLC fully supports the principles of the Fair Housing Act and the Equal Opportunity Act. Each office is independently owned and operated. Listing information is deemed reliable but not guaranteed accurate.