
1146 Indian Valley Road, Heathsville, VA 22473
Local realty services provided by:CENTURY 21 Realty @ Home
1146 Indian Valley Road,Heathsville, VA 22473
$329,500
- 3 Beds
- 2 Baths
- 1,644 sq. ft.
- Single family
- Active
Listed by: george shaheen, kimberly shaheen wigg
Office: long & foster realtors
MLS#:2620669
Source:RV
Price summary
- Price:$329,500
- Price per sq. ft.:$200.43
- Monthly HOA dues:$18.75
About this home
Welcome home to this charming vinyl-sided ranch offering comfortable one-level living with thoughtful features throughout. A welcoming full front porch, partially covered, provides the perfect place to relax, while the paved driveway and new detached storage shed add convenience and functionality.
Inside, the foyer opens to a convenient coat closet and spacious living areas. The family room features cozy carpeting, a ceiling fan, and a gas fireplace, creating a warm and inviting gathering space. Luxury vinyl plank flooring flows through the dining room and bonus room, while the dining room is enhanced by a beautiful bay window that fills the space with natural light.
The kitchen is well-appointed with granite countertops, stainless steel appliances, a refrigerator, pantry, and adjoining breakfast room, making it ideal for both everyday living and entertaining. A laundry closet with washer and dryer conveys for added convenience.
The primary suite offers a peaceful retreat with a bay window, ceiling fan, carpeting, two walk-in closets, and an en-suite bath featuring a double vanity, corner garden soaking tub, and separate shower.
Enjoy outdoor living year-round on the screened porch, complete with a ceiling fan and heating for extended seasonal use. A rear deck with a drink rail provides additional space for entertaining or relaxing while overlooking the backyard.
Additional highlights include a deep well, paved driveway, and a new detached storage shed, making this home as practical as it is inviting.
The community features three lakes, golf cart friendly with access to all three lakes for fishing and battery powered boats and kayaks. Their is also a community pier with a boat ramp leading into the Great Wicomico River!...
Contact an agent
Home facts
- Year built:2005
- Subdivision & Development:Swan Harbor
- Listing ID #:2620669
- Added:47 day(s) ago
- Updated:September 16, 2026 at 02:39 PM
Rooms and interior
- Bedrooms:3
- Total bathrooms:2
- Full bathrooms:2
- Rooms Total:7
- Flooring:Partially Carpeted, Vinyl
- Kitchen Description:Dishwasher
- Bedroom Description:Main Level Primary
- Basement:Yes
- Basement Description:Crawl Space
- Living area:1,644 sq. ft.
Heating and cooling
- Cooling:Heat Pump
- Heating:Electric, Heat Pump
Structure and exterior
- Roof:Composition
- Year built:2005
- Building area:1,644 sq. ft.
- Lot area:0.87 Acres
- Lot Features:Cleared, Level
- Architectural Style:Ranch
- Construction Materials:Drywall, Frame, Vinyl Siding
- Exterior Features:Deck, Front Porch, Porch
- Levels:One
Schools
- High school:Northumberland
- Middle school:Northumberland
- Elementary school:Northumberland
Utilities
- Water:Well
- Sewer:Septic Tank
Finances and disclosures
- Price:$329,500
- Price per sq. ft.:$200.43
- Tax amount:$1,144 (2025)
Features and amenities
- Appliances:Dishwasher, Electric Water Heater
- Amenities:Bay Windows, Ceiling Fans, Granite Counters
Parking
- Parking description:Driveway, Off Street, Paved, Paved Driveway
 The information being provided is for consumers' personal, non-commercial use and may not be used for any purpose other than to identify prospective properties for purchasing. All information provided is deemed reliable but is not guaranteed accurate.The multiple listing information is provided by Central Virginia Regional Multiple Listing Service, LLC from a copyrighted compilation of listings. The compilation of listings and each individual listing are © 2026 Central Virginia Regional Multiple Listing Service, LLC. All rights reserved.
New listings near 1146 Indian Valley Road
- Coming Soon
 $679,000Coming Soon6 beds 4 baths3,132 sq. ft.
1801 Georgetown Road, Heathsville, VA 22473
MLS# 2624934Listed by: SAMSON PROPERTIES - New
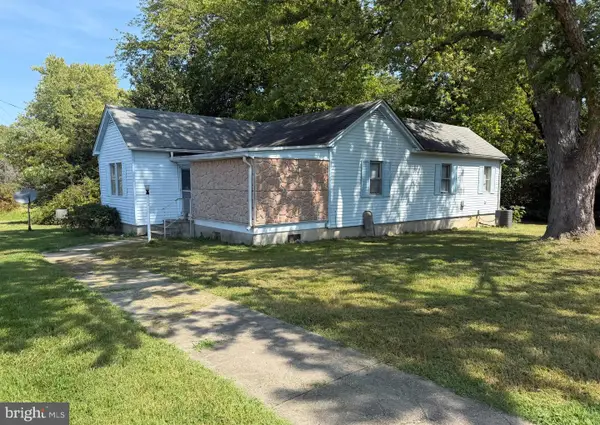 $135,000Active2 beds 1 baths1,128 sq. ft.
326 Coan Harbour Dr, HEATHSVILLE, VA 22473
MLS# VANV2002282Listed by: AC REALTY GROUP - New
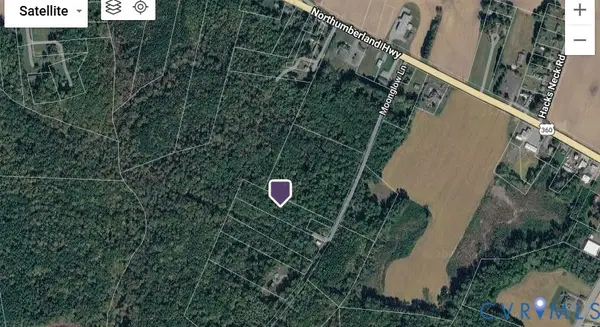 $8,000Active3.42 Acres
00 Moonglow Lane, Heathsville, VA 22473
MLS# 2624846Listed by: HOMETOWN REALTY - New
 $35,000Active8.75 Acres
Mila Rd, HEATHSVILLE, VA 22473
MLS# VANV2002280Listed by: SAMSON PROPERTIES  $299,900Active0.76 Acres
Lot 66e Blue Jay Dr, HEATHSVILLE, VA 22473
MLS# VANV2002276Listed by: MIDDLE BAY REALTY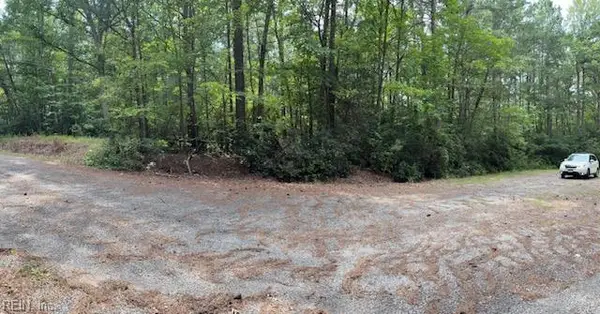 $20,000Active3.46 Acres
Lot 23 Rivers Knoll, Heathsville, VA 22473
MLS# 10652408Listed by: EXP Realty LLC $25,000Active3.54 Acres
Lot 24 Rivers Knoll, Heathsville, VA 22473
MLS# 10652413Listed by: EXP Realty LLC $15,000Active2.69 Acres
Lot 28 Rivers Knoll, Heathsville, VA 22473
MLS# 10652416Listed by: EXP Realty LLC $349,000Active3 beds 2 baths1,432 sq. ft.
251 Presley Creek Drive, HEATHSVILLE, VA 22473
MLS# VANV2002254Listed by: COBBLESTONE REALTY INC. $22,000Active0.58 Acres
Riverview Rd, HEATHSVILLE, VA 22473
MLS# VANV2002260Listed by: EXP REALTY, LLC


Protect your home and budget from life's surprises with an Assurant Home Warranty, backed by a partner that supports you through every step of homeownership. Explore Plans.
©2026 Century 21 Real Estate LLC. All rights reserved. CENTURY 21®, the CENTURY 21 Logo and C21® are service marks owned by Century 21 Real Estate LLC. Century 21 Real Estate LLC fully supports the principles of the Fair Housing Act and the Equal Opportunity Act. Each office is independently owned and operated. Listing information is deemed reliable but not guaranteed accurate.