
1151 Dodlyt Rd, Heathsville, VA 22473
Local realty services provided by:CENTURY 21 Sylvia Geist Agency
1151 Dodlyt Rd,Heathsville, VA 22473
$320,000
- 4 Beds
- 3 Baths
- 6,496 sq. ft.
- Single family
- Coming Soon
Listed by: alisha ronette smith
Office: berkshire hathaway homeservices penfed realty
MLS#:VANV2002354
Source:BRIGHTMLS
Price summary
- Price:$320,000
- Price per sq. ft.:$49.26
About this home
Property is being sold as is. Buyer to perform all due diligence. Advertised as a 4-bedroom home. The basement also has 2 additional rooms, each with a window and closet, that could be used as a bedroom or office, plus 2 bathrooms. County records list the property as 4 bedrooms. Buyer to verify bedroom count, square footage, and legal status of all finished areas. Water damage is present in the basement with visible fungal growth. The growth has not been tested and its type has not been identified. Buyer to conduct their own inspections and testing. JES Foundation Repair inspected the property in early July and determined the foundation to be solid. They provided a recommended remedy and repair estimate, which is located in the Documents section. Seller makes no representations or warranties. Buyer to verify all information.
Contact an agent
Home facts
- Year built:1975
- Subdivision & Development:(NONE)
- Listing ID #:VANV2002354
- Updated:November 06, 2026 at 02:58 PM
Rooms and interior
- Bedrooms:4
- Total bathrooms:3
- Full bathrooms:3
- Basement:Yes
- Basement Description:Walkout Level
- Living area:6,496 sq. ft.
Heating and cooling
- Cooling:Central A/C
- Heating:Baseboard - Electric, Electric
Structure and exterior
- Year built:1975
- Building area:6,496 sq. ft.
- Lot area:1.85 Acres
- Architectural Style:Ranch/Rambler
- Construction Materials:Brick
- Foundation Description:Brick/Mortar
- Levels:2 Stories
Utilities
- Water:Well
- Sewer:Private Septic Tank
Finances and disclosures
- Price:$320,000
- Price per sq. ft.:$49.26
- Tax amount:$2,040 (2026)
Parking
- Parking description:Attached Carport, Detached Garage, Garage - Front Entry
- Garage:Yes
- Garage spaces:2
New listings near 1151 Dodlyt Rd
- New
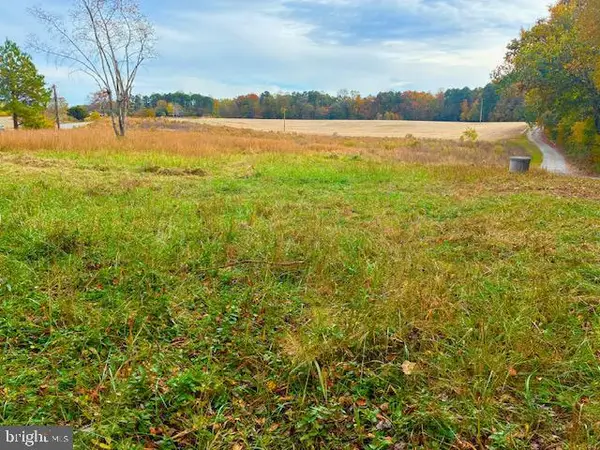 $79,450Active3.62 Acres
9676 Northumberland Hwy, HEATHSVILLE, VA 22473
MLS# VANV2002348Listed by: BALDUS REAL ESTATE, INC. 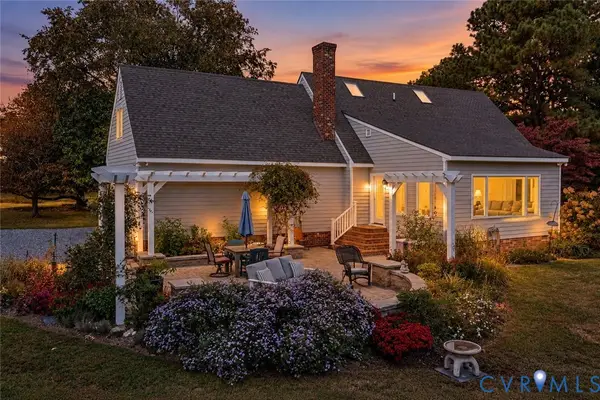 $549,000Pending4 beds 3 baths2,694 sq. ft.
53 Sunny Point Drive, Heathsville, VA 22473
MLS# 2629321Listed by: SHORE REALTY, INC.- New
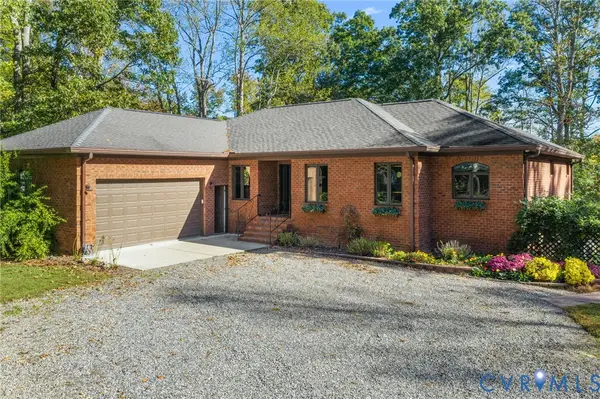 $699,000Active4 beds 4 baths3,814 sq. ft.
1052 Knights Landing Drive, Heathsville, VA 22473
MLS# 2629183Listed by: KELLER WILLIAMS REALTY - New
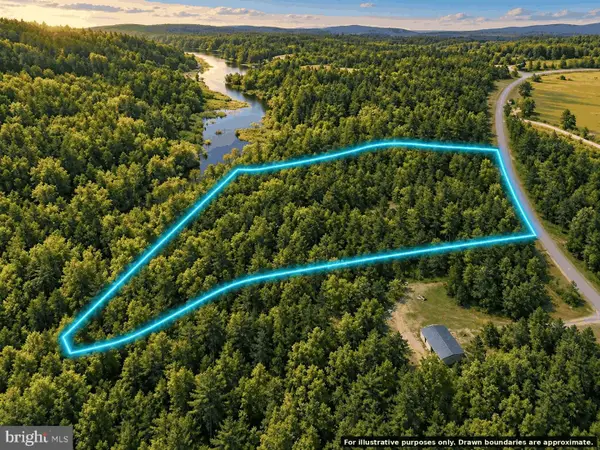 $39,999Active3.1 Acres
0 Knights Run Dr, HEATHSVILLE, VA 22473
MLS# VANV2002336Listed by: TOP BROKERAGE LLC 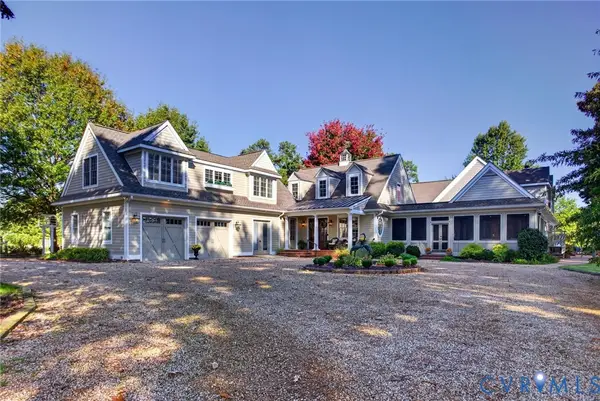 $2,695,000Active5 beds 7 baths6,563 sq. ft.
36 Hall Farm Drive, Heathsville, VA 22473
MLS# 2628865Listed by: RIVER TEAM REALTY LLC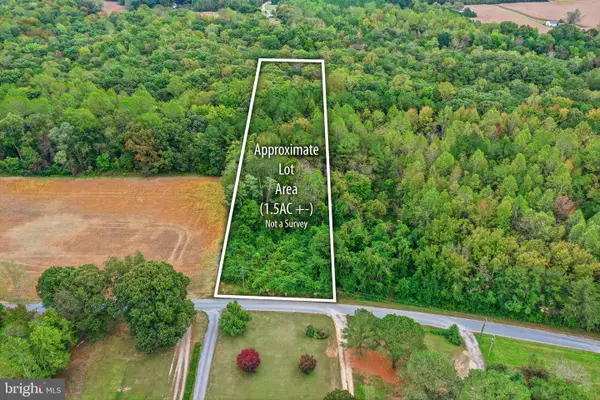 $19,500Active1.59 Acres
Lewis Ln, HEATHSVILLE, VA 22473
MLS# VANV2002332Listed by: AC REALTY GROUP $699,000Active4 beds 4 baths3,535 sq. ft.
451 Witch Duck Ln, HEATHSVILLE, VA 22473
MLS# VANV2002314Listed by: COBBLESTONE REALTY INC.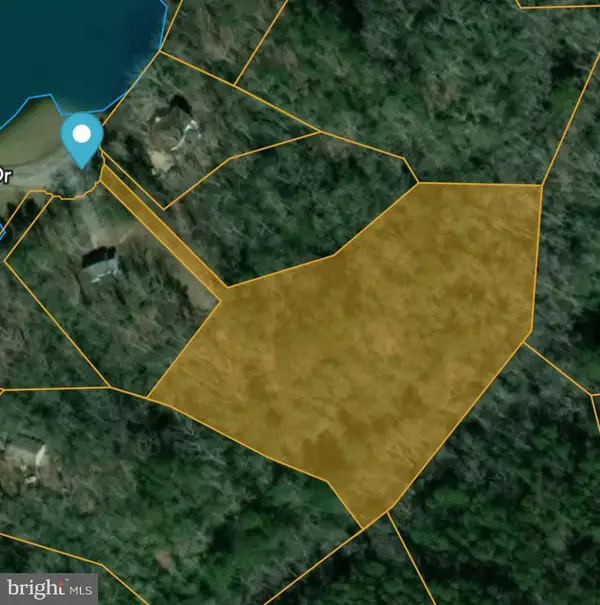 $30,000Active3.19 Acres
Lot 17 Dabbler Dr, HEATHSVILLE, VA 22473
MLS# VANV2002326Listed by: SHORE REALTY, INC. $710,000Active4 beds 3 baths2,740 sq. ft.
1468 Cedar Point Rd, HEATHSVILLE, VA 22473
MLS# VANV2002324Listed by: BRAGG & COMPANY REAL ESTATE, LLC. $974,900Active3 beds 2 baths3,688 sq. ft.
65 Riverside Ct, HEATHSVILLE, VA 22473
MLS# VANV2002316Listed by: LONG & FOSTER REAL ESTATE, INC.


Protect your home and budget from life's surprises with an Assurant Home Warranty, backed by a partner that supports you through every step of homeownership. Explore Plans.
©2026 Century 21 Real Estate LLC. All rights reserved. CENTURY 21®, the CENTURY 21 Logo and C21® are service marks owned by Century 21 Real Estate LLC. Century 21 Real Estate LLC fully supports the principles of the Fair Housing Act and the Equal Opportunity Act. Each office is independently owned and operated. Listing information is deemed reliable but not guaranteed accurate.