
58 Outrigger Point Dr, Heathsville, VA 22473
Local realty services provided by:CENTURY 21 Harbor Realty
58 Outrigger Point Dr,Heathsville, VA 22473
$695,000
- 4 Beds
- 4 Baths
- 3,422 sq. ft.
- Single family
- Active
Listed by: steve a. jones
Office: middle bay realty
MLS#:VANV2002086
Source:BRIGHTMLS
Price summary
- Price:$695,000
- Price per sq. ft.:$203.1
About this home
Experience the relaxed elegance of Virginia’s Northern Neck at 58 Outrigger Point. Offering four bedrooms and three-and-a-half baths, this spacious home provides an inviting setting for refined coastal living, entertaining, and peaceful retreats. A dedicated library offers a quiet escape for reading and relaxation, while a separate office provides the ideal space for working from home.
Embrace the region’s celebrated outdoor lifestyle, with exceptional opportunities for fishing, hunting, and enjoying the natural beauty of the Chesapeake Bay region. Savor the area’s renowned seafood cuisine at an excellent nearby restaurant, where the flavors of the water are part of the local lifestyle. Adding to the appeal is a potential financing advantage: an assumable mortgage with an approximate balance of $412,000 at 5.63% interest, subject to lender approval and qualification. This is an opportunity to enjoy the charm, space, and distinctive lifestyle of the Northern Neck while exploring an attractive financing option. Discover a place where comfort, recreation, and the timeless appeal of Virginia’s coastal region come together. 58 Outrigger Point invites you to experience the best of Northern Neck living....
Contact an agent
Home facts
- Year built:2009
- Subdivision & Development:N/A
- Listing ID #:VANV2002086
- Added:169 day(s) ago
- Updated:October 30, 2026 at 02:35 PM
Rooms and interior
- Bedrooms:4
- Total bathrooms:4
- Full bathrooms:3
- Half bathrooms:1
- Rooms Total:9
- Flooring:Carpet, Hardwood, Tile/Brick
- Dining Description:Combination Kitchen/Dining
- Kitchen Description:Breakfast Area, Carpet, Combination Kitchen/Living, Dishwasher, Kitchen - Island, Microwave, Refrigerator, Stove, Water Heater
- Bedroom Description:Carpet, Entry Level Bedroom
- Living area:3,422 sq. ft.
Heating and cooling
- Cooling:Ceiling Fan(s), Heat Pump(s)
- Heating:Electric, Heat Pump(s)
Structure and exterior
- Roof:Composite
- Year built:2009
- Building area:3,422 sq. ft.
- Lot area:1.92 Acres
- Architectural Style:Contemporary
- Construction Materials:Vinyl Siding
- Foundation Description:Crawl Space
- Levels:2 Stories
Utilities
- Water:Community
- Sewer:On Site Septic
Finances and disclosures
- Price:$695,000
- Price per sq. ft.:$203.1
- Tax amount:$2,544 (2025)
Features and amenities
- Laundry features:Dryer, Washer
- Amenities:Carpet, Ceiling Fan(s)
Parking
- Parking description:Attached Garage, Inside Access
- Garage:Yes
- Garage spaces:2
New listings near 58 Outrigger Point Dr
- New
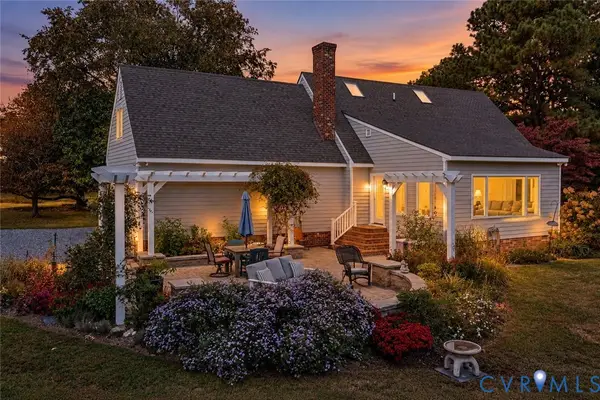 $549,000Active4 beds 3 baths2,694 sq. ft.
53 Sunny Point Drive, Heathsville, VA 22473
MLS# 2629321Listed by: SHORE REALTY, INC. - Open Sat, 11am to 2pmNew
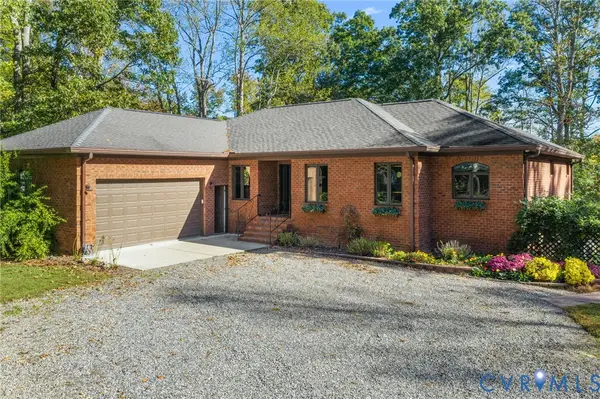 $699,000Active4 beds 4 baths3,814 sq. ft.
1052 Knights Landing Drive, Heathsville, VA 22473
MLS# 2629183Listed by: KELLER WILLIAMS REALTY - New
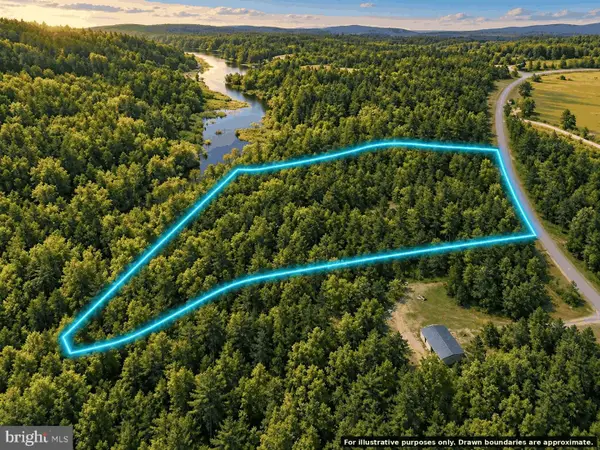 $39,999Active3.1 Acres
0 Knights Run Dr, HEATHSVILLE, VA 22473
MLS# VANV2002336Listed by: TOP BROKERAGE LLC - New
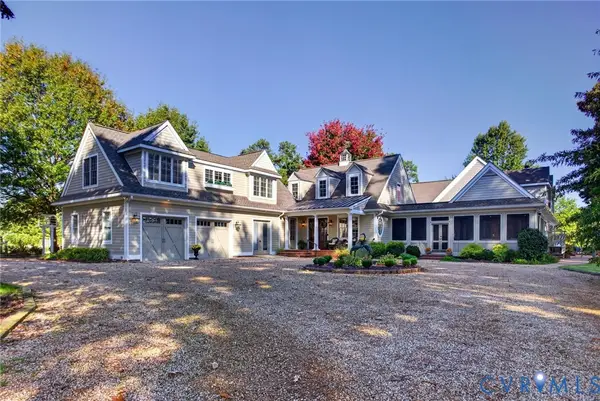 $2,695,000Active5 beds 7 baths6,563 sq. ft.
36 Hall Farm Drive, Heathsville, VA 22473
MLS# 2628865Listed by: RIVER TEAM REALTY LLC - New
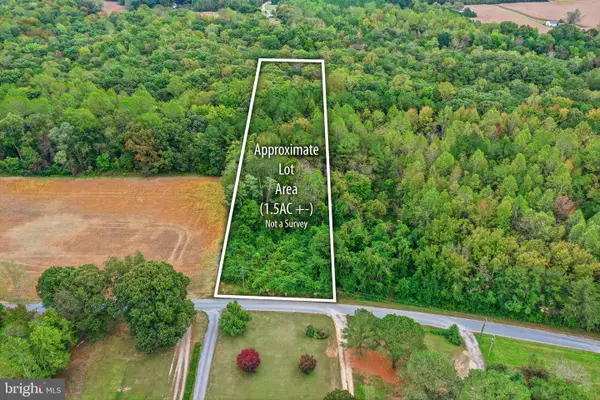 $19,500Active1.59 Acres
Lewis Ln, HEATHSVILLE, VA 22473
MLS# VANV2002332Listed by: AC REALTY GROUP  $699,000Active4 beds 4 baths3,535 sq. ft.
451 Witch Duck Ln, HEATHSVILLE, VA 22473
MLS# VANV2002314Listed by: COBBLESTONE REALTY INC.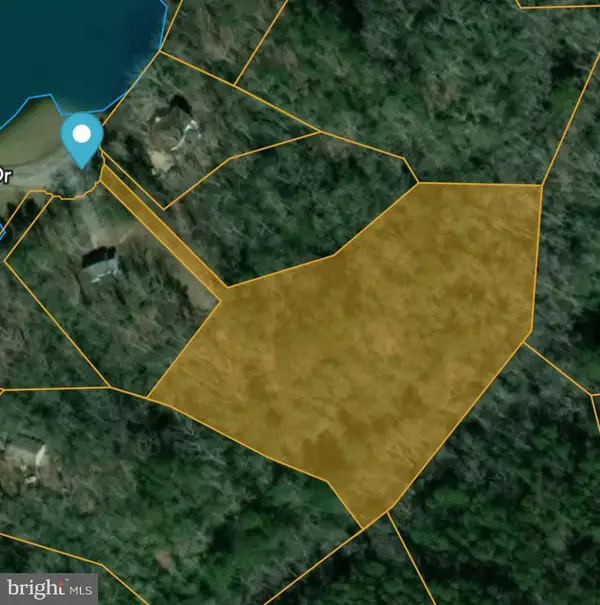 $30,000Active3.19 Acres
Lot 17 Dabbler Dr, HEATHSVILLE, VA 22473
MLS# VANV2002326Listed by: SHORE REALTY, INC. $710,000Active4 beds 3 baths2,740 sq. ft.
1468 Cedar Point Rd, HEATHSVILLE, VA 22473
MLS# VANV2002324Listed by: BRAGG & COMPANY REAL ESTATE, LLC. $974,900Active3 beds 2 baths3,688 sq. ft.
65 Riverside Ct, HEATHSVILLE, VA 22473
MLS# VANV2002316Listed by: LONG & FOSTER REAL ESTATE, INC.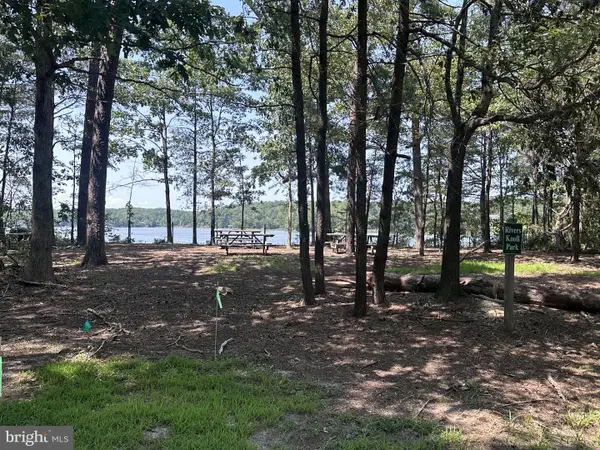 $35,000Active3.29 Acres
Lot 20 Island Point Rd, HEATHSVILLE, VA 22473
MLS# VANV2002318Listed by: LPT REALTY, LLC


Protect your home and budget from life's surprises with an Assurant Home Warranty, backed by a partner that supports you through every step of homeownership. Explore Plans.
©2026 Century 21 Real Estate LLC. All rights reserved. CENTURY 21®, the CENTURY 21 Logo and C21® are service marks owned by Century 21 Real Estate LLC. Century 21 Real Estate LLC fully supports the principles of the Fair Housing Act and the Equal Opportunity Act. Each office is independently owned and operated. Listing information is deemed reliable but not guaranteed accurate.