
10603 Gayton Road, Henrico, VA 23238
Local realty services provided by:CENTURY 21 Nachman Realty
10603 Gayton Road,Henrico, VA 23238
$560,000
- 4 Beds
- 4 Baths
- - sq. ft.
- Single family
- Sold
Listed by: tina morris
Office: engel & volkers richmond
MLS#:2614241
Source:RV
Sorry, we are unable to map this address
Price summary
- Price:$560,000
About this home
Welcome to 10603 Gayton Road, a beautifully updated home set on over a half an acre, fenced lot. With generous living spaces, meaningful improvements, this home has so much to offer. The main level opens with hardwood floors, crown molding, and a bright flow from room to room. The living and dining rooms feature classic millwork, hardwoods, and natural light, while the updated kitchen includes granite countertops, a center island, stainless steel appliances, updated backsplash, and ample prep space. Off the kitchen, the finished sunroom brings the outdoors in with three walls of windows, hardwood floors, a ceiling fan, and access to the back deck. Upstairs, hardwoods continue through all bedrooms. The primary suite has a large walk-in closet with built-ins and a private updated bath featuring tile flooring, a jetted tub, and vanity. A secondary bedroom includes its own renovated en suite bath with a walk-in shower, while two additional bedrooms offer ceiling fans and comfortable closet space. A full hall bath serves the additional bedrooms. The lower level adds versatility with a spacious family room featuring new carpet, recessed lighting, a rebuilt brick fireplace and chimney, windows, closet storage, and exterior access. A powder room and finished laundry area w/ tile flooring, shelving, closets, washer, dryer, refrigerator, and access to the covered carport complete this level. Outside, the fenced backyard offers space to garden, play, and entertain. A newer detached shed w/ underground electrical creates an excellent option for a workshop, studio, hobby space, or storage. Notable improvements include a new roof and new water heater ('24), updated kitchen countertops, backsplash, and flooring, appliances replaced in '16, washer and dryer purchased in '21, new flooring on the first and lower levels, new exterior doors, select replacement windows, buried gutter drainage, and a partially encapsulated crawlspace. Located near Short Pump, Innsbrook, Deep Run Park, and everyday convenience in Henrico’s West End....
Contact an agent
Home facts
- Year built:1973
- Subdivision & Development:Canterbury
- Listing ID #:2614241
- Added:55 day(s) ago
- Updated:August 03, 2026 at 07:47 AM
Rooms and interior
- Bedrooms:4
- Total bathrooms:4
- Full bathrooms:3
- Half bathrooms:1
- Rooms Total:11
- Flooring:Tile, Wood
- Dining Description:Dining Area, Separate/Formal Dining Room
- Bathrooms Description:Jetted Tub
- Kitchen Description:Dishwasher, Disposal, Electric Cooking, Exhaust Fan, Kitchen Island, Microwave, Oven, Pantry, Refrigerator
- Basement:Yes
- Basement Description:Crawl Space, Partial, Walk-Out Access
Heating and cooling
- Cooling:Central Air, Zoned
- Heating:Forced Air, Natural Gas, Zoned
- Central air:Yes
Structure and exterior
- Roof:Composition, Shingle
- Year built:1973
- Lot Features:Level
- Architectural Style:Tri Level
- Construction Materials:Brick, Drywall, Stone, Vinyl Siding
- Exterior Features:Deck, Front Porch, Lighting, Out Buildings, Porch
- Levels:Multi/Split, Three Or More, Tri Level
Schools
- High school:Godwin
- Middle school:Pocahontas
- Elementary school:Pinchbeck
Utilities
- Water:Public
- Sewer:Public Sewer
Finances and disclosures
- Price:$560,000
- Tax amount:$3,346 (2025)
Features and amenities
- Appliances:Dishwasher, Disposal, Dryer, Electric Cooking, Exhaust Fan, Gas Water Heater, Microwave, Oven, Refrigerator, Washer
- Laundry features:Dryer, Dryer Hookup, Washer, Washer Hookup
- Amenities:Ceiling Fans, Granite Counters, High Speed Internet, Recessed Lighting, Thermal Windows, Track Lighting, Walk-In Closets
Parking
- Parking description:Covered, Driveway, Shared Driveway, Unpaved, Unpaved Driveway
 The information being provided is for consumers' personal, non-commercial use and may not be used for any purpose other than to identify prospective properties for purchasing. All information provided is deemed reliable but is not guaranteed accurate.The multiple listing information is provided by Central Virginia Regional Multiple Listing Service, LLC from a copyrighted compilation of listings. The compilation of listings and each individual listing are © 2026 Central Virginia Regional Multiple Listing Service, LLC. All rights reserved.
New listings near 10603 Gayton Road
- Coming Soon
 $415,000Coming Soon3 beds 2 baths
8810 Avalon Drive, Henrico, VA 23229
MLS# 2620971Listed by: HOMETOWN REALTY - Coming Soon
 $699,000Coming Soon4 beds 4 baths
7027 Brinley Meadows Drive, Henrico, VA 23231
MLS# 2620968Listed by: VALENTINE PROPERTIES - Coming Soon
 $349,950Coming Soon2 beds 2 baths
2407 Farrand Drive, Henrico, VA 23231
MLS# 2620928Listed by: JOYNER FINE PROPERTIES - New
 $1,495,950Active6 beds 7 baths6,298 sq. ft.
801 Colony Bluff Place, Henrico, VA 23238
MLS# 2620944Listed by: SHAHEEN RUTH MARTIN & FONVILLE - New
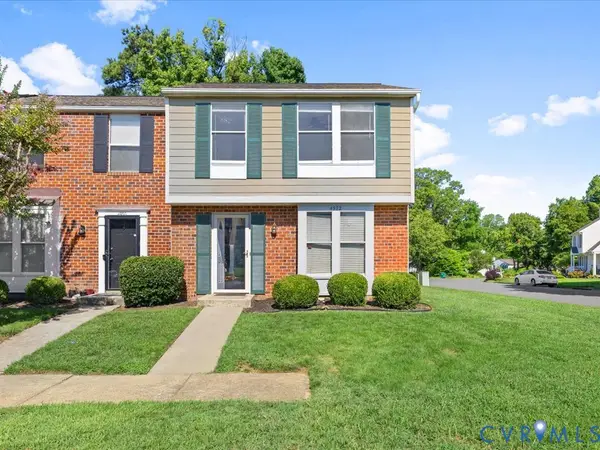 $299,900Active3 beds 2 baths1,160 sq. ft.
4972 Finnegan Court, Richmond, VA 23228
MLS# 2620946Listed by: PRAXIS REALTY INC - New
 $289,950Active3 beds 2 baths1,188 sq. ft.
1308 Bentbrook Drive, Henrico, VA 23231
MLS# 2620465Listed by: HOME CHOICE REALTY INC - New
 $465,000Active4 beds 4 baths3,579 sq. ft.
1533 Monmouth Drive, Henrico, VA 23238
MLS# 2620377Listed by: JOYNER FINE PROPERTIES - New
 $459,950Active3 beds 3 baths1,829 sq. ft.
8200 Madeline Court, Henrico, VA 23231
MLS# 2620749Listed by: RIVER CITY ELITE PROPERTIES - REAL BROKER - Coming Soon
 $450,000Coming Soon4 beds 3 baths
1260 N James Estates Drive, Henrico, VA 23231
MLS# 2620912Listed by: ICON REALTY GROUP, ERA POWERED - New
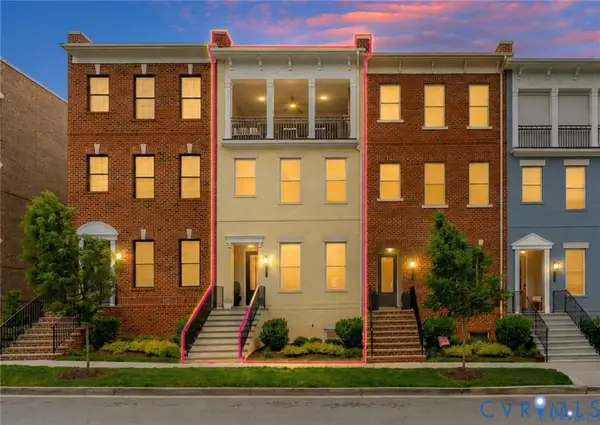 $874,950Active4 beds 5 baths3,033 sq. ft.
345 Becklow Avenue, Henrico, VA 23233
MLS# 2620718Listed by: KELLER WILLIAMS REALTY


Protect your home and budget from life's surprises with an Assurant Home Warranty, backed by a partner that supports you through every step of homeownership. Explore Plans.
©2026 Century 21 Real Estate LLC. All rights reserved. CENTURY 21®, the CENTURY 21 Logo and C21® are service marks owned by Century 21 Real Estate LLC. Century 21 Real Estate LLC fully supports the principles of the Fair Housing Act and the Equal Opportunity Act. Each office is independently owned and operated. Listing information is deemed reliable but not guaranteed accurate.