
1533 Monmouth Drive, Henrico, VA 23238
Local realty services provided by:CENTURY 21 Realty @ Home
1533 Monmouth Drive,Henrico, VA 23238
$465,000
- 4 Beds
- 4 Baths
- 3,579 sq. ft.
- Single family
- Active
Listed by: john jr. daylor, john daylor
Office: joyner fine properties
MLS#:2620377
Source:RV
Price summary
- Price:$465,000
- Price per sq. ft.:$129.92
About this home
Calling all investors, contractors, and buyers with a vision! Bring your imagination and unlock the potential of this classic 1966 tri-level home, ideally located just off Gayton Road. Ready for renovation, this property offers a flexible floor plan with 4 bedrooms, 3.5 bathrooms, and an attached 2-car garage on a half-acre corner lot. Hardwood flooring is under the carpet on upper level, offering an excellent opportunity to restore the home's original character. The main level features a spacious living room with a gas fireplace, a formal dining room, and a Florida room with sliding doors leading to the yard. Upstairs are three bedrooms, including the primary suite with an ensuite bath, plus a full hall bathroom. The walk-out lower level offers an expansive family room with a second gas fireplace, a half bath, and abundant flexible living space. The oversized room above the garage includes a full bath and a huge walk-in closet, making it an ideal fourth bedroom, private guest suite, or in-law accommodations. Additional features include vinyl replacement windows on the main level, a whole-house generator, an irrigation system, and large deck overlooking the nearly half-acre corner lot. Water heater was replaced in 2019 and the HVAC in 2018. Whether you're looking to renovate and resell, add to your investment portfolio, or create a custom home in a desirable West End location, this property offers outstanding potential. Property is being sold AS IS....
Contact an agent
Home facts
- Year built:1966
- Subdivision & Development:Canterbury
- Listing ID #:2620377
- Added:1 day(s) ago
- Updated:August 01, 2026 at 08:03 PM
Rooms and interior
- Bedrooms:4
- Total bathrooms:4
- Full bathrooms:3
- Half bathrooms:1
- Rooms Total:9
- Flooring:Linoleum, Partially Carpeted, Wood
- Dining Description:Separate/Formal Dining Room
- Kitchen Description:Dishwasher, Disposal, Electric Cooking, Microwave, Pantry, Stove
- Basement:Yes
- Basement Description:Finished, Walk-Out Access
- Living area:3,579 sq. ft.
Heating and cooling
- Cooling:Central Air
- Heating:Baseboard, Electric, Forced Air, Natural Gas
- Central air:Yes
Structure and exterior
- Roof:Composition, Shingle
- Year built:1966
- Building area:3,579 sq. ft.
- Lot area:0.56 Acres
- Architectural Style:Ranch, Tri Level
- Construction Materials:Block, Brick, Frame, Wood Siding
- Exterior Features:Deck, Sprinkler Irrigation
- Levels:Multi/Split, One, Tri Level
Schools
- High school:Godwin
- Middle school:Quioccasin
- Elementary school:Pinchbeck
Utilities
- Water:Public
- Sewer:Public Sewer
Finances and disclosures
- Price:$465,000
- Price per sq. ft.:$129.92
- Tax amount:$4,297 (2026)
Features and amenities
- Appliances:Dishwasher, Disposal, Electric Cooking, Gas Water Heater, Generator, Microwave, Stove, Water Heater
- Laundry features:Dryer Hookup, Washer Hookup
- Amenities:Bay Windows, Ceiling Fans, Walk-In Closets
Parking
- Parking description:Attached, Direct Access, Driveway, Garage, Paved, Paved Driveway
- Garage:Yes
- Garage spaces:2
 The information being provided is for consumers' personal, non-commercial use and may not be used for any purpose other than to identify prospective properties for purchasing. All information provided is deemed reliable but is not guaranteed accurate.The multiple listing information is provided by Central Virginia Regional Multiple Listing Service, LLC from a copyrighted compilation of listings. The compilation of listings and each individual listing are © 2026 Central Virginia Regional Multiple Listing Service, LLC. All rights reserved.
New listings near 1533 Monmouth Drive
- New
 $289,950Active3 beds 2 baths1,188 sq. ft.
1308 Bentbrook Drive, Henrico, VA 23231
MLS# 2620465Listed by: HOME CHOICE REALTY INC - New
 $459,950Active3 beds 3 baths1,829 sq. ft.
8200 Madeline Court, Henrico, VA 23231
MLS# 2620749Listed by: RIVER CITY ELITE PROPERTIES - REAL BROKER - Coming Soon
 $450,000Coming Soon4 beds 3 baths
1260 N James Estates Drive, Henrico, VA 23231
MLS# 2620912Listed by: ICON REALTY GROUP, ERA POWERED - Open Sun, 1 to 3pmNew
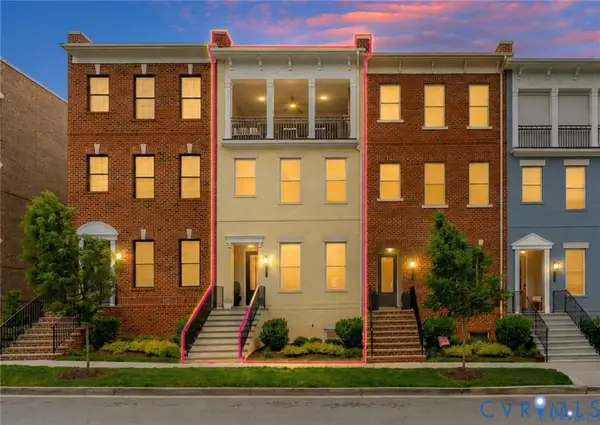 $874,950Active4 beds 5 baths3,033 sq. ft.
345 Becklow Avenue, Henrico, VA 23233
MLS# 2620718Listed by: KELLER WILLIAMS REALTY - New
 $450,000Active3 beds 2 baths2,148 sq. ft.
5408 Wellington Ridge Road, Henrico, VA 23231
MLS# 2620795Listed by: HOMETOWN REALTY - Coming Soon
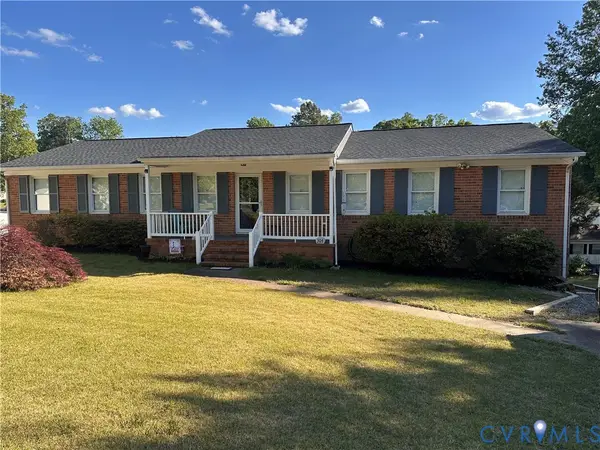 $350,000Coming Soon4 beds 2 baths
304 Washington Court, Henrico, VA 23075
MLS# 2619948Listed by: FIV REALTY CO - New
 $556,000Active5 beds 3 baths2,095 sq. ft.
2212 Ridgefield Green Way, Henrico, VA 23233
MLS# 2620890Listed by: FIVE STAR REAL ESTATE - New
 $585,000Active4 beds 4 baths4,150 sq. ft.
9204 Sunset Oak Circle, Henrico, VA 23231
MLS# 2620880Listed by: CLEAR VISION REALTY LLC - New
 $315,000Active3 beds 3 baths1,171 sq. ft.
3064 Montfort Loop, Henrico, VA 23294
MLS# 2620850Listed by: RE/MAX COMMONWEALTH


Protect your home and budget from life's surprises with an Assurant Home Warranty, backed by a partner that supports you through every step of homeownership. Explore Plans.
©2026 Century 21 Real Estate LLC. All rights reserved. CENTURY 21®, the CENTURY 21 Logo and C21® are service marks owned by Century 21 Real Estate LLC. Century 21 Real Estate LLC fully supports the principles of the Fair Housing Act and the Equal Opportunity Act. Each office is independently owned and operated. Listing information is deemed reliable but not guaranteed accurate.