
1260 N James Estates Drive, Henrico, VA 23231
Local realty services provided by:CENTURY 21 Nachman Realty
1260 N James Estates Drive,Henrico, VA 23231
$450,000
- 4 Beds
- 3 Baths
- - sq. ft.
- Single family
- Coming Soon
Listed by: ladonna lewis
Office: icon realty group, era powered
MLS#:2620912
Source:RV
Price summary
- Price:$450,000
- Monthly HOA dues:$30.5
About this home
Welcome to N James Estates subdivision! This lovely, well maintained two-story home delivers the perfect blend of elegant entertaining space and everyday comfort. The main level features a welcoming foyer and bright living room gleaming hardwood floors. The gourmet kitchen boasts an island, granite counter tops, a pantry and a sunny morning room; the spacious great room seamlessly extend to a stone patio and shaded, back yard, and a first floor office provides versatility. All 4 bedrooms including an ensuite primary with walk in closets are privately situated upstairs. Many upgrades and renovations are found throughout this home featuring solar panels, an attic installation, new paint, new carpet, closet organization shelving, tankless water heater, LVP flooring in the office, and two detached storage/workshop areas.
Contact an agent
Home facts
- Year built:2012
- Subdivision & Development:North James Estates
- Listing ID #:2620912
- Updated:August 01, 2026 at 08:03 PM
Rooms and interior
- Bedrooms:4
- Total bathrooms:3
- Full bathrooms:2
- Half bathrooms:1
- Rooms Total:9
- Flooring:Partially Carpeted, Tile, Vinyl, Wood
- Dining Description:Dining Area
- Kitchen Description:Pantry
Heating and cooling
- Cooling:Central Air, Electric
- Heating:Forced Air, Natural Gas
- Central air:Yes
Structure and exterior
- Roof:Composition
- Year built:2012
- Architectural Style:Two Story
- Construction Materials:Frame, Vinyl Siding
- Exterior Features:Patio
- Foundation Description:Slab
- Levels:Two, Two Story
Schools
- High school:Varina
- Middle school:Rolfe
- Elementary school:Mehfoud
Utilities
- Water:Public
- Sewer:Public Sewer
Finances and disclosures
- Price:$450,000
- Tax amount:$3,778 (2026)
Features and amenities
- Appliances:Tankless Water Heater
- Laundry features:Dryer Hookup, Washer Hookup
- Amenities:Ceiling Fans, Granite Counters, High Ceilings, Management, Walk-In Closets
Parking
- Parking description:Attached, Direct Access, Garage, Off Street
- Garage:Yes
- Garage spaces:2
 The information being provided is for consumers' personal, non-commercial use and may not be used for any purpose other than to identify prospective properties for purchasing. All information provided is deemed reliable but is not guaranteed accurate.The multiple listing information is provided by Central Virginia Regional Multiple Listing Service, LLC from a copyrighted compilation of listings. The compilation of listings and each individual listing are © 2026 Central Virginia Regional Multiple Listing Service, LLC. All rights reserved.
New listings near 1260 N James Estates Drive
- New
 $289,950Active3 beds 2 baths1,188 sq. ft.
1308 Bentbrook Drive, Henrico, VA 23231
MLS# 2620465Listed by: HOME CHOICE REALTY INC - New
 $465,000Active4 beds 4 baths3,579 sq. ft.
1533 Monmouth Drive, Henrico, VA 23238
MLS# 2620377Listed by: JOYNER FINE PROPERTIES - New
 $459,950Active3 beds 3 baths1,829 sq. ft.
8200 Madeline Court, Henrico, VA 23231
MLS# 2620749Listed by: RIVER CITY ELITE PROPERTIES - REAL BROKER - Open Sun, 1 to 3pmNew
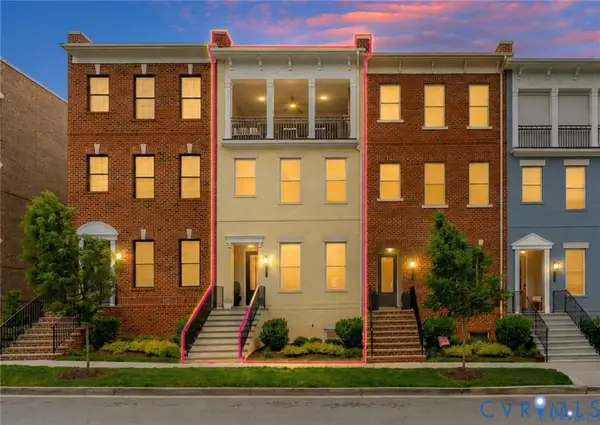 $874,950Active4 beds 5 baths3,033 sq. ft.
345 Becklow Avenue, Henrico, VA 23233
MLS# 2620718Listed by: KELLER WILLIAMS REALTY - New
 $450,000Active3 beds 2 baths2,148 sq. ft.
5408 Wellington Ridge Road, Henrico, VA 23231
MLS# 2620795Listed by: HOMETOWN REALTY - Coming Soon
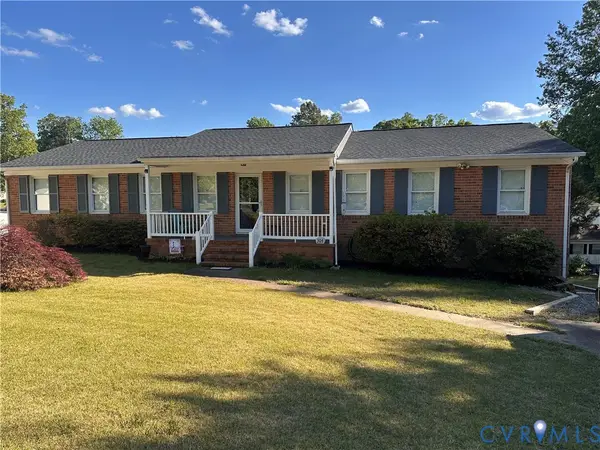 $350,000Coming Soon4 beds 2 baths
304 Washington Court, Henrico, VA 23075
MLS# 2619948Listed by: FIV REALTY CO - New
 $556,000Active5 beds 3 baths2,095 sq. ft.
2212 Ridgefield Green Way, Henrico, VA 23233
MLS# 2620890Listed by: FIVE STAR REAL ESTATE - New
 $585,000Active4 beds 4 baths4,150 sq. ft.
9204 Sunset Oak Circle, Henrico, VA 23231
MLS# 2620880Listed by: CLEAR VISION REALTY LLC - New
 $315,000Active3 beds 3 baths1,171 sq. ft.
3064 Montfort Loop, Henrico, VA 23294
MLS# 2620850Listed by: RE/MAX COMMONWEALTH


Protect your home and budget from life's surprises with an Assurant Home Warranty, backed by a partner that supports you through every step of homeownership. Explore Plans.
©2026 Century 21 Real Estate LLC. All rights reserved. CENTURY 21®, the CENTURY 21 Logo and C21® are service marks owned by Century 21 Real Estate LLC. Century 21 Real Estate LLC fully supports the principles of the Fair Housing Act and the Equal Opportunity Act. Each office is independently owned and operated. Listing information is deemed reliable but not guaranteed accurate.