
1837 Fairwind Circle, Henrico, VA 23238
Local realty services provided by:CENTURY 21 Nachman Realty
Upcoming open houses
- Sat, Jul 1801:00 pm - 03:00 pm
- Sun, Jul 1902:00 pm - 04:00 pm
Listed by: elizabeth hagen
Office: joyner fine properties
MLS#:2618215
Source:RV
Price summary
- Price:$395,000
- Price per sq. ft.:$203.5
- Monthly HOA dues:$415
About this home
Welcome home to this beautifully updated 3-bedroom, 2.5-bath townhome offering nearly 2,000 square feet of stylish living space in the highly sought-after Gayton Forest Townhomes. From the moment you step inside, you'll be impressed by the soaring cathedral ceilings creating an open and airy feel filled with natural light. The living room (with wood burning fireplace) and dining room offer warm and inviting areas to entertain and relax.
The updated kitchen features granite countertops, ample cabinetry, a garden window and glass slider leading to the spacious deck—perfect for morning coffee, outdoor dining or entertaining friends. Gorgeous hardwood floors flow throughout the main living areas, while brand-new carpet upstairs and in the family room and primary suite, adds warmth and comfort.
The spacious 1st floor primary suite is a true retreat with private deck access, a large walk-in closet, and an updated en-suite bath. Upstairs, two additional bedrooms have been freshly painted and provide plenty of space for family, guests, or a home office. Need even more room? The expansive family room offers endless possibilities for a media room, playroom, fitness area, or flex space to fit your lifestyle.
Enjoy peace of mind with a new HVAC system installed in 2019 and a roof replaced by the HOA in 2023. The HOA maintains the roof, siding and deck and offers trash removal, snow removal and yard maintenance. Enjoy a paved driveway plus plenty of visitor parking. A full-size washer and dryer are included, and all appliances convey, making this home truly move-in ready.
Ideally located in Richmond's desirable West End, this home combines thoughtful updates, generous living space, and the ease of low maintenance living in one exceptional home. You'll love the convenience of shopping, dining, parks, and top-rated amenities, all while enjoying the ease of maintenance-free living.
Don't miss out on this rare opportunity to own a beautifully updated townhome in Gayton Forest—schedule your private showing today!...
Contact an agent
Home facts
- Year built:1987
- Listing ID #:2618215
- Added:1 day(s) ago
- Updated:July 17, 2026 at 04:04 AM
Rooms and interior
- Bedrooms:3
- Total bathrooms:3
- Full bathrooms:2
- Half bathrooms:1
- Rooms Total:7
- Flooring:Partially Carpeted, Wood
- Dining Description:Dining Area
- Kitchen Description:Dishwasher, Disposal, Electric Cooking, Microwave, Oven, Refrigerator, Stove
- Bedroom Description:Main Level Primary
- Basement:Yes
- Basement Description:Crawl Space
- Living area:1,941 sq. ft.
Heating and cooling
- Cooling:Central Air
- Heating:Electric, Heat Pump
- Central air:Yes
Structure and exterior
- Roof:Composition, Shingle
- Year built:1987
- Building area:1,941 sq. ft.
- Lot area:0.09 Acres
- Architectural Style:Row House, Two Story
- Construction Materials:Frame
- Exterior Features:Deck, Front Porch
- Levels:Two, Two Story
Schools
- High school:Godwin
- Middle school:Quioccasin
- Elementary school:Pemberton
Utilities
- Water:Public
- Sewer:Public Sewer
Finances and disclosures
- Price:$395,000
- Price per sq. ft.:$203.5
- Tax amount:$3,156 (2025)
Features and amenities
- Appliances:Dishwasher, Disposal, Dryer, Electric Cooking, Electric Water Heater, Microwave, Oven, Refrigerator, Stove, Washer
- Laundry features:Dryer, Washer
- Amenities:Cathedral Ceilings, Ceiling Fans, Granite Counters, High Ceilings, Walk-In Closets
Parking
- Parking description:Driveway, Guest, Paved, Paved Driveway
 The information being provided is for consumers' personal, non-commercial use and may not be used for any purpose other than to identify prospective properties for purchasing. All information provided is deemed reliable but is not guaranteed accurate.The multiple listing information is provided by Central Virginia Regional Multiple Listing Service, LLC from a copyrighted compilation of listings. The compilation of listings and each individual listing are © 2026 Central Virginia Regional Multiple Listing Service, LLC. All rights reserved.
New listings near 1837 Fairwind Circle
- New
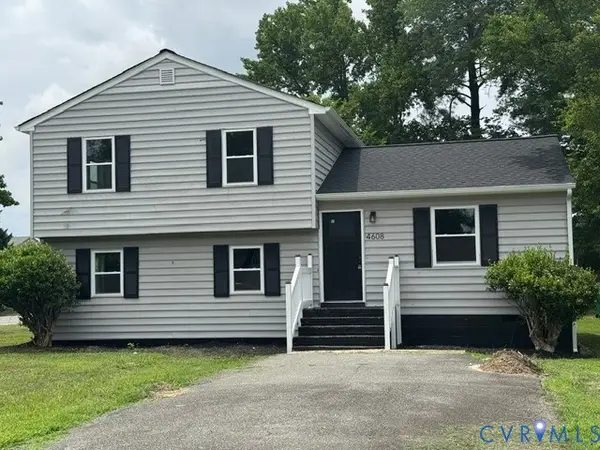 $358,950Active4 beds 3 baths1,510 sq. ft.
4608 Craddock Avenue, Henrico, VA 23231
MLS# 2619467Listed by: ICON REALTY GROUP, ERA POWERED - Coming Soon
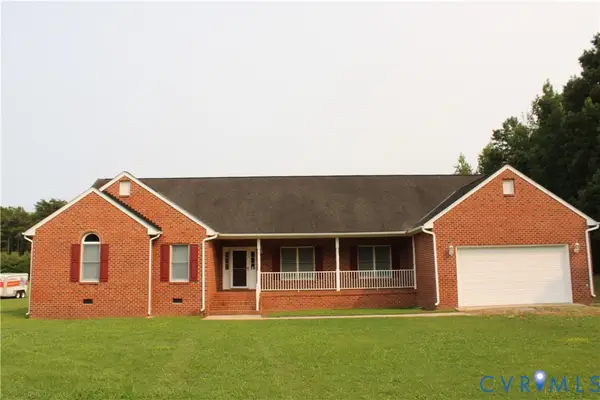 $610,000Coming Soon3 beds 8 baths
2271 New Market Road, Henrico, VA 23231
MLS# 2619339Listed by: UNITED REAL ESTATE RICHMOND - New
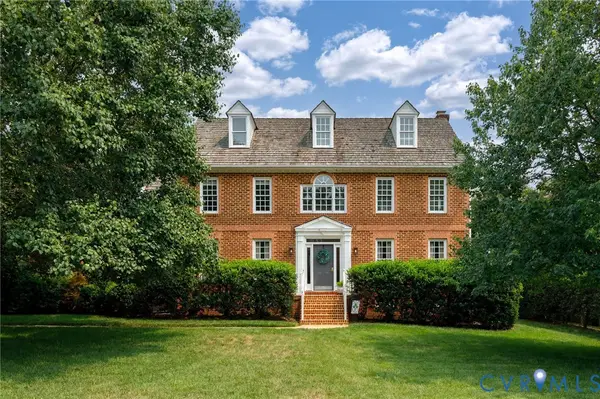 $970,000Active5 beds 5 baths3,781 sq. ft.
3721 Huntmaster Court, Henrico, VA 23233
MLS# 2619400Listed by: SHAHEEN RUTH MARTIN & FONVILLE - New
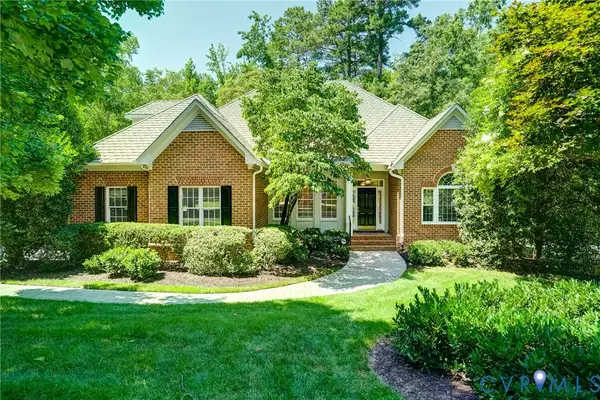 $1,050,000Active4 beds 4 baths3,305 sq. ft.
12 E Square Lane, Richmond, VA 23238
MLS# 2615529Listed by: JOYNER FINE PROPERTIES - Coming Soon
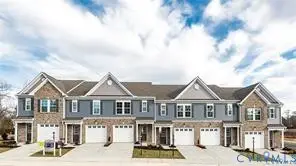 $330,000Coming Soon3 beds 3 baths
3511 Middlewich Way, Henrico, VA 23231
MLS# 2618726Listed by: KELLER WILLIAMS REALTY - Coming Soon
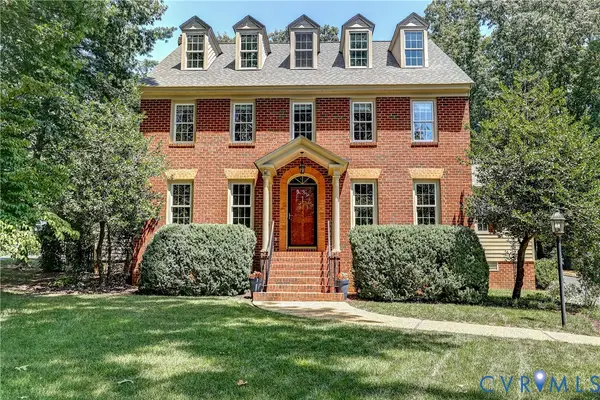 $789,950Coming Soon5 beds 4 baths
3019 Huntwick Court, Henrico, VA 23233
MLS# 2619102Listed by: JOYNER FINE PROPERTIES - Coming Soon
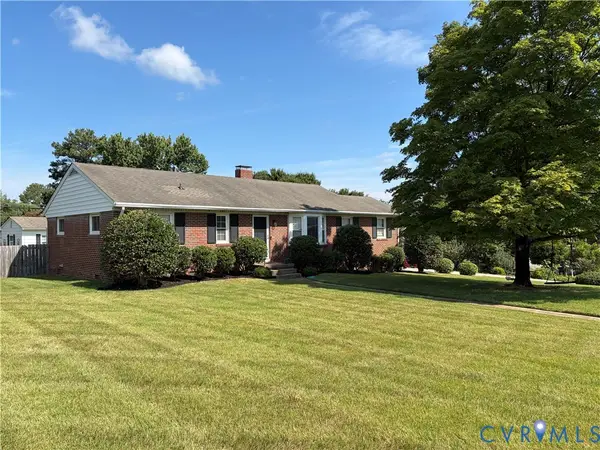 $415,000Coming Soon3 beds 2 baths
9200 Frankham Road, Henrico, VA 23294
MLS# 2619255Listed by: REAL BROKER LLC - New
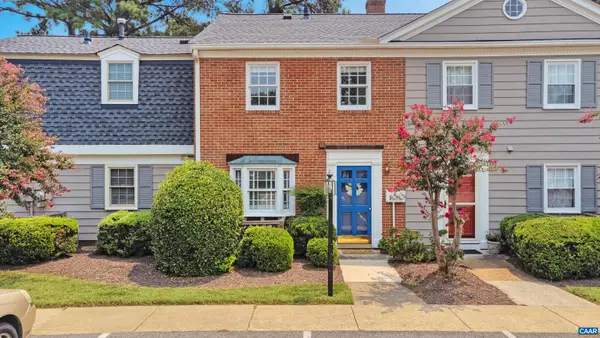 $289,000Active2 beds 2 baths976 sq. ft.
9113 Derbyshire Rd, Henrico, VA 23229
MLS# 679483Listed by: WILLIAM A. COOKE, LLC - Open Sat, 1 to 3pmNew
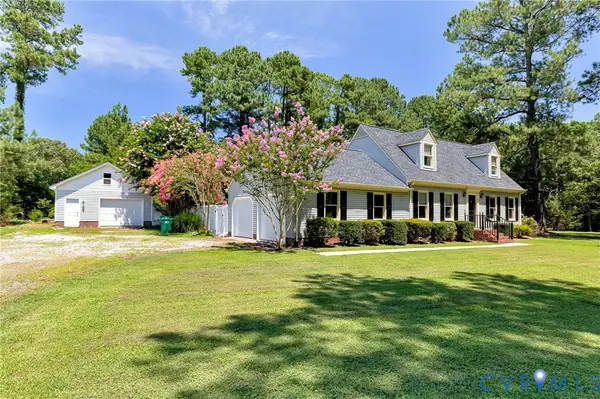 $499,950Active3 beds 2 baths1,980 sq. ft.
4980 Charles City Road, Henrico, VA 23231
MLS# 2619265Listed by: HOMETOWN REALTY - Coming Soon
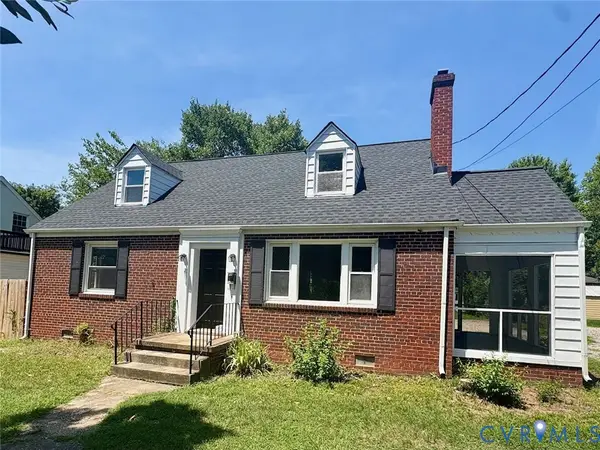 $375,000Coming Soon4 beds 2 baths
2408 Dumbarton Road, Henrico, VA 23228
MLS# 2619274Listed by: HOMETOWN REALTY


Protect your home and budget from life's surprises with an Assurant Home Warranty, backed by a partner that supports you through every step of homeownership. Explore Plans.
©2026 Century 21 Real Estate LLC. All rights reserved. CENTURY 21®, the CENTURY 21 Logo and C21® are service marks owned by Century 21 Real Estate LLC. Century 21 Real Estate LLC fully supports the principles of the Fair Housing Act and the Equal Opportunity Act. Each office is independently owned and operated. Listing information is deemed reliable but not guaranteed accurate.