
2755 Acadia Drive #A, Henrico, VA 23294
Local realty services provided by:CENTURY 21 Nachman Realty
2755 Acadia Drive #A,Henrico, VA 23294
$339,000
- 3 Beds
- 3 Baths
- 1,523 sq. ft.
- Condominium
- Active
Listed by: sandeep kancharla
Office: robinhood real estate & mortgage
MLS#:2619358
Source:RV
Price summary
- Price:$339,000
- Price per sq. ft.:$222.59
- Monthly HOA dues:$220
About this home
Discover your dream home in the sought-after West Broad Landing community!
Immaculate HOME with Tons of Upgrades. Minutes to downtown/shortpump/anywhere. This home is spacious and smart! It embodies the concept of open space, natural light, and intuitive room-to-room flow.
Step inside and be amazed by the flood of natural light streaming through gorgeous bay windows on both floors, all overlooking a serene courtyard setting with grills available for outdoor cooking and entertaining. The open-concept design seamlessly connects the kitchen to your living space, creating the perfect environment for entertaining and everyday living. The kitchen features gleaming quartz countertops, premium stainless steel appliances, stylish pendant lighting, and a spacious pantry that will make organization a breeze. Every detail has been thoughtfully designed for both beauty and function. Escape upstairs to your oversized primary suite complete with TWO massive walk-in closets and a spa-like bathroom featuring a stunning walk-in shower plus additional 2 bedrooms.
Trash/yard maintenance/snow removal/exterior maintenance/Large Play area is included in the rent.
You won't be disappointed with the value this home brings you. It won't last long!...
Contact an agent
Home facts
- Year built:2026
- Listing ID #:2619358
- Added:1 day(s) ago
- Updated:July 16, 2026 at 08:58 PM
Rooms and interior
- Bedrooms:3
- Total bathrooms:3
- Full bathrooms:2
- Half bathrooms:1
- Rooms Total:3
- Flooring:Carpet, Vinyl
- Dining Description:Dining Area
- Bathrooms Description:Double Vanity
- Kitchen Description:Dishwasher, Disposal, Electric Cooking, Exhaust Fan, Freezer, Ice Maker, Kitchen Island, Microwave, Oven, Range, Refrigerator, Stove
- Living area:1,523 sq. ft.
Heating and cooling
- Cooling:Central Air, Electric
- Heating:Electric
- Central air:Yes
Structure and exterior
- Roof:Shingle
- Year built:2026
- Building area:1,523 sq. ft.
- Architectural Style:Modern
- Construction Materials:Brick, Vinyl Siding
- Levels:Two
Schools
- High school:Tucker
- Middle school:Quioccasin
- Elementary school:Skipwith
Utilities
- Water:Public
- Sewer:Public Sewer
Finances and disclosures
- Price:$339,000
- Price per sq. ft.:$222.59
- Tax amount:$3,000 (2026)
Features and amenities
- Appliances:Cooktop, Dishwasher, Disposal, Dryer, Electric Cooking, Exhaust Fan, Freezer, Ice Maker, Microwave, Oven, Range, Refrigerator, Stove, Washer
- Laundry features:Dryer, Washer
- Amenities:Ceiling Fans, Fire Sprinkler System, Granite Counters, High Ceilings, High Speed Internet, Recessed Lighting, Smoke Detectors, Walk-In Closets, Window Treatments
Parking
- Parking description:Assigned, Attached, Garage, Off Street, On Street
- Garage:Yes
- Garage spaces:1
 The information being provided is for consumers' personal, non-commercial use and may not be used for any purpose other than to identify prospective properties for purchasing. All information provided is deemed reliable but is not guaranteed accurate.The multiple listing information is provided by Central Virginia Regional Multiple Listing Service, LLC from a copyrighted compilation of listings. The compilation of listings and each individual listing are © 2026 Central Virginia Regional Multiple Listing Service, LLC. All rights reserved.
New listings near 2755 Acadia Drive #A
- New
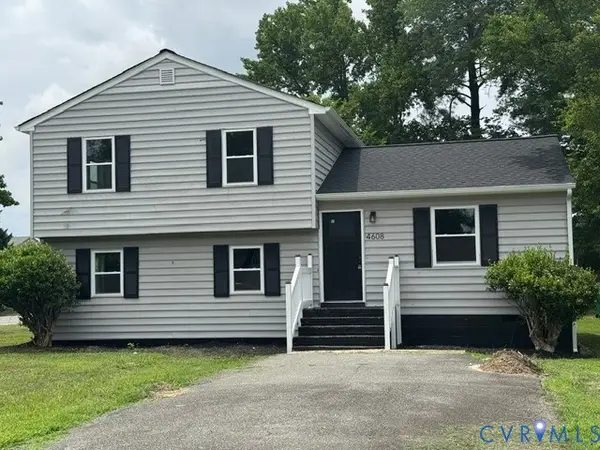 $358,950Active4 beds 3 baths1,510 sq. ft.
4608 Craddock Avenue, Henrico, VA 23231
MLS# 2619467Listed by: ICON REALTY GROUP, ERA POWERED - Coming Soon
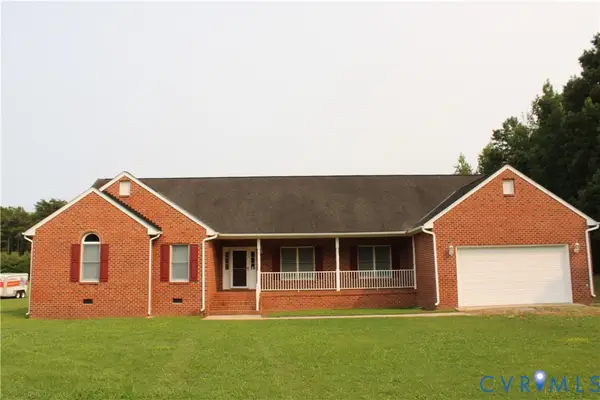 $610,000Coming Soon3 beds 8 baths
2271 New Market Road, Henrico, VA 23231
MLS# 2619339Listed by: UNITED REAL ESTATE RICHMOND - New
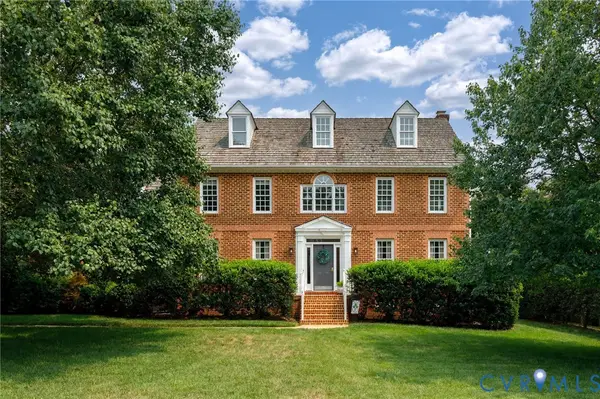 $970,000Active5 beds 5 baths3,781 sq. ft.
3721 Huntmaster Court, Henrico, VA 23233
MLS# 2619400Listed by: SHAHEEN RUTH MARTIN & FONVILLE - New
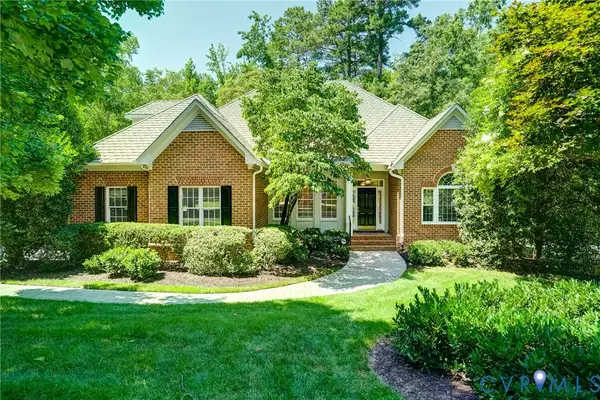 $1,050,000Active4 beds 4 baths3,305 sq. ft.
12 E Square Lane, Richmond, VA 23238
MLS# 2615529Listed by: JOYNER FINE PROPERTIES - Coming Soon
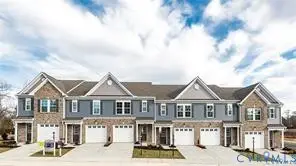 $330,000Coming Soon3 beds 3 baths
3511 Middlewich Way, Henrico, VA 23231
MLS# 2618726Listed by: KELLER WILLIAMS REALTY - Coming Soon
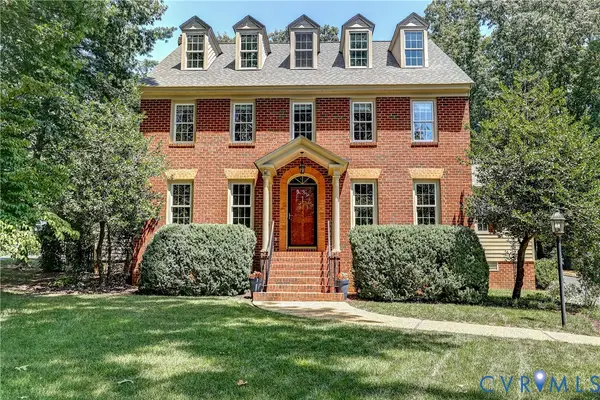 $789,950Coming Soon5 beds 4 baths
3019 Huntwick Court, Henrico, VA 23233
MLS# 2619102Listed by: JOYNER FINE PROPERTIES - Coming Soon
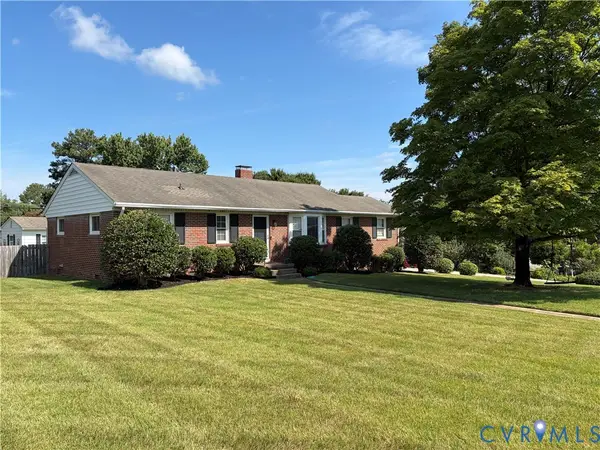 $415,000Coming Soon3 beds 2 baths
9200 Frankham Road, Henrico, VA 23294
MLS# 2619255Listed by: REAL BROKER LLC - New
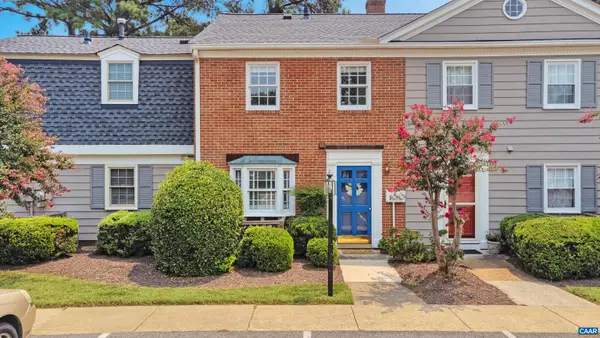 $289,000Active2 beds 2 baths976 sq. ft.
9113 Derbyshire Rd, Henrico, VA 23229
MLS# 679483Listed by: WILLIAM A. COOKE, LLC - Open Sat, 1 to 3pmNew
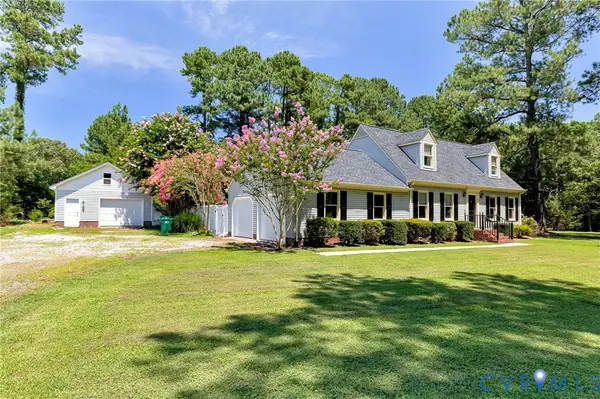 $499,950Active3 beds 2 baths1,980 sq. ft.
4980 Charles City Road, Henrico, VA 23231
MLS# 2619265Listed by: HOMETOWN REALTY - Coming Soon
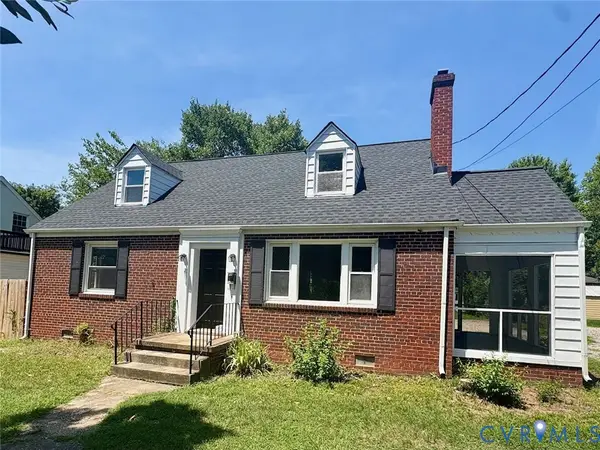 $375,000Coming Soon4 beds 2 baths
2408 Dumbarton Road, Henrico, VA 23228
MLS# 2619274Listed by: HOMETOWN REALTY


Protect your home and budget from life's surprises with an Assurant Home Warranty, backed by a partner that supports you through every step of homeownership. Explore Plans.
©2026 Century 21 Real Estate LLC. All rights reserved. CENTURY 21®, the CENTURY 21 Logo and C21® are service marks owned by Century 21 Real Estate LLC. Century 21 Real Estate LLC fully supports the principles of the Fair Housing Act and the Equal Opportunity Act. Each office is independently owned and operated. Listing information is deemed reliable but not guaranteed accurate.