1000 Jeff Ryan Dr, Herndon, VA 20170
Local realty services provided by:CENTURY 21 Sylvia Geist Agency
1000 Jeff Ryan Dr,Herndon, VA 20170
$600,000
- 5 Beds
- 2 Baths
- 2,092 sq. ft.
- Single family
- Pending
Listed by: sean m vermillion
Office: proplocate realty
MLS#:VAFX2340904
Source:BRIGHTMLS
Price summary
- Price:$600,000
- Price per sq. ft.:$286.81
About this home
Price Reduced. Home needs work/updating.
This split foyer home in the desirable Cuttermill community. With 5 spacious bedrooms and 2 full bathrooms, this residence features a fully finished basement with a walkout entrance. The kitchen needs updating. Set on a generous 0.48-acre lot, the property backs to trees. Enjoy outdoor living on the deck and patio. The home also has a fireplace with glass doors. Located in a vibrant neighborhood, residents benefit from nearby parks, excellent schools, and convenient public services. The cul-de-sac setting ensures a peaceful environment, while off-street parking and an attached garage add to the home's appeal. Experience the best of suburban living.
Contact an agent
Home facts
- Year built:1981
- Subdivision & Development:CUTTERMILL
- Listing ID #:VAFX2340904
- Added:53 day(s) ago
- Updated:November 04, 2026 at 11:06 AM
Rooms and interior
- Bedrooms:5
- Total bathrooms:2
- Full bathrooms:2
- Kitchen Description:Dishwasher, Disposal, Icemaker, Refrigerator, Stove
- Basement:Yes
- Basement Description:Connecting Stairway, Fully Finished, Outside Entrance, Walkout Level
- Living area:2,092 sq. ft.
Heating and cooling
- Cooling:Ceiling Fan(s), Central A/C, Heat Pump(s)
- Heating:Electric, Heat Pump(s)
Structure and exterior
- Year built:1981
- Building area:2,092 sq. ft.
- Lot area:0.48 Acres
- Lot Features:Backs to Trees, Cul-de-sac, Landscaping, Trees/Wooded
- Architectural Style:Split Foyer
- Construction Materials:Aluminum Siding
- Exterior Features:Deck(s), Patio(s)
- Foundation Description:Slab
- Levels:2 Stories
Utilities
- Water:Public
- Sewer:Public Sewer
Finances and disclosures
- Price:$600,000
- Price per sq. ft.:$286.81
- Tax amount:$9,371 (2026)
Features and amenities
- Laundry features:Dryer, Washer
Parking
- Parking description:Attached Garage, Garage - Front Entry, Off Street
- Garage:Yes
- Garage spaces:2
New listings near 1000 Jeff Ryan Dr
- Coming SoonOpen Sun, 1 to 4pm
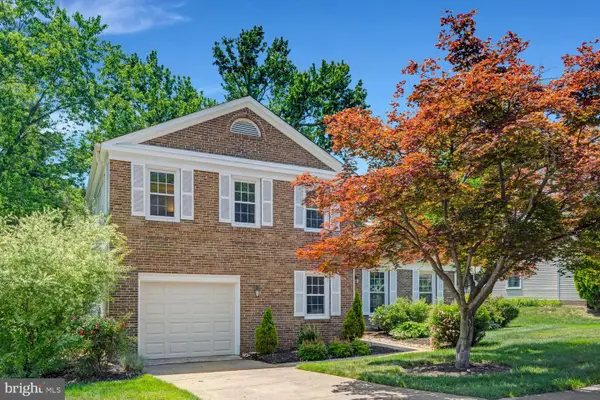 $699,900Coming Soon4 beds 3 baths1,753 sq. ft.
519 Fillmore St, HERNDON, VA 20170
MLS# VAFX2349016Listed by: MARATHON REAL ESTATE - Coming Soon
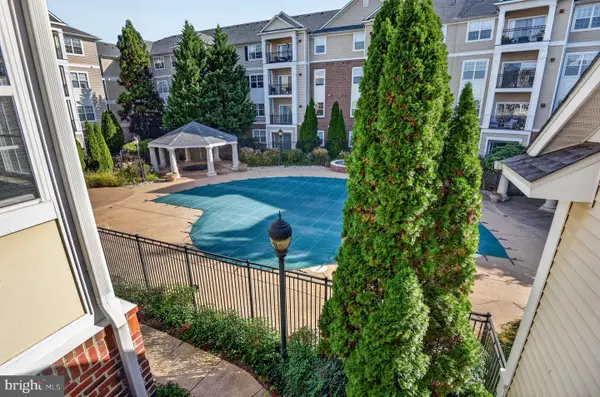 $282,500Coming Soon1 beds 1 baths664 sq. ft.
12945 Centre Park Cir #307, HERNDON, VA 20171
MLS# VAFX2348634Listed by: REDSTONE REALTY LLC - Coming Soon
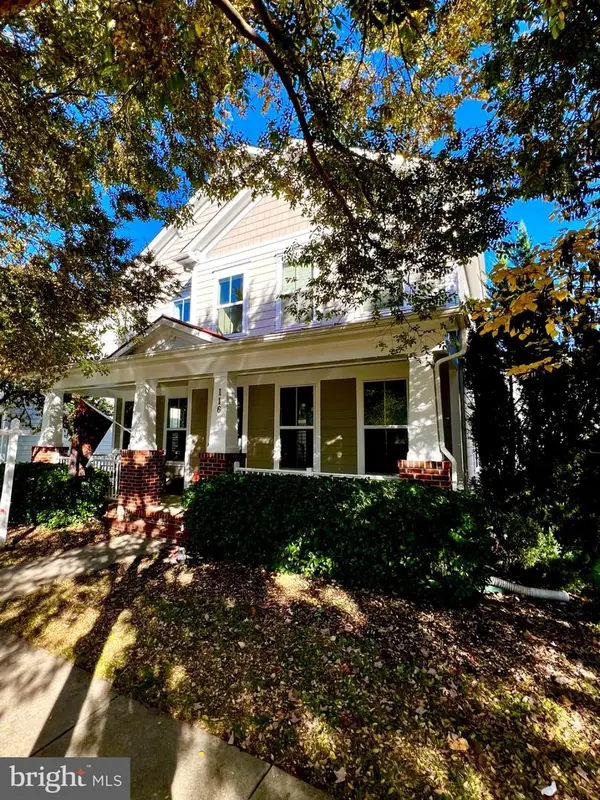 $985,000Coming Soon5 beds 4 baths3,384 sq. ft.
116 Pearl St, HERNDON, VA 20170
MLS# VAFX2348806Listed by: LONG & FOSTER REAL ESTATE, INC. - Coming SoonOpen Sun, 1 to 3pm
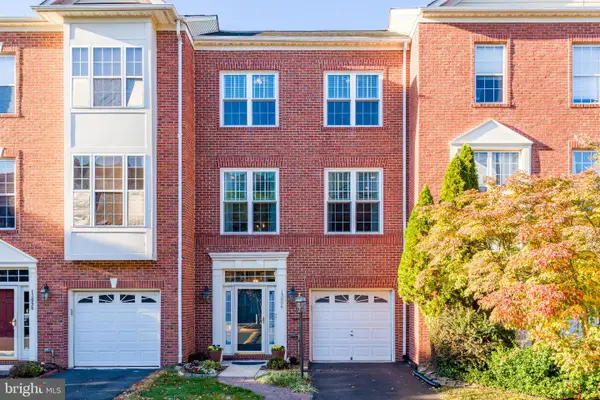 $724,990Coming Soon4 beds 4 baths2,467 sq. ft.
13096 Park Crescent Cir, HERNDON, VA 20171
MLS# VAFX2348726Listed by: KELLER WILLIAMS REALTY - Coming Soon
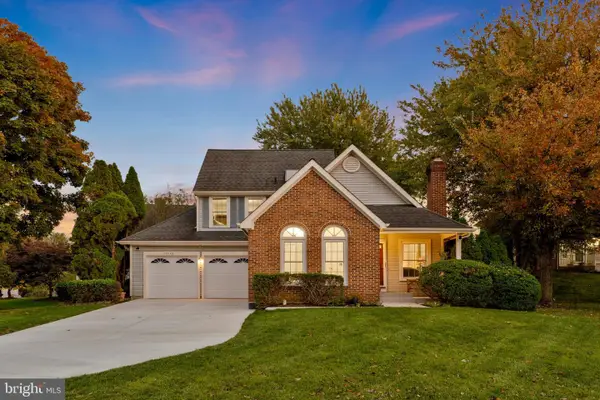 $799,900Coming Soon3 beds 3 baths2,105 sq. ft.
13446 Muirkirk Ln, HERNDON, VA 20171
MLS# VAFX2348568Listed by: KELLER WILLIAMS REALTY - Coming Soon
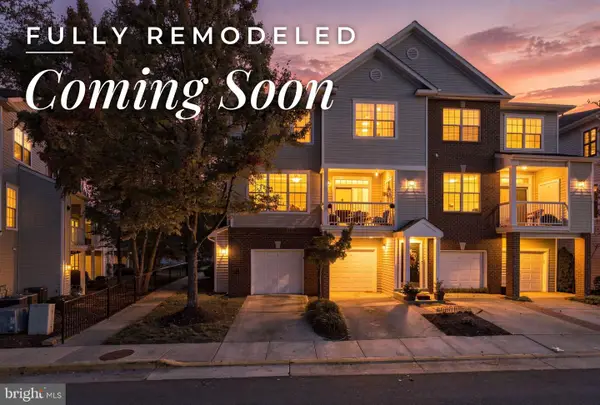 $465,000Coming Soon3 beds 2 baths1,267 sq. ft.
13055 Marcey Creek Rd #13055, HERNDON, VA 20171
MLS# VAFX2348296Listed by: RE/MAX GALAXY - Coming Soon

 $675,000Coming Soon3 beds 4 baths2,372 sq. ft.
2515 Woodrow Wilson Dr, HERNDON, VA 20171
MLS# VAFX2346926Listed by: CENTURY 21 NEW MILLENNIUM - Coming Soon
 $729,975Coming Soon4 beds 3 baths1,890 sq. ft.
1448 Millikens Bend Rd, HERNDON, VA 20170
MLS# VAFX2347014Listed by: UNITED REALTY, INC. - Coming Soon
 $859,900Coming Soon4 beds 4 baths2,788 sq. ft.
709 Monroe St, HERNDON, VA 20170
MLS# VAFX2347760Listed by: SAMSON PROPERTIES - Coming Soon
 $1,150,000Coming Soon4 beds 3 baths3,208 sq. ft.
3119 Hannahs Pond Ln, HERNDON, VA 20171
MLS# VAFX2347028Listed by: WEICHERT, REALTORS


Protect your home and budget from life's surprises with an Assurant Home Warranty, backed by a partner that supports you through every step of homeownership. Explore Plans.
©2026 Century 21 Real Estate LLC. All rights reserved. CENTURY 21®, the CENTURY 21 Logo and C21® are service marks owned by Century 21 Real Estate LLC. Century 21 Real Estate LLC fully supports the principles of the Fair Housing Act and the Equal Opportunity Act. Each office is independently owned and operated. Listing information is deemed reliable but not guaranteed accurate.