13055 Marcey Creek Rd #13055, Herndon, VA 20171
Local realty services provided by:CENTURY 21 Ryon Real Estate
13055 Marcey Creek Rd #13055,Herndon, VA 20171
$465,000
- 3 Beds
- 2 Baths
- 1,267 sq. ft.
- Condominium
- Coming Soon
Listed by: angela kim
Office: re/max galaxy
MLS#:VAFX2348296
Source:BRIGHTMLS
Price summary
- Price:$465,000
- Price per sq. ft.:$367.01
About this home
Experience elevated, single-level living in this stunningly remodeled 3 bed/2 bath condo, where an abundance of natural light fills every room, showcasing modern finishes and rare conveniences, including two primary suites, an attached garage with driveway parking, and a picturesque, park-like courtyard right in your backyard. New flooring flows throughout the thoughtfully designed floor plan, featuring two spacious primary suites, each complete with its own walk-in closet and beautifully renovated bathroom boasting new vanities, tilework, and modern fixtures. One ensuite bath offers dual entry from the bedroom and hallway, while the second is exclusively accessible from its bedroom for added privacy. A third bedroom offers flexibility for guests or a home office. The open-concept living area features a cozy fireplace and patio access overlooking the charming courtyard, complete with a picnic table and grill, perfect for entertaining, outdoor dining, or relaxing. The renovated kitchen combines style and functionality with stainless steel appliances, abundant cabinetry, and expansive countertop space. An adjoining breakfast area provides dedicated dining space, while a separate laundry area offers in-unit laundry and direct garage access. Conveniently located near shopping, dining, Fairfax County Parkway, Dulles Toll Road, Reston Town Center, Dulles International Airport, and the Silver Line Metro, this showstopping condo combines low-maintenance living with the space, comfort, and conveniences of a single-family home. Don't miss this exceptional opportunity—schedule your showing today!...
Contact an agent
Home facts
- Year built:1999
- Subdivision & Development:FOX MILL STATION
- Listing ID #:VAFX2348296
- Updated:October 31, 2026 at 05:34 AM
Rooms and interior
- Bedrooms:3
- Total bathrooms:2
- Full bathrooms:2
- Dining Description:Combination Dining/Living
- Bathrooms Description:Primary Bath(s)
- Kitchen Description:Breakfast Area, Crown Moldings
- Bedroom Description:Entry Level Bedroom
- Living area:1,267 sq. ft.
Heating and cooling
- Cooling:Central A/C
- Heating:Forced Air, Natural Gas
Structure and exterior
- Year built:1999
- Building area:1,267 sq. ft.
- Architectural Style:Contemporary
- Construction Materials:Brick, Vinyl Siding
- Levels:1 Story
Utilities
- Water:Public
- Sewer:Public Sewer
Finances and disclosures
- Price:$465,000
- Price per sq. ft.:$367.01
- Tax amount:$5,229 (2026)
Features and amenities
- Amenities:Ceiling Fan(s), Crown Moldings
Parking
- Parking description:Attached Garage, Garage Door Opener, Inside Access, Paved Driveway
- Garage:Yes
- Garage spaces:1
New listings near 13055 Marcey Creek Rd #13055
- Coming Soon

 $675,000Coming Soon3 beds 4 baths2,372 sq. ft.
2515 Woodrow Wilson Dr, HERNDON, VA 20171
MLS# VAFX2346926Listed by: CENTURY 21 NEW MILLENNIUM - Coming Soon
 $729,975Coming Soon4 beds 3 baths1,890 sq. ft.
1448 Millikens Bend Rd, HERNDON, VA 20170
MLS# VAFX2347014Listed by: UNITED REALTY, INC. - Coming Soon
 $859,900Coming Soon4 beds 4 baths2,788 sq. ft.
709 Monroe St, HERNDON, VA 20170
MLS# VAFX2347760Listed by: SAMSON PROPERTIES - Coming Soon
 $1,150,000Coming Soon4 beds 3 baths3,208 sq. ft.
3119 Hannahs Pond Ln, HERNDON, VA 20171
MLS# VAFX2347028Listed by: WEICHERT, REALTORS - Coming Soon
 $869,000Coming Soon4 beds 4 baths2,064 sq. ft.
2606 Thomas Young Ln, HERNDON, VA 20171
MLS# VAFX2344660Listed by: ADDRESS LLC - Coming Soon
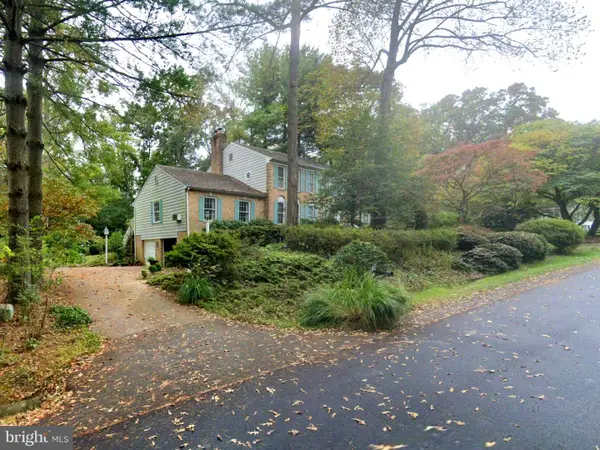 $1,200,000Coming Soon4 beds 3 baths3,265 sq. ft.
12207 Lake James Dr, HERNDON, VA 20171
MLS# VAFX2345520Listed by: KELLER WILLIAMS CAPITAL PROPERTIES - Coming Soon
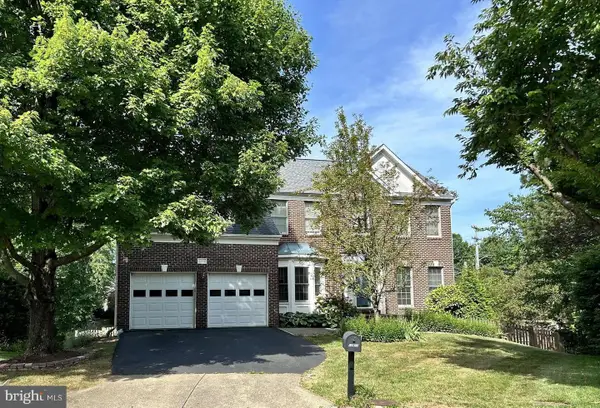 $1,300,000Coming Soon4 beds 4 baths3,524 sq. ft.
12911 Locksley Ct, HERNDON, VA 20171
MLS# VAFX2332264Listed by: PEARSON SMITH REALTY, LLC - New
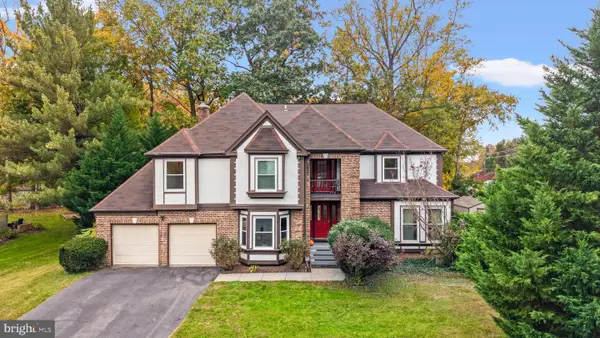 $1,150,000Active4 beds 4 baths5,067 sq. ft.
11697 Gilman Ln, HERNDON, VA 20170
MLS# VAFX2345698Listed by: TTR SOTHEBY'S INTERNATIONAL REALTY - New
 $499,900Active4 beds 3 baths1,368 sq. ft.
13508 Turquoise Ln, HERNDON, VA 20170
MLS# VAFX2348426Listed by: REALTY CONNECTION


Protect your home and budget from life's surprises with an Assurant Home Warranty, backed by a partner that supports you through every step of homeownership. Explore Plans.
©2026 Century 21 Real Estate LLC. All rights reserved. CENTURY 21®, the CENTURY 21 Logo and C21® are service marks owned by Century 21 Real Estate LLC. Century 21 Real Estate LLC fully supports the principles of the Fair Housing Act and the Equal Opportunity Act. Each office is independently owned and operated. Listing information is deemed reliable but not guaranteed accurate.