
1448 Millikens Bend Rd, Herndon, VA 20170
Local realty services provided by:CENTURY 21 Alliance
1448 Millikens Bend Rd,Herndon, VA 20170
$729,975
- 4 Beds
- 3 Baths
- 1,890 sq. ft.
- Single family
- Coming Soon
Listed by: tony o yeh, elizabeth j zeng
Office: united realty, inc.
MLS#:VAFX2347014
Source:BRIGHTMLS
Price summary
- Price:$729,975
- Price per sq. ft.:$386.23
- Monthly HOA dues:$215
About this home
Welcome home to well maintained light filled colonial four-bedroom, 2.5-bath on a 0.27-acre corner lot in sought-after Hiddenbrook. ** Key updates are done: a brand-new roof installed October 2026 with a 30-year warranty, new siding, new luxury vinyl plank (LVP) flooring throughout both levels, and fresh paint across the entire house. The kitchen offers new appliances, including the refrigerator, electric stove, dishwasher and exhaust fan. The HVAC system is less than five years old and well maintained. ** The family room centers on a brick wood-burning fireplace and opens through sliding doors to the backyard patio. Four bedrooms give you room for family, guests or a home office. A full-size washer and dryer and an attached 2-car garage with built-in shelving add everyday convenience. ** Step outside to a private backyard surrounded by mature trees, with an open patio for dining, grilling and relaxing. The well-maintained lot receives frequent tree care, and pride of ownership shows inside and out. The property is not in a flood zone. ** Walk to Dranesville Elementary in about five minutes with no road to cross. The home is also assigned to Herndon Middle and Herndon High in Fairfax County Public Schools. ** Hiddenbrook residents enjoy low annual HOA dues and an optional Swim & Tennis Club membership with a large pool, slide, diving board, kiddie pool, swim team, tennis courts and a clubhouse for parties. The Folly Lick Park stream trail and neighborhood tot lots sit close by. ** Minutes to Giant, Safeway and Sprouts, Herndon Centre, Town Center at Sterling, Downtown Herndon, the W&OD Trail and Reston Town Center. Commuters get quick access to the Silver Line Metro, Dulles Airport, Route 7, Route 28 and the Dulles Toll Road. ** Move-in ready. Schedule your showing today!...
Contact an agent
Home facts
- Year built:1974
- Subdivision & Development:HIDDENBROOK
- Listing ID #:VAFX2347014
- Updated:October 27, 2026 at 03:46 AM
Rooms and interior
- Bedrooms:4
- Total bathrooms:3
- Full bathrooms:2
- Half bathrooms:1
- Flooring:Ceramic Tile, Luxury Vinyl Plank
- Kitchen Description:Dishwasher, Disposal
- Living area:1,890 sq. ft.
Heating and cooling
- Cooling:Ceiling Fan(s), Central A/C, Heat Pump(s)
- Heating:Electric, Heat Pump(s)
Structure and exterior
- Roof:Architectural Shingle
- Year built:1974
- Building area:1,890 sq. ft.
- Lot area:0.27 Acres
- Architectural Style:Contemporary, Traditional
- Construction Materials:Vinyl Siding
- Foundation Description:Slab
- Levels:2 Stories
Schools
- High school:HERNDON
- Middle school:HERNDON
- Elementary school:DRANESVILLE
Utilities
- Water:Public
- Sewer:Public Sewer
Finances and disclosures
- Price:$729,975
- Price per sq. ft.:$386.23
- Tax amount:$8,636 (2026)
Features and amenities
- Laundry features:Dryer In Unit, Has Laundry, Washer In Unit
- Amenities:Double Pane Windows, Electric Available, Insulated Windows, Sliding Windows
Parking
- Parking description:Asphalt Driveway, Attached Garage, Garage - Front Entry
- Garage:Yes
- Garage spaces:2
New listings near 1448 Millikens Bend Rd
- Coming Soon
 $859,900Coming Soon4 beds 4 baths2,788 sq. ft.
709 Monroe St, HERNDON, VA 20170
MLS# VAFX2347760Listed by: SAMSON PROPERTIES - Coming Soon
 $1,150,000Coming Soon4 beds 3 baths3,208 sq. ft.
3119 Hannahs Pond Ln, HERNDON, VA 20171
MLS# VAFX2347028Listed by: WEICHERT, REALTORS - Coming Soon
 $869,000Coming Soon4 beds 4 baths2,064 sq. ft.
2606 Thomas Young Ln, HERNDON, VA 20171
MLS# VAFX2344660Listed by: ADDRESS LLC - Coming Soon
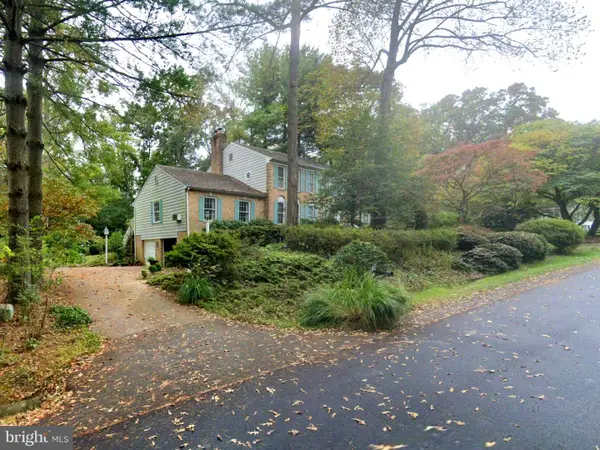 $1,200,000Coming Soon4 beds 3 baths3,265 sq. ft.
12207 Lake James Dr, HERNDON, VA 20171
MLS# VAFX2345520Listed by: KELLER WILLIAMS CAPITAL PROPERTIES - Coming Soon
 $730,977Coming Soon4 beds 3 baths1,245 sq. ft.
911 Mcdaniel Ct, HERNDON, VA 20170
MLS# VAFX2337940Listed by: RE/MAX GATEWAY, LLC - Coming Soon
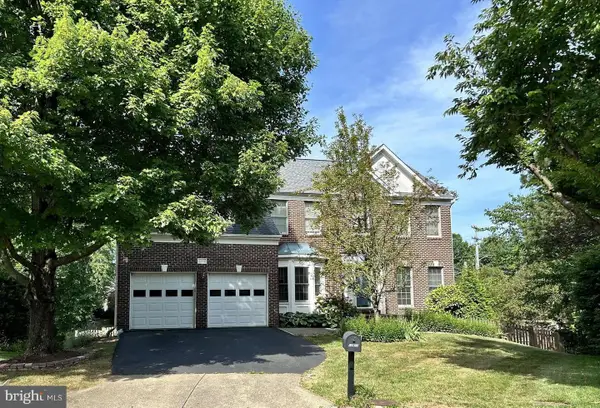 $1,300,000Coming Soon4 beds 4 baths3,524 sq. ft.
12911 Locksley Ct, HERNDON, VA 20171
MLS# VAFX2332264Listed by: PEARSON SMITH REALTY, LLC - New
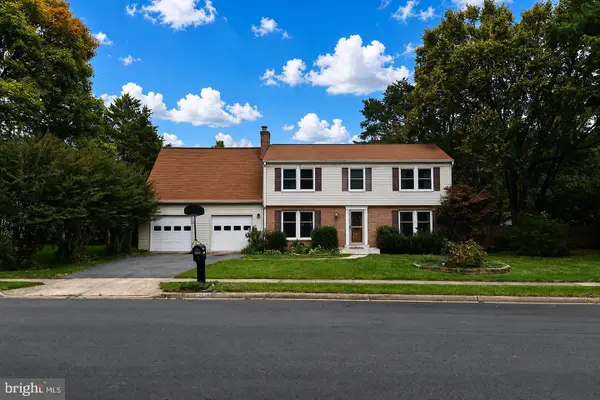 $775,000Active5 beds 4 baths2,888 sq. ft.
12630 Etruscan Dr, HERNDON, VA 20171
MLS# VAFX2347702Listed by: RE/MAX EXECUTIVES - New
 $750,000Active3 beds 4 baths2,502 sq. ft.
115 Herndon Mill Cir, HERNDON, VA 20170
MLS# VAFX2347686Listed by: KELLER WILLIAMS FAIRFAX GATEWAY - New
 $499,000Active2 beds 2 baths1,162 sq. ft.
Address Withheld By Seller, HERNDON, VA 20171
MLS# VAFX2347452Listed by: SAMSON PROPERTIES


Protect your home and budget from life's surprises with an Assurant Home Warranty, backed by a partner that supports you through every step of homeownership. Explore Plans.
©2026 Century 21 Real Estate LLC. All rights reserved. CENTURY 21®, the CENTURY 21 Logo and C21® are service marks owned by Century 21 Real Estate LLC. Century 21 Real Estate LLC fully supports the principles of the Fair Housing Act and the Equal Opportunity Act. Each office is independently owned and operated. Listing information is deemed reliable but not guaranteed accurate.