
709 Monroe St, Herndon, VA 20170
Local realty services provided by:CENTURY 21 Home Team Realty
709 Monroe St,Herndon, VA 20170
$859,900
- 4 Beds
- 4 Baths
- 2,788 sq. ft.
- Townhouse
- Coming Soon
Listed by: leanne c anies
Office: samson properties
MLS#:VAFX2347760
Source:BRIGHTMLS
Price summary
- Price:$859,900
- Price per sq. ft.:$308.43
- Monthly HOA dues:$155
About this home
Historic downtown Herndon townhome with thoughtful upgrades throughout! This 4-level home offers 4 bedrooms, 3.5 baths, about 2,800 finished square feet, a 2-car garage, and a private rooftop deck overlooking Herndon and the W&OD Trail. Hardwood flooring runs through all four levels, including the ground floor, where a finished space works well as an office, gym, or guest space. Upstairs, the open-concept main level features a separate dining room, a kitchen with top-of-the-line KitchenAid appliances + beverage center, and a spacious family room. Plantation shutters dress the main level windows. The next level offers 3 bedrooms, including a primary suite with a marble-floored bath and marble shower. The top level has a second family room or office, a guest suite with a full bath, and access to the rooftop deck. Cyclists will love this location. You’re steps from Green Lizard Cycling, the downtown bike shop and café right on the W&OD Trail, where you can grab a coffee or a local beer after a ride. The 45-mile W&OD Trail takes you east toward Reston and Arlington or west toward Leesburg and Purcellville, and the 2-car garage has plenty of room for bikes and gear. Enjoy everything downtown Herndon offers: free Friday Night Live summer concerts on the Town Green, the Herndon Farmers Market, the Herndon Festival, fresh-made tres leches at the Herndon Bodega, and great wings at local favorite Jimmy’s Old Town Tavern. Commuting is easy, with quick access to Fairfax County Parkway, Route 28, Route 7, and the Dulles Toll Road. You’re about 2.5 miles from the Herndon Silver Line Metro station and about 6 miles from Dulles Airport. Nearby employers include Amazon Web Services, Leidos, Northrop Grumman, Lockheed Martin, Cisco, and BAE Systems in Herndon, plus Google, Microsoft, Oracle, SAIC, and General Dynamics in Reston. The home is zoned for Herndon Elementary, Herndon Middle, and Herndon High School in Fairfax County Public Schools. Small-town charm right outside the big city. You will love living in Herndon!...
Contact an agent
Home facts
- Year built:2017
- Subdivision & Development:JUNCTION SQUARE
- Listing ID #:VAFX2347760
- Updated:October 27, 2026 at 03:46 AM
Rooms and interior
- Bedrooms:4
- Total bathrooms:4
- Full bathrooms:3
- Half bathrooms:1
- Flooring:Engineered Wood
- Dining Description:Dining Area
- Bathrooms Description:Primary Bath(s)
- Kitchen Description:Built-In Microwave, Built-In Range, Combination Kitchen/Living, Dishwasher, Disposal, Icemaker, Kitchen - Eat-In, Kitchen - Gourmet, Kitchen - Island, Oven/Range - Gas, Pantry, Recessed Lighting, Refrigerator, Stainless Steel Appliances, Upgraded Countertops, Water Heater
- Bedroom Description:Walk In Closet(s)
- Basement:Yes
- Basement Description:Connecting Stairway, Fully Finished, Garage Access, Heated
- Living area:2,788 sq. ft.
Heating and cooling
- Cooling:Central A/C
- Heating:Forced Air, Natural Gas
Structure and exterior
- Year built:2017
- Building area:2,788 sq. ft.
- Lot area:0.02 Acres
- Architectural Style:Side-by-Side
- Construction Materials:Brick Front, Combination, HardiPlank Type
- Foundation Description:Concrete Perimeter
- Levels:4 Story
Schools
- High school:HERNDON
- Middle school:HERNDON
- Elementary school:HERNDON
Utilities
- Water:Public
- Sewer:Public Sewer
Finances and disclosures
- Price:$859,900
- Price per sq. ft.:$308.43
- Tax amount:$11,269 (2026)
Features and amenities
- Laundry features:Dryer, Has Laundry, Washer
- Amenities:Recessed Lighting
Parking
- Parking description:Additional Storage Area, Attached Garage, Garage - Rear Entry, Garage Door Opener
- Garage:Yes
- Garage spaces:2
New listings near 709 Monroe St
- Coming Soon
 $729,975Coming Soon4 beds 3 baths1,890 sq. ft.
1448 Millikens Bend Rd, HERNDON, VA 20170
MLS# VAFX2347014Listed by: UNITED REALTY, INC. - Coming Soon
 $1,150,000Coming Soon4 beds 3 baths3,208 sq. ft.
3119 Hannahs Pond Ln, HERNDON, VA 20171
MLS# VAFX2347028Listed by: WEICHERT, REALTORS - Coming Soon
 $869,000Coming Soon4 beds 4 baths2,064 sq. ft.
2606 Thomas Young Ln, HERNDON, VA 20171
MLS# VAFX2344660Listed by: ADDRESS LLC - Coming Soon
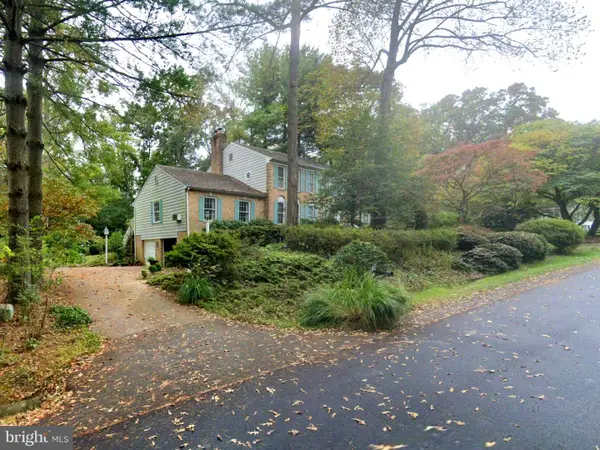 $1,200,000Coming Soon4 beds 3 baths3,265 sq. ft.
12207 Lake James Dr, HERNDON, VA 20171
MLS# VAFX2345520Listed by: KELLER WILLIAMS CAPITAL PROPERTIES - Coming Soon
 $730,977Coming Soon4 beds 3 baths1,245 sq. ft.
911 Mcdaniel Ct, HERNDON, VA 20170
MLS# VAFX2337940Listed by: RE/MAX GATEWAY, LLC - Coming Soon
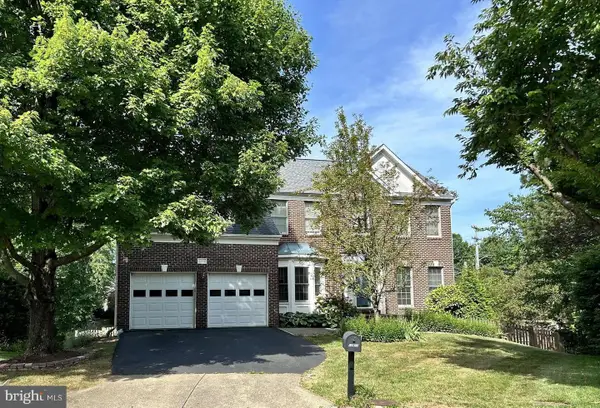 $1,300,000Coming Soon4 beds 4 baths3,524 sq. ft.
12911 Locksley Ct, HERNDON, VA 20171
MLS# VAFX2332264Listed by: PEARSON SMITH REALTY, LLC - New
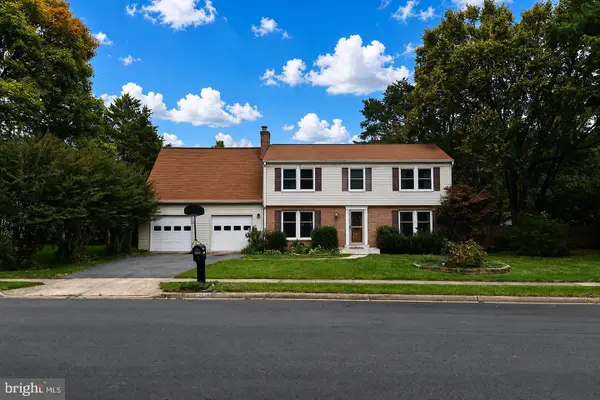 $775,000Active5 beds 4 baths2,888 sq. ft.
12630 Etruscan Dr, HERNDON, VA 20171
MLS# VAFX2347702Listed by: RE/MAX EXECUTIVES - New
 $750,000Active3 beds 4 baths2,502 sq. ft.
115 Herndon Mill Cir, HERNDON, VA 20170
MLS# VAFX2347686Listed by: KELLER WILLIAMS FAIRFAX GATEWAY - New
 $499,000Active2 beds 2 baths1,162 sq. ft.
Address Withheld By Seller, HERNDON, VA 20171
MLS# VAFX2347452Listed by: SAMSON PROPERTIES


Protect your home and budget from life's surprises with an Assurant Home Warranty, backed by a partner that supports you through every step of homeownership. Explore Plans.
©2026 Century 21 Real Estate LLC. All rights reserved. CENTURY 21®, the CENTURY 21 Logo and C21® are service marks owned by Century 21 Real Estate LLC. Century 21 Real Estate LLC fully supports the principles of the Fair Housing Act and the Equal Opportunity Act. Each office is independently owned and operated. Listing information is deemed reliable but not guaranteed accurate.