
12954 Centre Park Cir #104, Herndon, VA 20171
Local realty services provided by:CENTURY 21 Home Team Realty
12954 Centre Park Cir #104,Herndon, VA 20171
$359,000
- 2 Beds
- 2 Baths
- 1,031 sq. ft.
- Condominium
- Active
Upcoming open houses
- Sat, Nov 0701:00 pm - 03:00 pm
Listed by: jacklyn kassiri
Office: weichert, realtors
MLS#:VAFX2348846
Source:BRIGHTMLS
Price summary
- Price:$359,000
- Price per sq. ft.:$348.21
About this home
Immaculate 2-Bedroom, 2-Bath Condo in a Gated Community! Beautifully maintained condo featuring a spacious, open floor plan filled with natural light and lovely views of the pool. The kitchen offers granite countertops. Additional upgrades include porcelain flooring throughout the entire unit, HVAC system 2020, including the hot water heater, indoor air handler, and outdoor A/C unit. Enjoy the convenience of two assigned garage parking spaces (201A and 210A). Ideally located near the Silver Line Metro, with Harris Teeter, shopping, and restaurants just a short walk away, short distance to Metro. This gated community features beautifully landscaped grounds and outstanding amenities, including two swimming pools, a clubhouse, party room, fitness center, and 24-hour security. Showing Instructions: Please park at the clubhouse. The lockbox location is next to club house, marked with a white ribbon and my card attached in the back of the lockbox. Please contact the listing agent to schedule a showing....
Contact an agent
Home facts
- Year built:2005
- Subdivision & Development:BRYSON AT WOODLAND PARK
- Listing ID #:VAFX2348846
- Added:1 day(s) ago
- Updated:November 07, 2026 at 06:54 AM
Rooms and interior
- Bedrooms:2
- Total bathrooms:2
- Full bathrooms:2
- Living area:1,031 sq. ft.
Heating and cooling
- Cooling:Ceiling Fan(s), Central A/C
- Heating:Forced Air, Natural Gas
Structure and exterior
- Year built:2005
- Building area:1,031 sq. ft.
- Architectural Style:Colonial
- Construction Materials:Brick, Combination
- Levels:1 Story
Schools
- High school:WESTFIELD
- Elementary school:LUTIE LEWIS COATES
Utilities
- Water:Public
- Sewer:Public Sewer
Finances and disclosures
- Price:$359,000
- Price per sq. ft.:$348.21
- Tax amount:$3,982 (2026)
Parking
- Parking description:Basement Garage, Covered Parking, Parking Garage
- Garage:Yes
- Garage spaces:2
New listings near 12954 Centre Park Cir #104
- Coming SoonOpen Sat, 1 to 3pm
 $735,000Coming Soon3 beds 4 baths1,848 sq. ft.
204 Meeting House Station Sq, HERNDON, VA 20170
MLS# VAFX2348434Listed by: KELLER WILLIAMS REALTY - Coming Soon
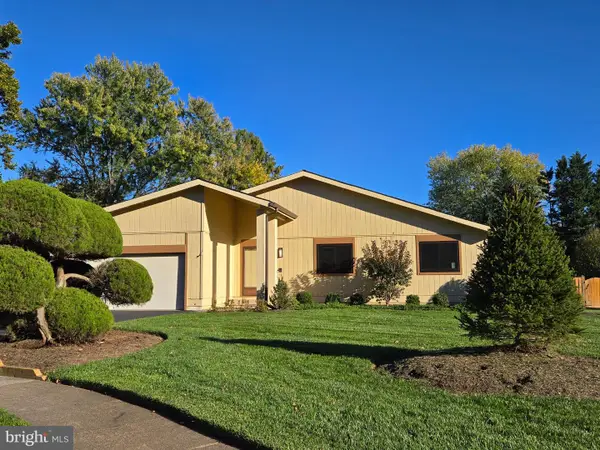 $824,900Coming Soon3 beds 3 baths1,636 sq. ft.
2529 Brofferton Ct, HERNDON, VA 20171
MLS# VAFX2342230Listed by: LONG & FOSTER REAL ESTATE, INC. - Coming Soon
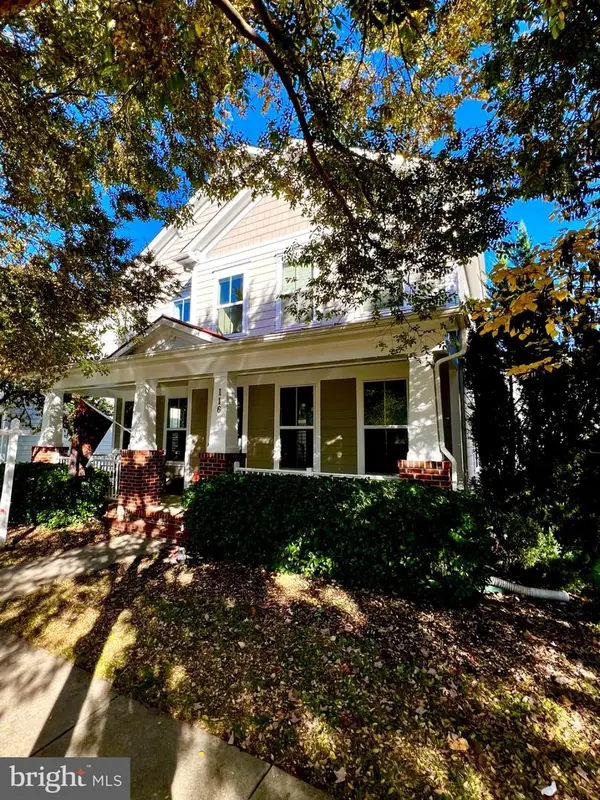 $985,000Coming Soon5 beds 4 baths3,384 sq. ft.
116 Pearl St, HERNDON, VA 20170
MLS# VAFX2348806Listed by: LONG & FOSTER REAL ESTATE, INC. - Coming Soon
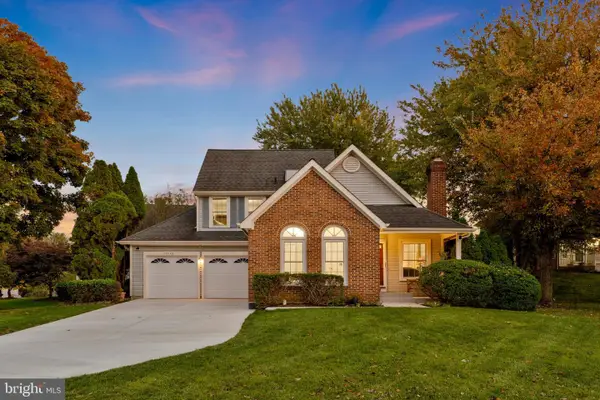 $799,900Coming Soon3 beds 3 baths2,105 sq. ft.
13446 Muirkirk Ln, HERNDON, VA 20171
MLS# VAFX2348568Listed by: KELLER WILLIAMS REALTY - Coming SoonOpen Sun, 1 to 4pm
 $1,150,000Coming Soon4 beds 3 baths3,110 sq. ft.
3119 Hannahs Pond Ln, HERNDON, VA 20171
MLS# VAFX2347028Listed by: WEICHERT, REALTORS - Coming Soon
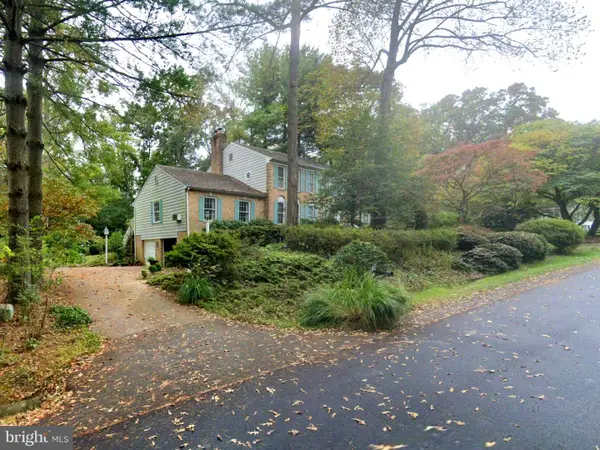 $1,200,000Coming Soon4 beds 3 baths3,265 sq. ft.
12207 Lake James Dr, HERNDON, VA 20171
MLS# VAFX2345520Listed by: KELLER WILLIAMS CAPITAL PROPERTIES - Coming Soon
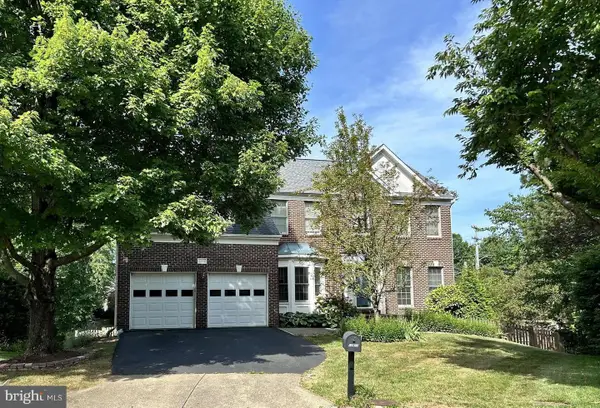 $1,300,000Coming Soon4 beds 4 baths3,524 sq. ft.
12911 Locksley Ct, HERNDON, VA 20171
MLS# VAFX2332264Listed by: PEARSON SMITH REALTY, LLC - Open Sun, 1 to 3pmNew
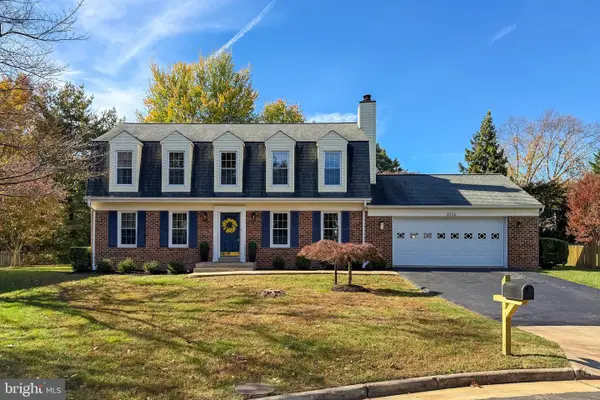 $899,900Active4 beds 3 baths1,968 sq. ft.
3226 Autumn Hill Ct, HERNDON, VA 20171
MLS# VAFX2349028Listed by: LONG & FOSTER REAL ESTATE, INC. - New
 $2,500,000Active4.41 Acres
2152 Rock Hill Rd, HERNDON, VA 20170
MLS# VAFX2349240Listed by: WEICHERT COMPANY OF VIRGINIA


Protect your home and budget from life's surprises with an Assurant Home Warranty, backed by a partner that supports you through every step of homeownership. Explore Plans.
©2026 Century 21 Real Estate LLC. All rights reserved. CENTURY 21®, the CENTURY 21 Logo and C21® are service marks owned by Century 21 Real Estate LLC. Century 21 Real Estate LLC fully supports the principles of the Fair Housing Act and the Equal Opportunity Act. Each office is independently owned and operated. Listing information is deemed reliable but not guaranteed accurate.