
2529 Brofferton Ct, Herndon, VA 20171
Local realty services provided by:CENTURY 21 Mertz & Associates
2529 Brofferton Ct,Herndon, VA 20171
$824,900
- 3 Beds
- 3 Baths
- 1,636 sq. ft.
- Single family
- Coming Soon
Listed by: kathleen m shipley
Office: long & foster real estate, inc.
MLS#:VAFX2342230
Source:BRIGHTMLS
Price summary
- Price:$824,900
- Price per sq. ft.:$504.22
- Monthly HOA dues:$20
About this home
Rarely available and so hard to find this exquisite ranch-style home offers a harmonious blend of contemporary elegance and comfortable living with its cathedral ceilings & loads of big windows! This is main level living at its finest with 1636 square feet of living space on 1 level! No stairs unless you want to go downstairs to the fully finished lower level! So many recent updates including freshly painted inside & out, brand new Vinyl Provia windows & sliding glass doors. New energy star heat pump in 2025, new roof in 2021! Brand new wall to wall carpet in the living room / dining area & bedrooms plus so much more! See list attached in docs! Outside the property sits on a generous 0.41 acre level lot situated on a peaceful cul de sac with no through traffic ensuring privacy and tranquility. The beautifully landscaped rear yard is perfect for outdoor gatherings while the in-ground pool invites you to relax and unwind during the warm summer days! Great location- minutes to the Dulles Toll Road, Dulles airport, Herndon Metro Station (only 2 miles) and Reston Town Center!...
Contact an agent
Home facts
- Year built:1978
- Subdivision & Development:FOX MILL ESTATES
- Listing ID #:VAFX2342230
- Updated:November 07, 2026 at 05:46 AM
Rooms and interior
- Bedrooms:3
- Total bathrooms:3
- Full bathrooms:3
- Flooring:Carpet, Luxury Vinyl Plank
- Dining Description:Dining Area, Dining Room, Formal/Separate Dining Room
- Bathrooms Description:Bathroom 2, Bathroom 3, Primary Bath(s), Primary Bathroom
- Kitchen Description:Built-In Microwave, Dishwasher, Disposal, Energy Efficient Appliances, Exhaust Fan, Icemaker, Kitchen - Eat-In, Kitchen - Table Space, Oven/Range - Electric, Refrigerator, Stainless Steel Appliances, Stove
- Bedroom Description:Entry Level Bedroom, Primary Bedroom, Walk In Closet(s)
- Basement:Yes
- Basement Description:Full, Fully Finished, Heated, Improved, Interior Access, Sump Pump
- Living area:1,636 sq. ft.
Heating and cooling
- Cooling:Heat Pump(s)
- Heating:Electric, Heat Pump(s)
Structure and exterior
- Year built:1978
- Building area:1,636 sq. ft.
- Lot area:0.41 Acres
- Lot Features:Cul-de-sac, Landscaping, No Thru Street, Private, Rear Yard
- Architectural Style:Contemporary, Ranch/Rambler
- Construction Materials:Wood Siding
- Exterior Features:Deck(s)
- Foundation Description:Block
- Levels:2 Stories
Schools
- High school:SOUTH LAKES
- Middle school:CARSON
- Elementary school:FOX MILL
Utilities
- Water:Public
- Sewer:Public Sewer
Finances and disclosures
- Price:$824,900
- Price per sq. ft.:$504.22
- Tax amount:$8,895 (2026)
Features and amenities
- Laundry features:Dryer, Dryer In Unit, Has Laundry, Laundry, Washer, Washer In Unit
- Amenities:Humidifer, Skylight(s)
- Pool features:In Ground
Parking
- Parking description:Asphalt Driveway, Attached Garage, Garage - Front Entry, Garage Door Opener, On Street, Paved Driveway
- Garage:Yes
- Garage spaces:2
New listings near 2529 Brofferton Ct
- Coming SoonOpen Sat, 1 to 3pm
 $735,000Coming Soon3 beds 4 baths1,848 sq. ft.
204 Meeting House Station Sq, HERNDON, VA 20170
MLS# VAFX2348434Listed by: KELLER WILLIAMS REALTY - Coming Soon
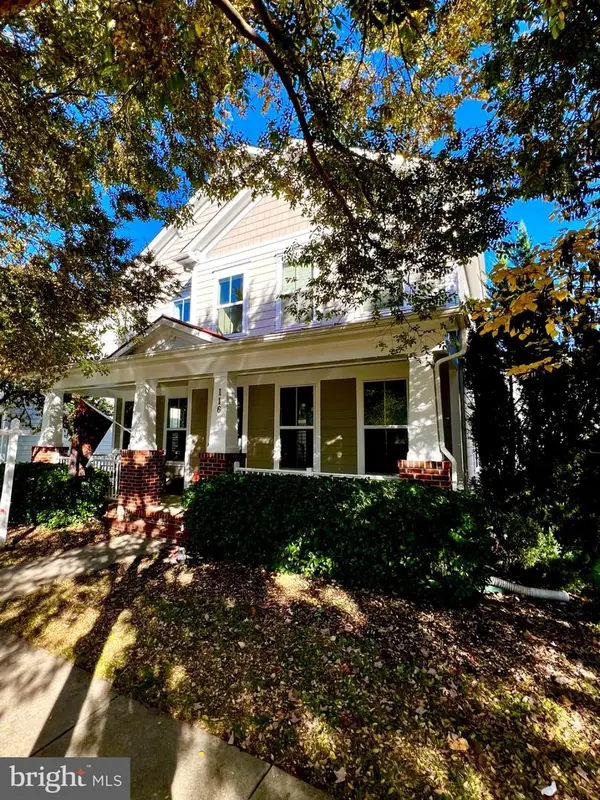 $985,000Coming Soon5 beds 4 baths3,384 sq. ft.
116 Pearl St, HERNDON, VA 20170
MLS# VAFX2348806Listed by: LONG & FOSTER REAL ESTATE, INC. - Coming Soon
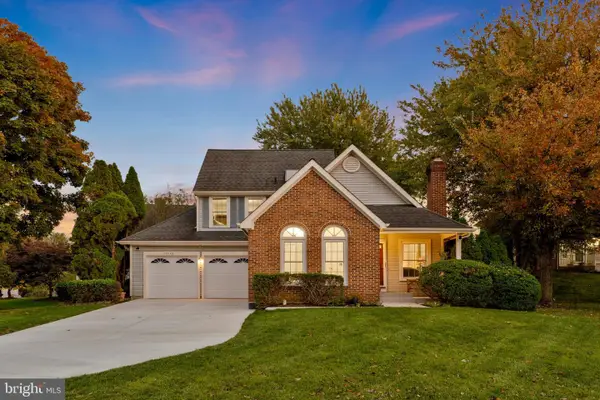 $799,900Coming Soon3 beds 3 baths2,105 sq. ft.
13446 Muirkirk Ln, HERNDON, VA 20171
MLS# VAFX2348568Listed by: KELLER WILLIAMS REALTY - Coming SoonOpen Sun, 1 to 4pm
 $1,150,000Coming Soon4 beds 3 baths3,110 sq. ft.
3119 Hannahs Pond Ln, HERNDON, VA 20171
MLS# VAFX2347028Listed by: WEICHERT, REALTORS - Coming Soon
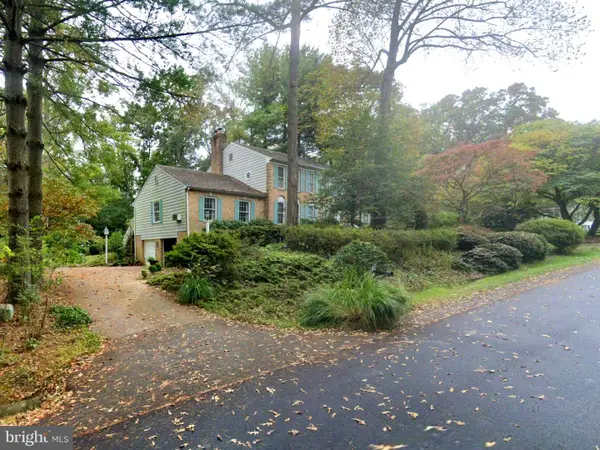 $1,200,000Coming Soon4 beds 3 baths3,265 sq. ft.
12207 Lake James Dr, HERNDON, VA 20171
MLS# VAFX2345520Listed by: KELLER WILLIAMS CAPITAL PROPERTIES - Coming Soon
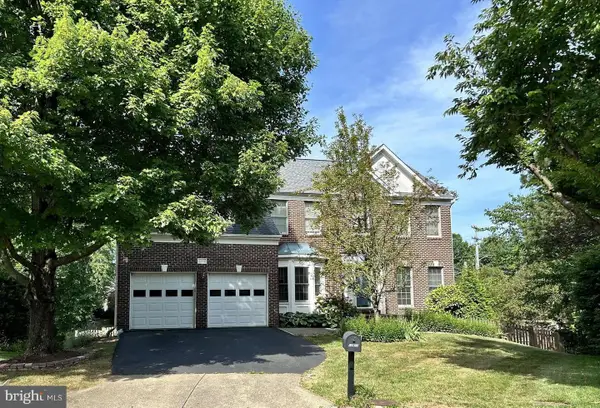 $1,300,000Coming Soon4 beds 4 baths3,524 sq. ft.
12911 Locksley Ct, HERNDON, VA 20171
MLS# VAFX2332264Listed by: PEARSON SMITH REALTY, LLC - Open Sun, 1 to 3pmNew
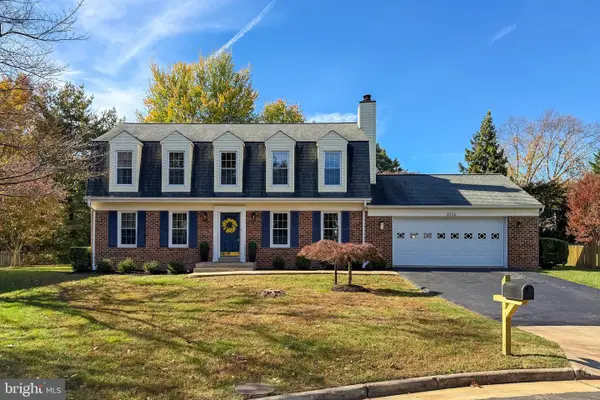 $899,900Active4 beds 3 baths1,968 sq. ft.
3226 Autumn Hill Ct, HERNDON, VA 20171
MLS# VAFX2349028Listed by: LONG & FOSTER REAL ESTATE, INC. - Open Sat, 1 to 3pmNew
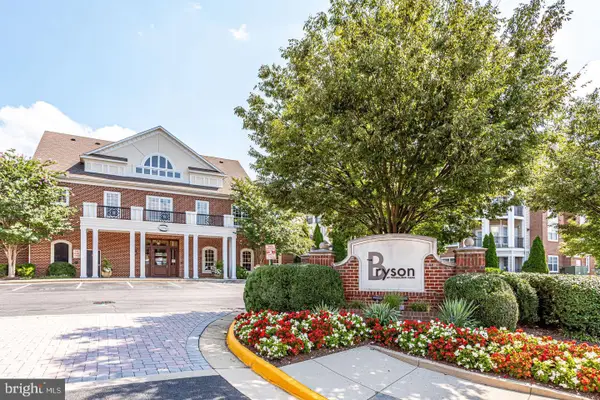 $359,000Active2 beds 2 baths1,031 sq. ft.
12954 Centre Park Cir #104, HERNDON, VA 20171
MLS# VAFX2348846Listed by: WEICHERT, REALTORS - New
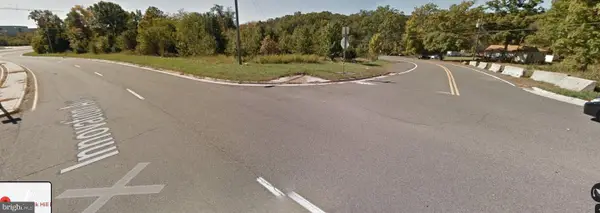 $2,500,000Active4.41 Acres
2152 Rock Hill Rd, HERNDON, VA 20170
MLS# VAFX2349240Listed by: WEICHERT COMPANY OF VIRGINIA


Protect your home and budget from life's surprises with an Assurant Home Warranty, backed by a partner that supports you through every step of homeownership. Explore Plans.
©2026 Century 21 Real Estate LLC. All rights reserved. CENTURY 21®, the CENTURY 21 Logo and C21® are service marks owned by Century 21 Real Estate LLC. Century 21 Real Estate LLC fully supports the principles of the Fair Housing Act and the Equal Opportunity Act. Each office is independently owned and operated. Listing information is deemed reliable but not guaranteed accurate.