
3226 Autumn Hill Ct, Herndon, VA 20171
Local realty services provided by:CENTURY 21 Harbor Realty
3226 Autumn Hill Ct,Herndon, VA 20171
$899,900
- 4 Beds
- 3 Baths
- 1,968 sq. ft.
- Single family
- Active
Upcoming open houses
- Sun, Nov 0801:00 pm - 03:00 pm
Listed by: traci brauner
Office: long & foster real estate, inc.
MLS#:VAFX2349028
Source:BRIGHTMLS
Price summary
- Price:$899,900
- Price per sq. ft.:$457.27
- Monthly HOA dues:$124.33
About this home
An incredible opportunity to own a beautifully updated home in highly sought-after Franklin Farm! Offered for sale for the first time, this 4-bedroom Colonial features a spacious, flat lot on a peaceful cul-de-sac with trail access just steps away. Charming curb appeal welcomes you inside, where NEW flooring and fresh paint throughout the upper two levels create a bright, inviting feel. The spacious living room offers abundant natural light and flows into the dining room with a NEW light fixture and tranquil backyard views. The updated kitchen features NEW stainless-steel appliances, quartz countertops, and a subway tile backsplash. Relax in the family room by the cozy wood-burning fireplace. A convenient main-level powder room boasts NEW fixtures, while the laundry room offers hook-ups and additional space for a mudroom or pantry. UPSTAIRS, discover NEW carpet and paint throughout. The spacious primary suite features a walk-in closet and en-suite bath with NEW vanity and fixtures. Three additional bedrooms and a full hall bath with NEW vanity and fixtures complete this level. The LOWER LEVEL offers abundant unfinished space for storage, recreation, or future customization. Enjoy peace of mind with a BRAND-NEW HVAC, water heater, and sump pump (2026). The attached 2-car garage features a NEW garage door opener (2026) and additional convenient storage. OUTSIDE, enjoy relaxing or entertaining on the spacious deck overlooking a generous backyard with room to play, garden, and unwind. Experience the exceptional amenities, trails, and open space of the Franklin Farm neighborhood, all just minutes from shopping, dining, Dulles Airport, and major commuter routes. Zoned for the highly-rated FCPS Navy/Franklin/Oakton school pyramid. Don't miss this opportunity—schedule your tour today!...
Contact an agent
Home facts
- Year built:1983
- Subdivision & Development:FRANKLIN FARM
- Listing ID #:VAFX2349028
- Added:1 day(s) ago
- Updated:November 07, 2026 at 06:54 AM
Rooms and interior
- Bedrooms:4
- Total bathrooms:3
- Full bathrooms:2
- Half bathrooms:1
- Rooms Total:12
- Flooring:Carpet, Vinyl
- Dining Description:Dining Area, Dining Room
- Bathrooms Description:Full Bath, Half Bath, Primary Bath(s), Primary Bathroom
- Kitchen Description:Built-In Microwave, Carpet, Dishwasher, Disposal, Oven/Range - Electric, Recessed Lighting, Refrigerator, Stainless Steel Appliances, Upgraded Countertops, Water Heater
- Bedroom Description:Carpet, Primary Bedroom, Walk In Closet(s)
- Basement:Yes
- Basement Description:Interior Access, Unfinished
- Living area:1,968 sq. ft.
Heating and cooling
- Cooling:Central A/C, Heat Pump(s)
- Heating:Electric, Heat Pump(s)
Structure and exterior
- Roof:Shingle
- Year built:1983
- Building area:1,968 sq. ft.
- Lot area:0.28 Acres
- Lot Features:Cul-de-sac, Front Yard, Level, No Thru Street, Rear Yard
- Architectural Style:Colonial, Dutch
- Construction Materials:Aluminum Siding, Brick
- Exterior Features:Deck(s), Gutter System, Porch(es), Sidewalks, Street Lights
- Foundation Description:Concrete Perimeter, Crawl Space
- Levels:3 Story
Schools
- High school:OAKTON
- Middle school:FRANKLIN
- Elementary school:NAVY
Utilities
- Water:Public
- Sewer:Public Sewer
Finances and disclosures
- Price:$899,900
- Price per sq. ft.:$457.27
- Tax amount:$10,223 (2026)
Features and amenities
- Laundry features:Dryer, Hookup, Laundry, Washer
- Amenities:Carpet, Recessed Lighting, Smoke Detector
Parking
- Parking description:Asphalt Driveway, Attached Garage, Garage - Front Entry, Garage Door Opener, Inside Access, Oversized
- Garage:Yes
- Garage spaces:2
New listings near 3226 Autumn Hill Ct
- Coming SoonOpen Sat, 1 to 3pm
 $735,000Coming Soon3 beds 4 baths1,848 sq. ft.
204 Meeting House Station Sq, HERNDON, VA 20170
MLS# VAFX2348434Listed by: KELLER WILLIAMS REALTY - Coming Soon
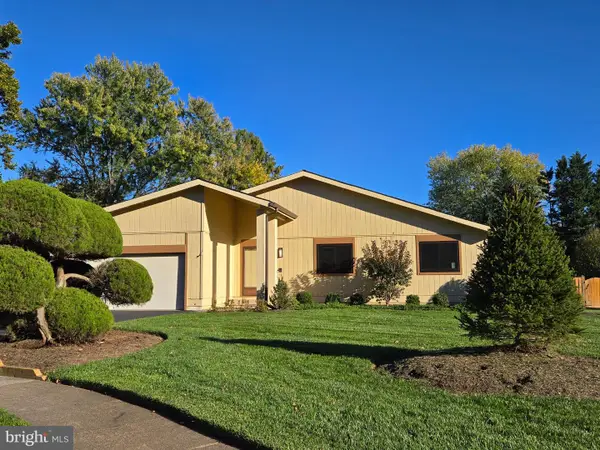 $824,900Coming Soon3 beds 3 baths1,636 sq. ft.
2529 Brofferton Ct, HERNDON, VA 20171
MLS# VAFX2342230Listed by: LONG & FOSTER REAL ESTATE, INC. - Coming Soon
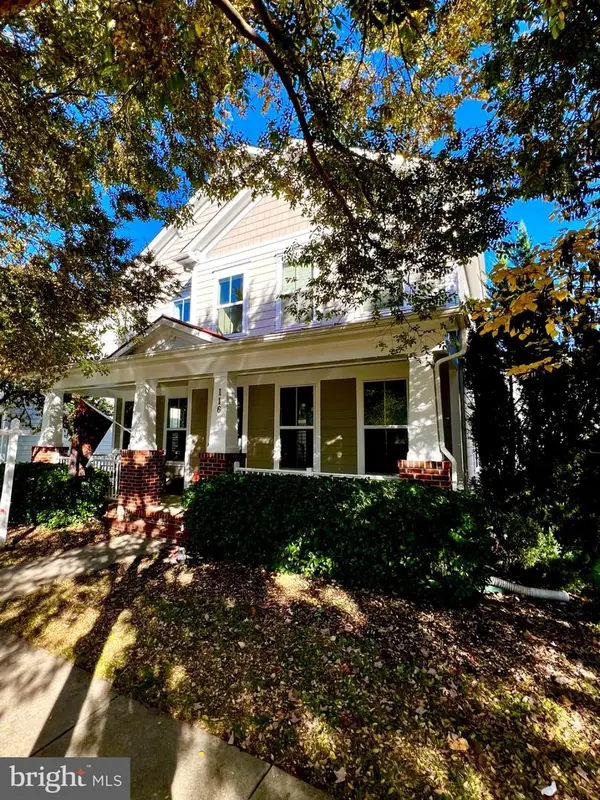 $985,000Coming Soon5 beds 4 baths3,384 sq. ft.
116 Pearl St, HERNDON, VA 20170
MLS# VAFX2348806Listed by: LONG & FOSTER REAL ESTATE, INC. - Coming Soon
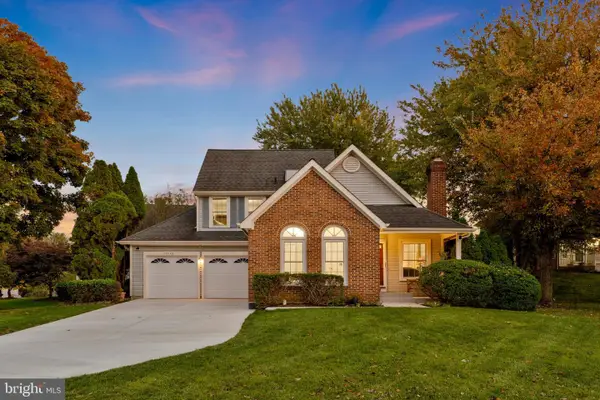 $799,900Coming Soon3 beds 3 baths2,105 sq. ft.
13446 Muirkirk Ln, HERNDON, VA 20171
MLS# VAFX2348568Listed by: KELLER WILLIAMS REALTY - Coming SoonOpen Sun, 1 to 4pm
 $1,150,000Coming Soon4 beds 3 baths3,110 sq. ft.
3119 Hannahs Pond Ln, HERNDON, VA 20171
MLS# VAFX2347028Listed by: WEICHERT, REALTORS - Coming Soon
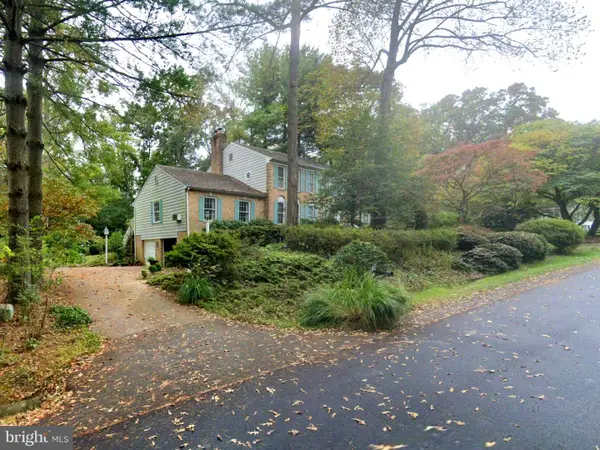 $1,200,000Coming Soon4 beds 3 baths3,265 sq. ft.
12207 Lake James Dr, HERNDON, VA 20171
MLS# VAFX2345520Listed by: KELLER WILLIAMS CAPITAL PROPERTIES - Coming Soon
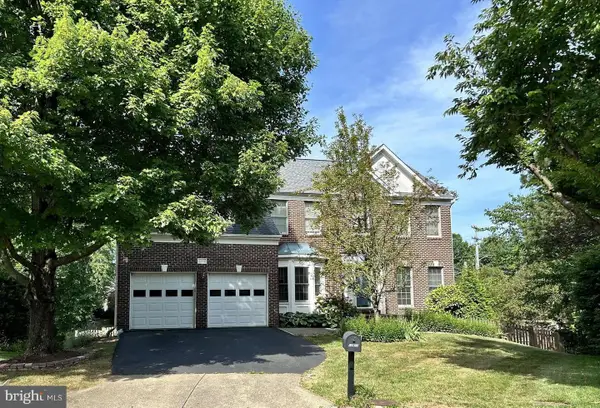 $1,300,000Coming Soon4 beds 4 baths3,524 sq. ft.
12911 Locksley Ct, HERNDON, VA 20171
MLS# VAFX2332264Listed by: PEARSON SMITH REALTY, LLC - Open Sat, 1 to 3pmNew
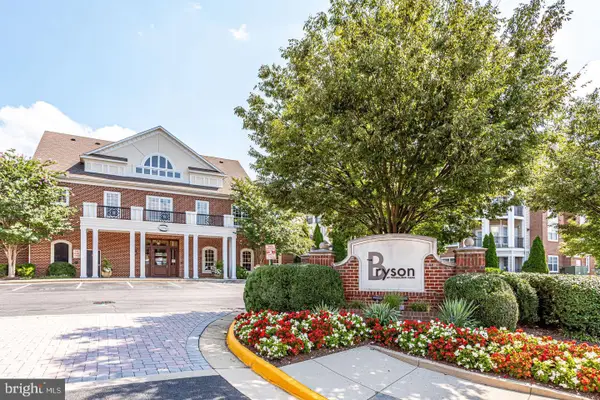 $359,000Active2 beds 2 baths1,031 sq. ft.
12954 Centre Park Cir #104, HERNDON, VA 20171
MLS# VAFX2348846Listed by: WEICHERT, REALTORS - New
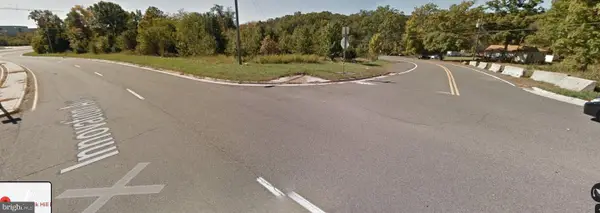 $2,500,000Active4.41 Acres
2152 Rock Hill Rd, HERNDON, VA 20170
MLS# VAFX2349240Listed by: WEICHERT COMPANY OF VIRGINIA


Protect your home and budget from life's surprises with an Assurant Home Warranty, backed by a partner that supports you through every step of homeownership. Explore Plans.
©2026 Century 21 Real Estate LLC. All rights reserved. CENTURY 21®, the CENTURY 21 Logo and C21® are service marks owned by Century 21 Real Estate LLC. Century 21 Real Estate LLC fully supports the principles of the Fair Housing Act and the Equal Opportunity Act. Each office is independently owned and operated. Listing information is deemed reliable but not guaranteed accurate.