13063 Park Crescent Cir, Herndon, VA 20171
Local realty services provided by:CENTURY 21 Harbor Realty
13063 Park Crescent Cir,Herndon, VA 20171
$605,000
- 3 Beds
- 4 Baths
- 1,819 sq. ft.
- Townhouse
- Active
Listed by: maria e digilio
Office: long & foster real estate, inc.
MLS#:VAFX2343910
Source:BRIGHTMLS
Price summary
- Price:$605,000
- Price per sq. ft.:$332.6
- Monthly HOA dues:$198
About this home
Welcome to Woodland Park! This charming brick Colonial townhouse offers 3 bedrooms, 2 full and 2 half baths, a one-car garage, and a wonderful blend of comfort, style, and convenience. Freshly painted in select areas, the home features beautiful hardwood floors, crown molding, and a fully finished walkout basement with a cozy gas fireplace—perfect for relaxing or entertaining. Step outside to a stone-paved, fenced backyard, ideal for enjoying time outdoors.
The kitchen features granite countertops, an island for casual dining, ample storage, and stainless -steel appliances (2022). Upstairs, the spacious primary suite features a vaulted ceiling, a walk-in closet, and a relaxing soaking tub. Two additional bedrooms and a full hallway bathroom complete the upper level. Brand-new carpet adds a fresh touch throughout the upper level, while main-level laundry and recessed lighting provide everyday convenience.
Enjoy an exceptional location. Experience the best of convenience and connectivity in Woodland Park, where shopping, dining, commuting, and recreation are all close at hand. Harris Teeter and the nearby shopping center are just across the street, while the Silver Line Metro is less than a mile away for an easy commute. Spend weekends exploring Reston Town Center’s vibrant mix of restaurants, shops, and entertainment, or enjoy the convenience of quick access to Dulles International Airport, Tysons, parks, and walking trails. With everyday essentials nearby and major destinations within easy reach, this location makes it easy to enjoy everything Northern Virginia has to offer.
Woodland Park offers an impressive array of community amenities, including an outdoor pool, fitness center, tennis and basketball courts, scenic walking and jogging paths, tot lots, and a clubhouse. HOA services include lawn maintenance and snow removal, adding to the ease of everyday living.
Also, there are 3 visitor parking passes for added flexibility.
Major updates include a new HVAC system (2025), water heater (2023), stainless steel kitchen appliances (2022), Speed Queen washer and dryer (2021), and roof (2019). With its inviting living spaces, desirable location, and wonderful community amenities, this home offers a comfortable lifestyle right at your doorstep....
Contact an agent
Home facts
- Year built:1999
- Subdivision & Development:WOODLAND PARK
- Listing ID #:VAFX2343910
- Added:1 day(s) ago
- Updated:October 29, 2026 at 01:47 AM
Rooms and interior
- Bedrooms:3
- Total bathrooms:4
- Full bathrooms:2
- Half bathrooms:2
- Flooring:Carpet, Ceramic Tile, Hardwood
- Dining Description:Dining Room
- Bathrooms Description:Primary Bath(s)
- Kitchen Description:Built-In Microwave, Carpet, Crown Moldings, Dishwasher, Disposal, Exhaust Fan, Icemaker, Kitchen - Island, Oven/Range - Gas, Recessed Lighting, Refrigerator, Stainless Steel Appliances, Stove
- Bedroom Description:Carpet, Primary Bedroom, Walk In Closet(s)
- Basement:Yes
- Basement Description:Fully Finished, Garage Access, Walkout Level, Windows
- Living area:1,819 sq. ft.
Heating and cooling
- Cooling:Ceiling Fan(s), Central A/C
- Heating:Central, Forced Air, Natural Gas
Structure and exterior
- Year built:1999
- Building area:1,819 sq. ft.
- Lot area:0.03 Acres
- Architectural Style:Colonial
- Construction Materials:Brick, Combination
- Exterior Features:Patio(s), Sidewalks
- Foundation Description:Slab
- Levels:3 Story
Schools
- High school:WESTFIELD
- Middle school:CARSON
- Elementary school:MCNAIR
Utilities
- Water:Public
- Sewer:Public Sewer
Finances and disclosures
- Price:$605,000
- Price per sq. ft.:$332.6
- Tax amount:$6,687 (2026)
Features and amenities
- Laundry features:Dryer, Washer
- Amenities:Carpet, Ceiling Fan(s), Crown Moldings, Recessed Lighting, Smoke Detector, Window Treatments
Parking
- Parking description:Attached Garage, Garage - Front Entry, Garage Door Opener
- Garage:Yes
- Garage spaces:1
New listings near 13063 Park Crescent Cir
- Coming Soon

 $675,000Coming Soon3 beds 4 baths2,372 sq. ft.
2515 Woodrow Wilson Dr, HERNDON, VA 20171
MLS# VAFX2346926Listed by: CENTURY 21 NEW MILLENNIUM - Coming SoonOpen Fri, 5 to 7pm
 $850,000Coming Soon4 beds 4 baths2,112 sq. ft.
1601 Blacksmith Ln, HERNDON, VA 20170
MLS# VAFX2347466Listed by: WEICHERT, REALTORS - Coming SoonOpen Sat, 12 to 2pm
 $550,000Coming Soon3 beds 3 baths1,652 sq. ft.
13562 Highland Mews Ct, HERNDON, VA 20171
MLS# VAFX2346802Listed by: LONG & FOSTER REAL ESTATE, INC. - Coming Soon
 $729,975Coming Soon4 beds 3 baths1,890 sq. ft.
1448 Millikens Bend Rd, HERNDON, VA 20170
MLS# VAFX2347014Listed by: UNITED REALTY, INC. - Coming Soon
 $859,900Coming Soon4 beds 4 baths2,788 sq. ft.
709 Monroe St, HERNDON, VA 20170
MLS# VAFX2347760Listed by: SAMSON PROPERTIES - Coming Soon
 $1,150,000Coming Soon4 beds 3 baths3,208 sq. ft.
3119 Hannahs Pond Ln, HERNDON, VA 20171
MLS# VAFX2347028Listed by: WEICHERT, REALTORS - Coming Soon
 $869,000Coming Soon4 beds 4 baths2,064 sq. ft.
2606 Thomas Young Ln, HERNDON, VA 20171
MLS# VAFX2344660Listed by: ADDRESS LLC - Coming Soon
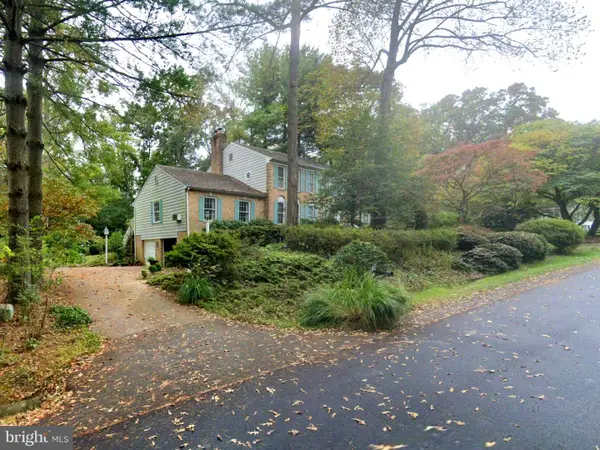 $1,200,000Coming Soon4 beds 3 baths3,265 sq. ft.
12207 Lake James Dr, HERNDON, VA 20171
MLS# VAFX2345520Listed by: KELLER WILLIAMS CAPITAL PROPERTIES - Coming Soon
 $730,977Coming Soon4 beds 3 baths1,245 sq. ft.
911 Mcdaniel Ct, HERNDON, VA 20170
MLS# VAFX2337940Listed by: RE/MAX GATEWAY, LLC - Coming Soon
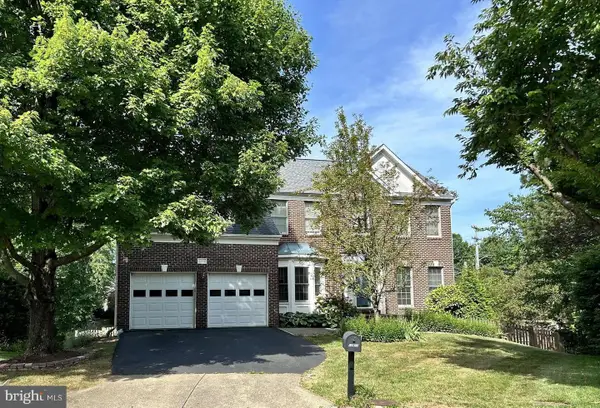 $1,300,000Coming Soon4 beds 4 baths3,524 sq. ft.
12911 Locksley Ct, HERNDON, VA 20171
MLS# VAFX2332264Listed by: PEARSON SMITH REALTY, LLC


Protect your home and budget from life's surprises with an Assurant Home Warranty, backed by a partner that supports you through every step of homeownership. Explore Plans.
©2026 Century 21 Real Estate LLC. All rights reserved. CENTURY 21®, the CENTURY 21 Logo and C21® are service marks owned by Century 21 Real Estate LLC. Century 21 Real Estate LLC fully supports the principles of the Fair Housing Act and the Equal Opportunity Act. Each office is independently owned and operated. Listing information is deemed reliable but not guaranteed accurate.