2504 Logan Wood Dr, Herndon, VA 20171
Local realty services provided by:CENTURY 21 Ryon Real Estate
2504 Logan Wood Dr,Herndon, VA 20171
$518,000
- 3 Beds
- 3 Baths
- 1,971 sq. ft.
- Townhouse
- Active
Listed by: sreekanth reddy challa
Office: fab realty llc.
MLS#:VAFX2349026
Source:BRIGHTMLS
Price summary
- Price:$518,000
- Price per sq. ft.:$262.81
- Monthly HOA dues:$153
About this home
STUNNINGLY REMODELED TOWN-HOME IN MCNAIR FARMS – EXPANDED 3-BEDROOM LAYOUT!
Welcome home to 2504 Logan Wood Dr, a beautifully modernized 3-level townhome in the highly sought-after McNair Farms community! Thoughtfully updated from top to bottom, this turnkey home seamlessly blends contemporary design with maximum functional living space.
Recent Upgrades & Key Features:
Expanded 3-Bedroom Layout: Reconfigured from the original plan to now feature 2 upper-level bedrooms plus a main entry-level bedroom—providing maximum flexibility for guests, remote work, or family living.
Brand-New Flooring Throughout: Complete floor replacement across all 3 levels delivers a sleek, cohesive, and modern look with no carpet!
Fresh Interior Paint: Professionally painted top-to-bottom in a crisp, modern neutral palette.
Updated Contemporary Kitchen: Features freshly painted modern cabinetry, a functional center island, and an open layout tailored for convenient meal prep and entertaining.
Sun-Drenched Living Space: Main level boasts an open-concept living and dining area with bright southern exposure, ideal for everyday relaxation and hosting.
Garage & Parking: Attached 1-car garage (freshly painted) with an extended driveway for easy additional parking.
Prime Location & Community Amenities:
Minutes to the Innovation Center & Herndon Silver Line Metro stations, Dulles Toll Road (267), Rt 28, and Dulles Airport. Walkable to the Clock Tower Shopping Center for dining and shopping, and close to major tech employers. Enjoy fantastic McNair Farms amenities including a swimming pool, clubhouse, tennis courts, and playgrounds.
Move-in ready, low-maintenance townhome living with modern flair—schedule your tour today!...
Contact an agent
Home facts
- Year built:1999
- Subdivision & Development:MCNAIR FARMS
- Listing ID #:VAFX2349026
- Added:1 day(s) ago
- Updated:November 04, 2026 at 12:38 PM
Rooms and interior
- Bedrooms:3
- Total bathrooms:3
- Full bathrooms:2
- Half bathrooms:1
- Flooring:Carpet, Ceramic Tile, Hardwood
- Dining Description:Combination Dining/Living, Dining Area
- Bathrooms Description:Primary Bath(s)
- Kitchen Description:Built-In Microwave, Carpet, Combination Kitchen/Living, Crown Moldings, Dishwasher, Disposal, Kitchen - Gourmet, Oven/Range - Gas, Pantry, Recessed Lighting, Refrigerator, Six Burner Stove, Stainless Steel Appliances, Water Heater
- Bedroom Description:Carpet, Entry Level Bedroom, Walk In Closet(s)
- Basement:Yes
- Basement Description:Front Entrance
- Living area:1,971 sq. ft.
Heating and cooling
- Cooling:Ceiling Fan(s), Central A/C
- Heating:Forced Air, Natural Gas
Structure and exterior
- Roof:Shingle
- Year built:1999
- Building area:1,971 sq. ft.
- Lot area:0.03 Acres
- Lot Features:Cul-de-sac, Front Yard, Landscaping
- Architectural Style:Colonial
- Foundation Description:Concrete Perimeter
- Levels:3 Story
Utilities
- Water:Public
- Sewer:Public Sewer
Finances and disclosures
- Price:$518,000
- Price per sq. ft.:$262.81
- Tax amount:$5,639 (2025)
Features and amenities
- Laundry features:Dryer, Washer
- Amenities:Carpet, Ceiling Fan(s), Crown Moldings, Recessed Lighting, Window Treatments
Parking
- Parking description:Asphalt Driveway, Attached Garage, Garage - Front Entry, Garage Door Opener, Inside Access
- Garage:Yes
- Garage spaces:1
New listings near 2504 Logan Wood Dr
- Coming SoonOpen Sun, 1 to 4pm
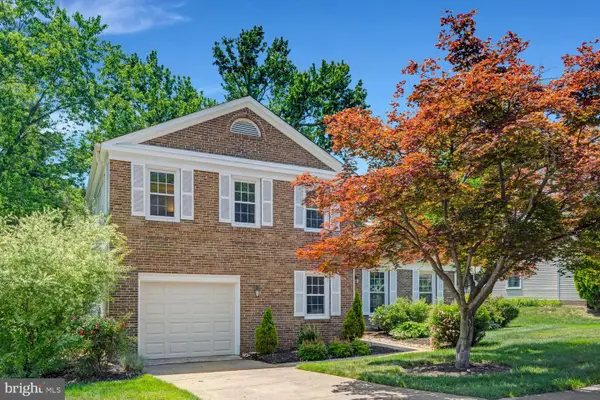 $699,900Coming Soon4 beds 3 baths1,753 sq. ft.
519 Fillmore St, HERNDON, VA 20170
MLS# VAFX2349016Listed by: MARATHON REAL ESTATE - Coming Soon
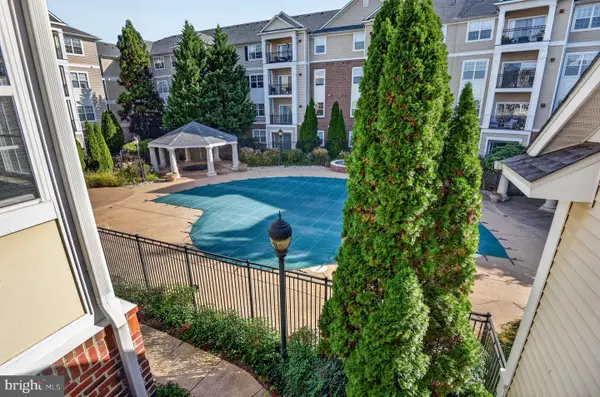 $282,500Coming Soon1 beds 1 baths664 sq. ft.
12945 Centre Park Cir #307, HERNDON, VA 20171
MLS# VAFX2348634Listed by: REDSTONE REALTY LLC - Coming Soon
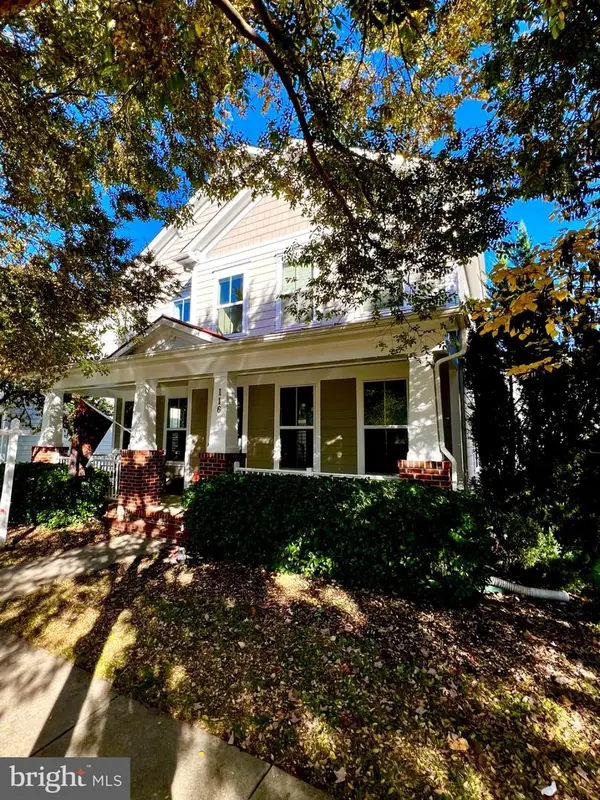 $985,000Coming Soon5 beds 4 baths3,384 sq. ft.
116 Pearl St, HERNDON, VA 20170
MLS# VAFX2348806Listed by: LONG & FOSTER REAL ESTATE, INC. - Coming SoonOpen Sun, 1 to 3pm
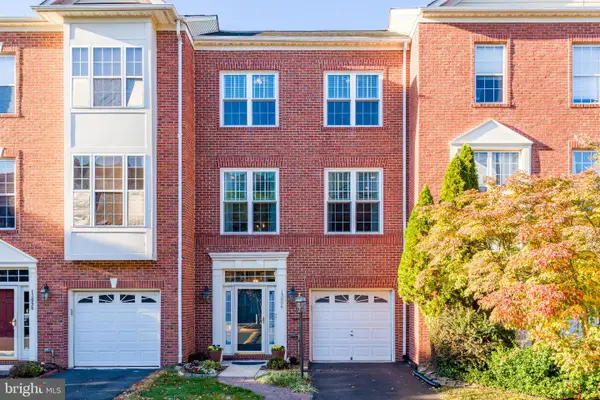 $724,990Coming Soon4 beds 4 baths2,467 sq. ft.
13096 Park Crescent Cir, HERNDON, VA 20171
MLS# VAFX2348726Listed by: KELLER WILLIAMS REALTY - Coming Soon
 $799,900Coming Soon3 beds 3 baths2,105 sq. ft.
13446 Muirkirk Ln, HERNDON, VA 20171
MLS# VAFX2348568Listed by: KELLER WILLIAMS REALTY - Coming Soon
 $465,000Coming Soon3 beds 2 baths1,267 sq. ft.
13055 Marcey Creek Rd #13055, HERNDON, VA 20171
MLS# VAFX2348296Listed by: RE/MAX GALAXY - Coming Soon

 $675,000Coming Soon3 beds 4 baths2,372 sq. ft.
2515 Woodrow Wilson Dr, HERNDON, VA 20171
MLS# VAFX2346926Listed by: CENTURY 21 NEW MILLENNIUM - Coming Soon
 $729,975Coming Soon4 beds 3 baths1,890 sq. ft.
1448 Millikens Bend Rd, HERNDON, VA 20170
MLS# VAFX2347014Listed by: UNITED REALTY, INC. - Coming Soon
 $859,900Coming Soon4 beds 4 baths2,788 sq. ft.
709 Monroe St, HERNDON, VA 20170
MLS# VAFX2347760Listed by: SAMSON PROPERTIES - Coming Soon
 $1,150,000Coming Soon4 beds 3 baths3,208 sq. ft.
3119 Hannahs Pond Ln, HERNDON, VA 20171
MLS# VAFX2347028Listed by: WEICHERT, REALTORS


Protect your home and budget from life's surprises with an Assurant Home Warranty, backed by a partner that supports you through every step of homeownership. Explore Plans.
©2026 Century 21 Real Estate LLC. All rights reserved. CENTURY 21®, the CENTURY 21 Logo and C21® are service marks owned by Century 21 Real Estate LLC. Century 21 Real Estate LLC fully supports the principles of the Fair Housing Act and the Equal Opportunity Act. Each office is independently owned and operated. Listing information is deemed reliable but not guaranteed accurate.