
106 Brown Town Rd., Lead Mines, VA 24382
Local realty services provided by:CENTURY 21 Prime Properties, Inc.
Listed by: bonnie coffey
Office: wythe county real estate
MLS#:111230
Source:VA_SWVAR
Price summary
- Price:$300,000
- Price per sq. ft.:$245.7
About this home
Feels like HOME! Check out this, what some consider, a historic cabin on 3.2 acres close to the trails with a creek running through it. The cabin sells furnished and has Chestnut logs and is currently used as a Airbnb and Vrbo. Serious inquires only. Pre approval/proof of funds required for showings and please no drive bys.
Contact an agent
Home facts
- Year built:1900
- Subdivision & Development:N/A
- Listing ID #:111230
- Added:44 day(s) ago
- Updated:September 09, 2026 at 03:47 PM
Rooms and interior
- Bedrooms:1
- Total bathrooms:2
- Full bathrooms:1
- Half bathrooms:1
- Dining Description:First Level
- Kitchen Description:Dishwasher, First Level, Range Hood, Refrigerator
- Bedroom Description:Master Bedroom - Second Level
- Living area:1,221 sq. ft.
Structure and exterior
- Roof:Metal
- Year built:1900
- Building area:1,221 sq. ft.
- Lot area:3.2 Acres
- Lot Features:Level, Wooded
- Architectural Style:Cabin
- Construction Materials:Log, Vinyl Siding
- Exterior Features:Mature Trees, Paved Street
- Foundation Description:Stone
- Levels:2 Story
Schools
- High school:Fort Chiswell
- Middle school:Fort Chiswell
- Elementary school:Jackson
Utilities
- Water:Public Available, Public Water, Well
- Sewer:Septic System
Finances and disclosures
- Price:$300,000
- Price per sq. ft.:$245.7
- Tax amount:$365 (2026)
Features and amenities
- Appliances:Dishwasher, Range Hood, Refrigerator, Washer
- Laundry features:Dryer, First Level, Washer
- Amenities:Smoke Detector
Parking
- Parking description:Paved Street
New listings near 106 Brown Town Rd.
- New
 $250,000Active0.56 Acres
496 Shady River Dr, Ivanhoe, VA 24350
MLS# 111780Listed by: REAL BROKER, LLC  $199,500Active3 beds 2 baths1,600 sq. ft.
104 Lansworth Drive, Austinville, VA 24312
MLS# 111469Listed by: SHORT WAY REAL ESTATE INC $489,000Active3 beds 2 baths1,479 sq. ft.
363 Shady River Drive, Ivanhoe, VA 24350
MLS# 111307Listed by: FANCY GAP MOUNTAIN REALTY LLC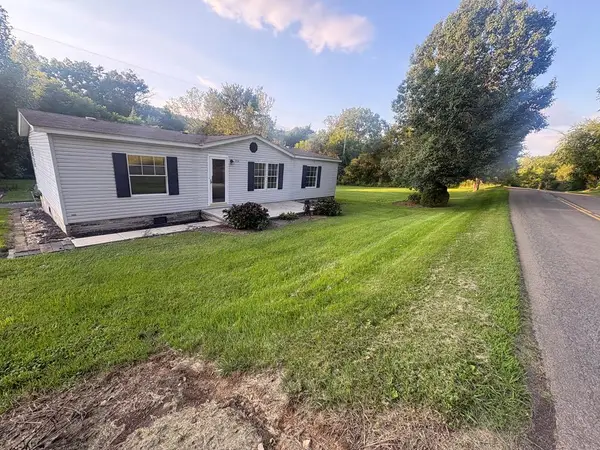 $135,000Active3 beds 2 baths1,296 sq. ft.
2174 Castleton Road, Max Meadows, VA 24360
MLS# 111270Listed by: KW WYTHEVILLE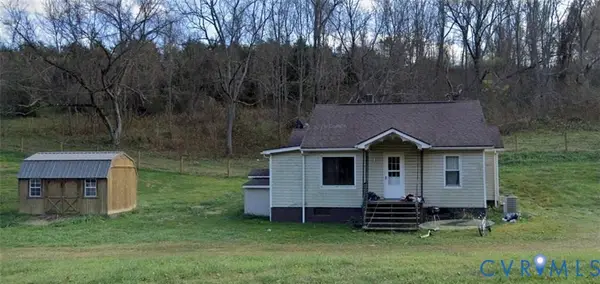 $65,000Active3 beds 1 baths828 sq. ft.
499 Lead Mine Road, Austinville, VA 24312
MLS# 2620019Listed by: SAMSON PROPERTIES $165,000Active2 beds 1 baths1,200 sq. ft.
483 Store Hill Rd., Austinville, VA 24312
MLS# 111158Listed by: BHHS- MOUNTAIN SKY PROPERTIES, WYTHEVILLE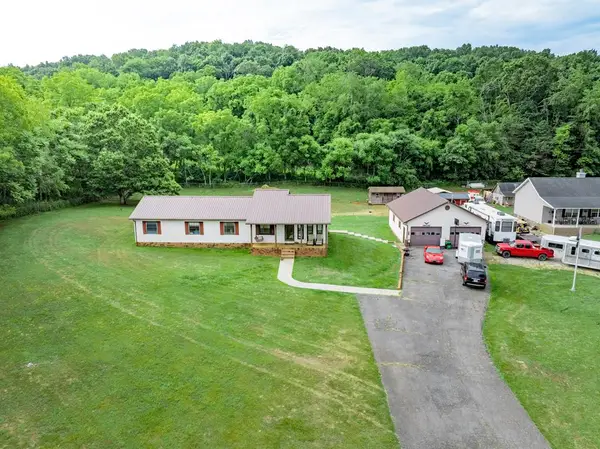 $250,000Active3 beds 2 baths1,960 sq. ft.
261 Sanders Mine Road, Max Meadows, VA 24360
MLS# 110959Listed by: REAL BROKER, LLC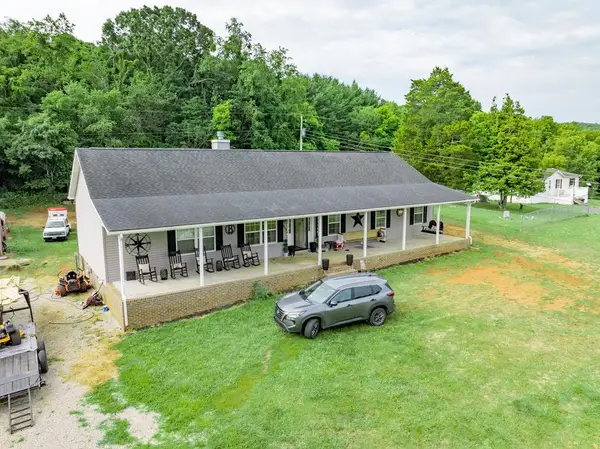 $325,000Active4 beds 2 baths2,240 sq. ft.
253 Sanders Mine Road, Max Meadows, VA 24360
MLS# 110960Listed by: REAL BROKER, LLC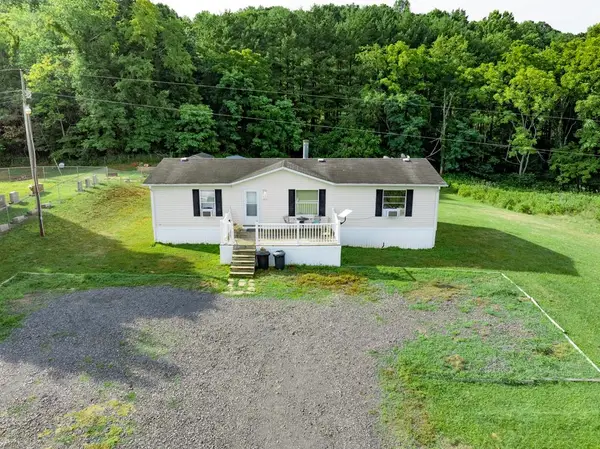 $155,000Active3 beds 2 baths1,344 sq. ft.
233 Sanders Mine Road, Max Meadows, VA 24360
MLS# 110962Listed by: REAL BROKER, LLC


Protect your home and budget from life's surprises with an Assurant Home Warranty, backed by a partner that supports you through every step of homeownership. Explore Plans.
©2026 Century 21 Real Estate LLC. All rights reserved. CENTURY 21®, the CENTURY 21 Logo and C21® are service marks owned by Century 21 Real Estate LLC. Century 21 Real Estate LLC fully supports the principles of the Fair Housing Act and the Equal Opportunity Act. Each office is independently owned and operated. Listing information is deemed reliable but not guaranteed accurate.