180 Spencer Ter Se, Leesburg, VA 20175
Local realty services provided by:CENTURY 21 Harris Hawkins & Co.
180 Spencer Ter Se,Leesburg, VA 20175
$669,000
- 3 Beds
- 3 Baths
- 2,272 sq. ft.
- Townhouse
- Pending
Listed by: bill fritz
Office: re/max executives
MLS#:VALO2129556
Source:BRIGHTMLS
Price summary
- Price:$669,000
- Price per sq. ft.:$294.45
- Monthly HOA dues:$103
About this home
$10,000 Buyer Closing Cost Incentive! (See Details Below). Tucked Away in Leesburg Just Off Battlefield PKWY Near the Entrance of the Kincaid Forest Subdivision 180 Spencer Terrace is the Ideal Brick Front End Unit 2-Car Garage Townhome for those who Appreciate Location, a Spacious Bright and Open Floor Plan on a Premium End-Unit Lot, and Privacy Backing to Woods & the W&OD Trail! With the Close Proximity to Shopping Centers, Schools, and Commuter Routes! Main Level Hardwood Flooring, 9 Foot Ceilings, Spacious Living/Dining Room w/3 Sided Gas Fireplace, Gourmet Style Kitchen w/Island & Sink, Expansive Cabinetry w/Pantry Near Breakfast Nook Area, Stainless Steel Appliances, Gas Oven/Stove, Recessed Lighting, Additional Pantry, Kitchen/Den Area w/ Sliding Glass Door Opens to Recently Refinished Deck w/ Private Scenic Wooded Views. Upper-Level Primary Bedroom w/Vaulted Ceiling, Walk-In Closet, Oversized Luxury Primary Bathroom Includes Dual Bowl Vanity, Soak-In Tub, Separate Shower, Vaulted Ceiling & Water Closet Door. 2 Additional Upper-Level Bedrooms w/ Vaulted Ceilings, Spacious Closets, Hallway Bathroom w/ Dual Bowl Vanity & Tub Shower. Ground Level Entry into the Recreation Room from Oversized 2 Car Garage, Laundry Room, Partially Finished Bathroom w/ Rough-Ins, & Sliding Glass Door Opens onto Concrete Patio & Fenced-In Back Yard. Excellent Opportunity to Purchase a 2200+ SQ FT Luxury Style Townhome at an Attractive Price! The Seller is Currently Offering a $10,000 Buyer Credit at Settlement Towards Buyer Closing Costs. The $10,000 Credit is based on the Seller's Procured Estimates which are Available to the Buyer with an Offer at or Near Full List Price! The Upgrade/Replacements Includes New Quartz or Granite Kitchen Countertops, Tops For the 2 Upper-Level Bathroom Vanities, LVP Flooring in the Upper-Level Bathrooms & Lower-Level Recreation Room, & New Lower-Level Sliding Glass Door!!...
Contact an agent
Home facts
- Year built:2004
- Listing ID #:VALO2129556
- Added:35 day(s) ago
- Updated:July 30, 2026 at 07:59 AM
Rooms and interior
- Bedrooms:3
- Total bathrooms:3
- Full bathrooms:2
- Half bathrooms:1
- Flooring:Carpet, Ceramic Tile, Hardwood, Vinyl
- Dining Description:Combination Dining/Living, Dining Room
- Bathrooms Description:Bathroom 2, Half Bath, Primary Bath(s), Primary Bathroom
- Kitchen Description:Breakfast Area, Built-In Microwave, Carpet, Crown Moldings, Dishwasher, Disposal, Exhaust Fan, Icemaker, Kitchen - Eat-In, Kitchen - Gourmet, Kitchen - Island, Kitchen - Table Space, Oven/Range - Gas, Pantry, Recessed Lighting, Refrigerator, Stainless Steel Appliances, Water Heater
- Bedroom Description:Carpet, Primary Bedroom, Walk In Closet(s)
- Living area:2,272 sq. ft.
Heating and cooling
- Cooling:Ceiling Fan(s), Central A/C
- Heating:Forced Air, Natural Gas
Structure and exterior
- Roof:Shingle
- Year built:2004
- Building area:2,272 sq. ft.
- Lot area:0.08 Acres
- Lot Features:Backs - Parkland, Backs to Trees, Corner, Landscaping, Premium, Private, Rear Yard, Trees/Wooded
- Architectural Style:Colonial
- Construction Materials:Brick, Masonry
- Exterior Features:Deck(s), Exterior Lighting, Gutter System, Satellite Dish
- Foundation Description:Brick/Mortar
- Levels:3 Story
Schools
- High school:HERITAGE
- Middle school:HARPER PARK
- Elementary school:COOL SPRING
Utilities
- Water:Public
- Sewer:Public Sewer
Finances and disclosures
- Price:$669,000
- Price per sq. ft.:$294.45
- Tax amount:$5,631 (2026)
Features and amenities
- Laundry features:Dryer, Laundry, Washer
- Amenities:Carpet, Ceiling Fan(s), Crown Moldings, Curved Staircase, Recessed Lighting, Security System, Underground Utilities, Window Treatments
Parking
- Parking description:Attached Garage, Concrete Driveway, Garage - Front Entry, Garage Door Opener, Inside Access, Oversized, Parking Lot
- Garage:Yes
- Garage spaces:2
New listings near 180 Spencer Ter Se
- New
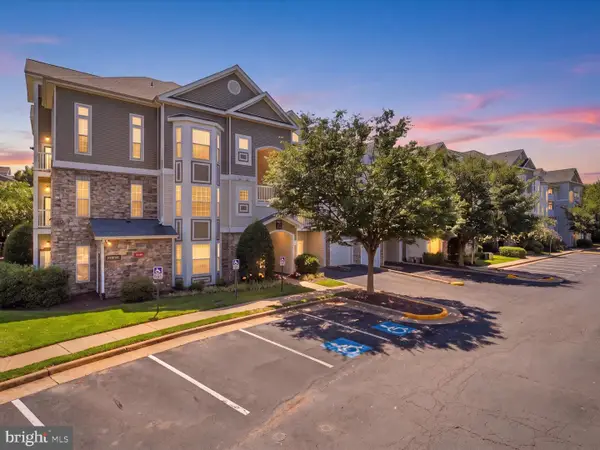 $409,000Active2 beds 2 baths1,404 sq. ft.
504 Sunset View Ter Se #301, LEESBURG, VA 20175
MLS# VALO2132572Listed by: SAMSON PROPERTIES - Coming SoonOpen Sat, 12 to 2pm
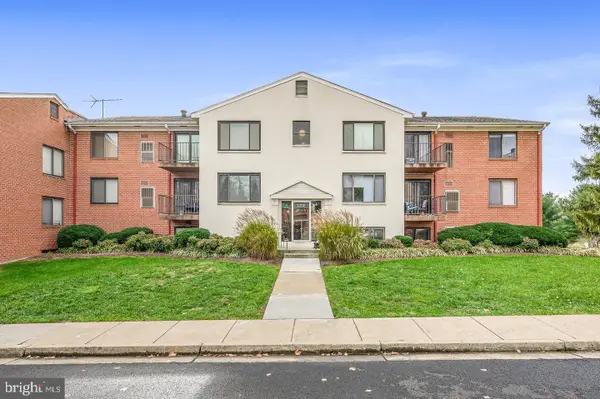 $295,900Coming Soon2 beds 1 baths
125-e Clubhouse Dr Sw #6, LEESBURG, VA 20175
MLS# VALO2130754Listed by: PEARSON SMITH REALTY, LLC - New
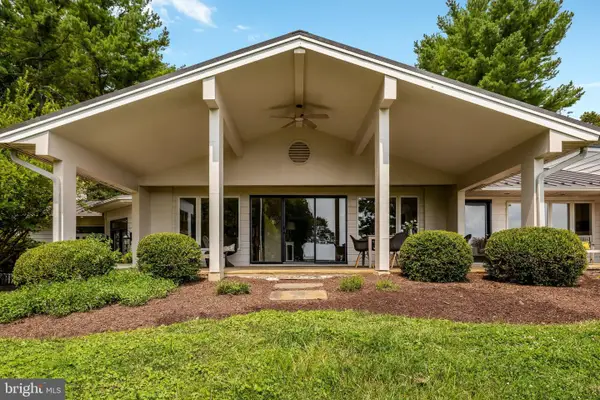 $2,300,000Active4 beds 4 baths3,570 sq. ft.
14046 Karcich Oaks Ct, LEESBURG, VA 20176
MLS# VALO2127678Listed by: KELLER WILLIAMS REALTY - Coming Soon
 $585,000Coming Soon3 beds 4 baths
510 Sparkleberry Ter Ne, LEESBURG, VA 20176
MLS# VALO2128916Listed by: REAL BROKER, LLC - New
 $1,249,000Active5 beds 6 baths3,993 sq. ft.
43029 Fridays Run Ln, LEESBURG, VA 20176
MLS# VALO2132440Listed by: PEARSON SMITH REALTY, LLC - Coming Soon
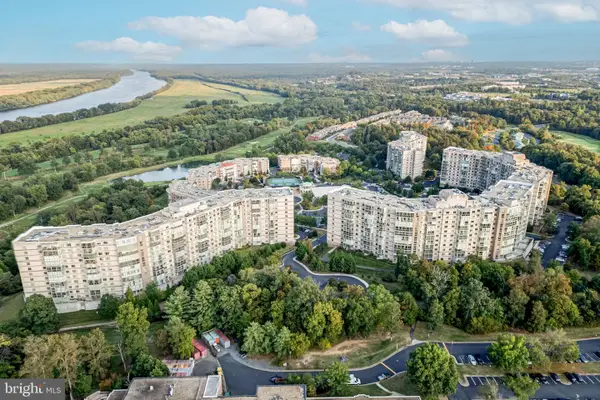
 $330,000Coming Soon1 beds 1 baths
19385 Cypress Ridge Ter #107, LEESBURG, VA 20176
MLS# VALO2132622Listed by: CENTURY 21 NEW MILLENNIUM - Coming SoonOpen Sat, 1 to 3pm
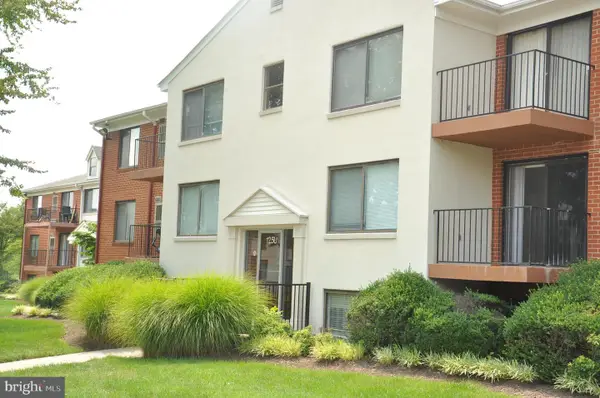 $245,000Coming Soon2 beds 2 baths
125-u Clubhouse Dr Sw #6, LEESBURG, VA 20175
MLS# VALO2132538Listed by: WEICHERT, REALTORS - New
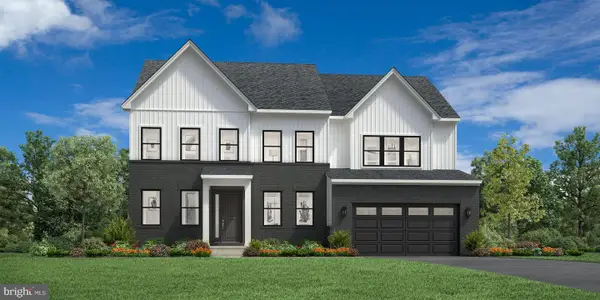 $1,209,995Active5 beds 5 baths4,085 sq. ft.
14144 Karcich Oaks Court, LEESBURG, VA 20176
MLS# VALO2132584Listed by: TOLL BROTHERS REAL ESTATE INC. - Open Sat, 2 to 4pmNew
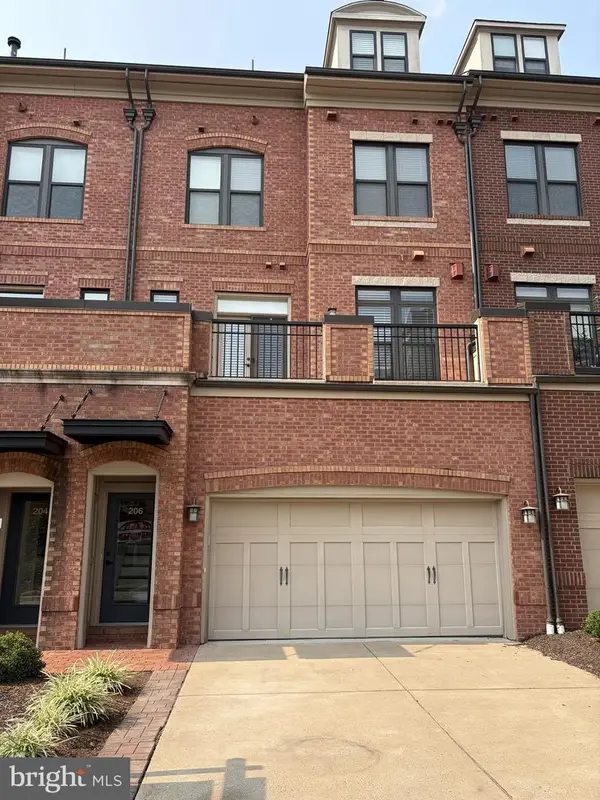 $1,135,000Active3 beds 4 baths3,162 sq. ft.
206 Railbender Aly Se, LEESBURG, VA 20175
MLS# VALO2132422Listed by: KELLER WILLIAMS REALTY - Coming Soon
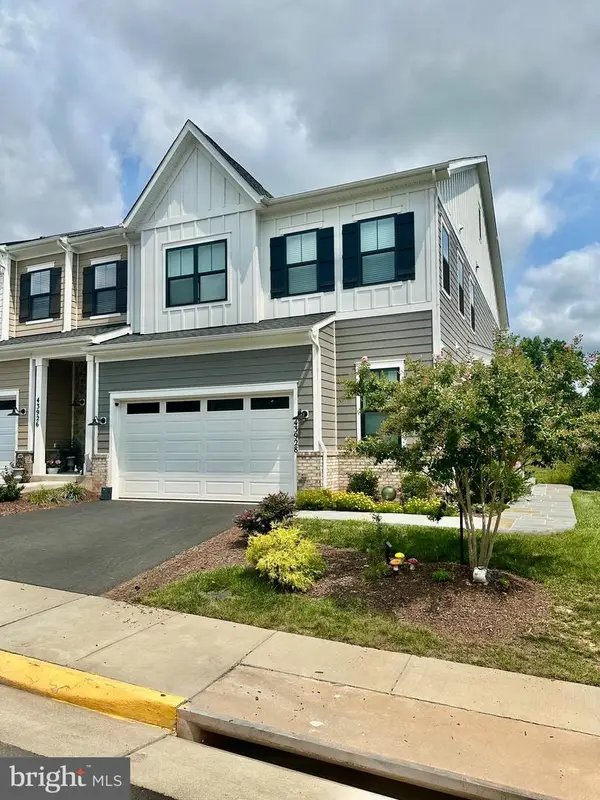 $945,000Coming Soon5 beds 5 baths
43928 Maritime Song Ter, LEESBURG, VA 20176
MLS# VALO2132480Listed by: WEICHERT, REALTORS


Protect your home and budget from life's surprises with an Assurant Home Warranty, backed by a partner that supports you through every step of homeownership. Explore Plans.
©2026 Century 21 Real Estate LLC. All rights reserved. CENTURY 21®, the CENTURY 21 Logo and C21® are service marks owned by Century 21 Real Estate LLC. Century 21 Real Estate LLC fully supports the principles of the Fair Housing Act and the Equal Opportunity Act. Each office is independently owned and operated. Listing information is deemed reliable but not guaranteed accurate.