
40920 Forest Glen Dr, Leesburg, VA 20175
Local realty services provided by:CENTURY 21 A Better Way
40920 Forest Glen Dr,Leesburg, VA 20175
$1,629,000
- 4 Beds
- 5 Baths
- 4,400 sq. ft.
- Single family
- Active
Upcoming open houses
- Sat, Sep 1903:00 pm - 05:00 pm
- Sun, Sep 2002:00 pm - 04:00 pm
Listed by: kristin pangle regan
Office: compass
MLS#:VALO2136790
Source:BRIGHTMLS
Price summary
- Price:$1,629,000
- Price per sq. ft.:$370.23
About this home
A rare find for hobbyists, car enthusiasts and serious woodworkers! Privately situated on 3.7 acres with no HOA, this beautifully renovated home offers an exceptional combination of comfortable living and incredible workspace—all just minutes from shopping, dining, schools and major commuter routes.
The extensive renovation created a warm, open layout centered around a spacious kitchen and family room, complemented by beautiful hardwood flooring, updated bathrooms and a desirable main-level primary suite. Step outside to the expansive screened porch, where composite decking and rich stone-and-wood accents create the perfect setting for relaxing or entertaining.
The property features garage parking for four vehicles, plus an approximately 2,000-square-foot climate-controlled shop with 10.5-foot ceilings, a 9-foot insulated garage door, separate 200-amp electrical service, utility sink, water, drainage and its own heating and cooling system. Currently designed as a woodworking shop, this remarkable space offers endless possibilities for a workshop, car collection, home business, studio or potential future living space. Private, versatile and close to everything—
40920 Forest Glen Drive is truly one of a kind....
Contact an agent
Home facts
- Year built:1997
- Subdivision & Development:LITTLE RIVER ESTATES
- Listing ID #:VALO2136790
- Added:1 day(s) ago
- Updated:September 19, 2026 at 02:38 AM
Rooms and interior
- Bedrooms:4
- Total bathrooms:5
- Full bathrooms:4
- Half bathrooms:1
- Rooms Total:12
- Flooring:Hardwood
- Bathrooms Description:Primary Bath(s)
- Kitchen Description:Breakfast Area, Built-In Microwave, Built-Ins, Carpet, Cooktop, Crown Moldings, Dishwasher, Disposal, Extra Refrigerator/Freezer, Icemaker, Kitchen - Gourmet, Kitchen - Table Space, Kitchenette, Oven - Wall, Recessed Lighting, Refrigerator, Stainless Steel Appliances, Upgraded Countertops, Water Heater - Tankless, Wet/Dry Bar
- Bedroom Description:Carpet, Entry Level Bedroom, Walk In Closet(s)
- Basement:Yes
- Basement Description:Fully Finished, Outside Entrance, Sump Pump, Walkout Level, Windows
- Living area:4,400 sq. ft.
Heating and cooling
- Cooling:Ceiling Fan(s), Central A/C
- Heating:Hot Water, Propane - Leased
Structure and exterior
- Roof:Asphalt
- Year built:1997
- Building area:4,400 sq. ft.
- Lot area:3.7 Acres
- Lot Features:Backs to Trees, Front Yard, Partly Wooded, Premium, Private, Secluded, SideYard(s), Trees/Wooded
- Architectural Style:Colonial
- Exterior Features:Deck(s), Exterior Lighting, Flood Lights, Gutter System, Porch(es), Screened, Wrap Around
- Foundation Description:Active Radon Mitigation
- Levels:3 Story
Schools
- High school:INDEPENDENCE
- Middle school:BRAMBLETON
- Elementary school:SYCOLIN CREEK
Utilities
- Water:Filter, Private, Well
- Sewer:No Sewer System
Finances and disclosures
- Price:$1,629,000
- Price per sq. ft.:$370.23
- Tax amount:$9,854 (2026)
Features and amenities
- Laundry features:Dryer, Dryer - Front Loading, Washer - Front Loading
- Amenities:200+ Amp Service, Attic, Built-Ins, Carbon Monoxide Detector(s), Carpet, Ceiling Fan(s), Crown Moldings, Electric Alarm, Exterior Cameras, Fire Detection System, Humidifer, Main Entrance Lock, Monitored, Motion Detectors, Recessed Lighting, Security System, Skylight(s), Smoke Detector, Water Treat System, Wet/Dry Bar
Parking
- Parking description:Additional Storage Area, Asphalt Driveway, Attached Garage, Garage - Front Entry, Garage Door Opener, Lighted Parking, Oversized, Paved Driveway, Paved Parking, Private, Secure Parking
- Garage:Yes
- Garage spaces:4
New listings near 40920 Forest Glen Dr
- Coming Soon
 $1,075,000Coming Soon3 beds 2 baths3,170 sq. ft.
19276 Winmeade Dr, LEESBURG, VA 20176
MLS# VALO2135944Listed by: KELLER WILLIAMS REALTY - Coming Soon
 $1,695,000Coming Soon5 beds 5 baths6,315 sq. ft.
40282 Warren Glen Ln, LEESBURG, VA 20175
MLS# VALO2136924Listed by: WELLBORN MANAGEMENT CO., INC. - Coming Soon
 $675,000Coming Soon3 beds 3 baths2,344 sq. ft.
18778 Trident Sq, LEESBURG, VA 20176
MLS# VALO2136948Listed by: KELLER WILLIAMS REALTY - Coming Soon
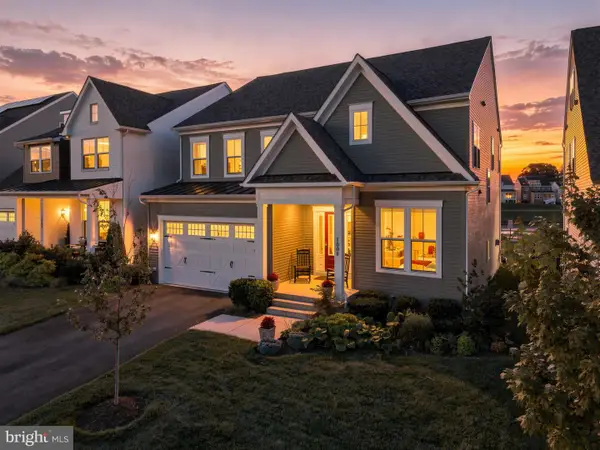 $1,295,000Coming Soon5 beds 4 baths4,900 sq. ft.
1006 Percheron Dr Sw, LEESBURG, VA 20175
MLS# VALO2136298Listed by: PEARSON SMITH REALTY, LLC - Coming Soon
 $600,000Coming Soon2 beds 2 baths1,160 sq. ft.
221 South St Se, LEESBURG, VA 20175
MLS# VALO2136860Listed by: PEARSON SMITH REALTY, LLC - Coming SoonOpen Sat, 12 to 2pm
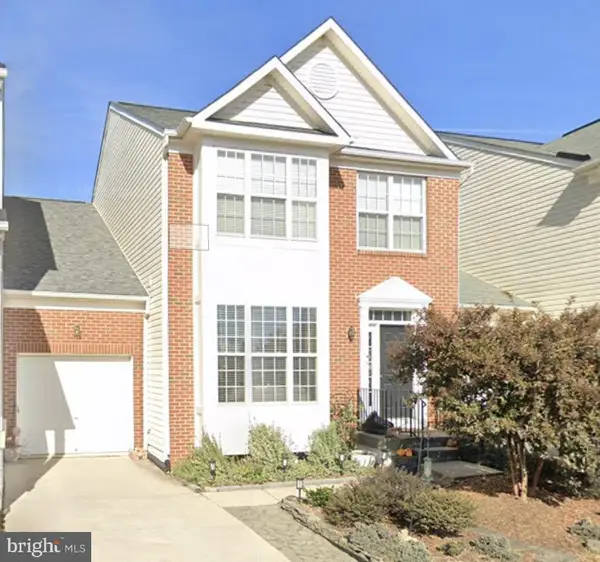 $699,000Coming Soon3 beds 4 baths2,774 sq. ft.
348 Ebaugh Dr Se, LEESBURG, VA 20175
MLS# VALO2136536Listed by: HUNT COUNTRY SOTHEBY'S INTERNATIONAL REALTY - Coming Soon
 $725,000Coming Soon3 beds 4 baths2,972 sq. ft.
1502 Tecumseh Ter Ne, LEESBURG, VA 20176
MLS# VALO2136582Listed by: LONG & FOSTER REAL ESTATE, INC. - Coming Soon
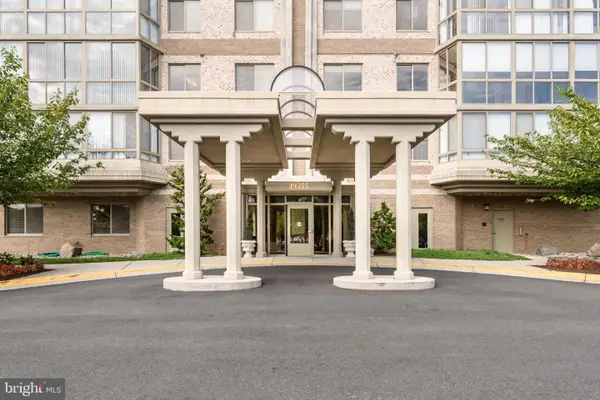 $515,000Coming Soon2 beds 2 baths1,500 sq. ft.
19355 Cypress Ridge Ter #210, LEESBURG, VA 20176
MLS# VALO2136484Listed by: COMPASS - Coming Soon
 $1,050,000Coming Soon4 beds 5 baths5,188 sq. ft.
43033 Battery Point Pl, LEESBURG, VA 20176
MLS# VALO2136514Listed by: KELLER WILLIAMS REALTY - Coming SoonOpen Sat, 12 to 3pm
 $950,000Coming Soon4 beds 3 baths3,266 sq. ft.
164 Alpine Dr Se, LEESBURG, VA 20175
MLS# VALO2135712Listed by: SAMSON PROPERTIES


Protect your home and budget from life's surprises with an Assurant Home Warranty, backed by a partner that supports you through every step of homeownership. Explore Plans.
©2026 Century 21 Real Estate LLC. All rights reserved. CENTURY 21®, the CENTURY 21 Logo and C21® are service marks owned by Century 21 Real Estate LLC. Century 21 Real Estate LLC fully supports the principles of the Fair Housing Act and the Equal Opportunity Act. Each office is independently owned and operated. Listing information is deemed reliable but not guaranteed accurate.