
7398 Shannon Hill Road, Louisa, VA 23093
Local realty services provided by:CENTURY 21 Nachman Realty
7398 Shannon Hill Road,Louisa, VA 23093
$225,000
- 2 Beds
- 1 Baths
- 768 sq. ft.
- Single family
- Coming Soon
Listed by: james nay
Office: river city elite properties - real broker
MLS#:2625233
Source:RV
Price summary
- Price:$225,000
- Price per sq. ft.:$292.97
About this home
Welcome home to this sweet ranch style home nestled on a spacious 1.5-acre lot in Louisa County! Offering easy one-level living, this 2 bedroom, 1 bath home has been thoughtfully refreshed with new light fixtures and ceiling fans, LVP flooring, and newer energy-efficient vinyl windows. The inviting living area features new LVP flooring, a new lighted ceiling fan, and direct access to the screened-in porch, an ideal spot to enjoy your morning coffee or unwind at the end of the day. The kitchen offers butcher-block countertops, ample cabinet space, LVP flooring, and new lighting, along with convenient washer and dryer hookups and a door leading to the backyard. The full bath features a tub/shower combo, tile flooring, new fixtures, and a new toilet. Both bedrooms offer LVP flooring, ceiling fans, and closets. Outside, enjoy the generous lot, charming screened porch, and beautiful mature white oak tree that adds character and shade to the property. A gravel walkway leads through the yard, while the detached storage shed provides additional space for tools, equipment, or outdoor essentials. Conveniently located in Louisa County, this home offers the best of a peaceful rural setting while keeping you within easy reach of I-64, making trips toward Richmond and Charlottesville more convenient. Enjoy nearby Lake Anna for boating, fishing, kayaking, and other outdoor recreation, along with local wineries, dining, and the charming small-town amenities of Louisa County. Come see this charming home and all it has to offer!...
Contact an agent
Home facts
- Year built:1980
- Subdivision & Development:None
- Listing ID #:2625233
- Updated:September 19, 2026 at 02:41 PM
Rooms and interior
- Bedrooms:2
- Total bathrooms:1
- Full bathrooms:1
- Rooms Total:4
- Flooring:Vinyl
- Kitchen Description:Electric Cooking, Microwave, Oven, Refrigerator, Stove
- Basement:Yes
- Basement Description:Crawl Space
- Living area:768 sq. ft.
Heating and cooling
- Cooling:Electric
- Heating:Electric, Heat Pump
Structure and exterior
- Roof:Shingle
- Year built:1980
- Building area:768 sq. ft.
- Lot area:1.5 Acres
- Architectural Style:Ranch
- Construction Materials:Drywall, Frame, Vinyl Siding
- Levels:One
Schools
- High school:Louisa
- Middle school:Louisa
- Elementary school:Moss Nuckols
Utilities
- Water:Well
- Sewer:Septic Tank
Finances and disclosures
- Price:$225,000
- Price per sq. ft.:$292.97
- Tax amount:$1,186 (2025)
Features and amenities
- Appliances:Electric Cooking, Electric Water Heater, Microwave, Oven, Refrigerator, Stove, Water Heater
- Laundry features:Dryer Hookup, Washer Hookup
- Amenities:Ceiling Fans, Solid Surface Counters
Parking
- Parking description:Driveway, Unpaved, Unpaved Driveway
 The information being provided is for consumers' personal, non-commercial use and may not be used for any purpose other than to identify prospective properties for purchasing. All information provided is deemed reliable but is not guaranteed accurate.The multiple listing information is provided by Central Virginia Regional Multiple Listing Service, LLC from a copyrighted compilation of listings. The compilation of listings and each individual listing are © 2026 Central Virginia Regional Multiple Listing Service, LLC. All rights reserved.
New listings near 7398 Shannon Hill Road
- Coming Soon
 $329,500Coming Soon3 beds 2 baths1,791 sq. ft.
1271 Doctors Rd, LOUISA, VA 23093
MLS# VALA2010630Listed by: RE/MAX REALTY SPECIALISTS - Coming Soon
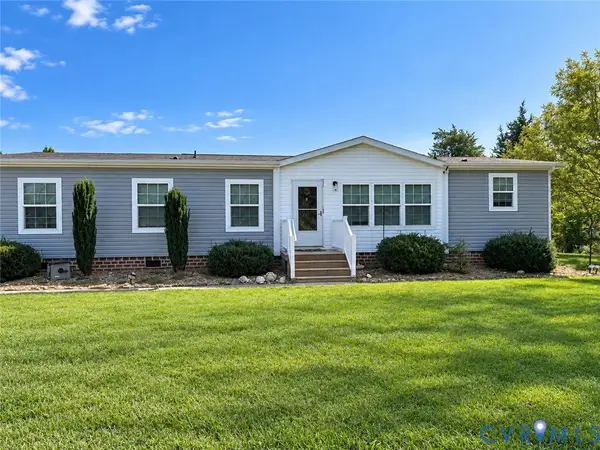 $349,700Coming Soon3 beds 2 baths1,539 sq. ft.
1385 Waltons Store Road, Louisa, VA 23093
MLS# 2625400Listed by: LAKE AND COUNTRY REALTY, LLC - Coming Soon
 $334,950Coming Soon2 beds 2 baths2,052 sq. ft.
110 Ellisville Dr, LOUISA, VA 23093
MLS# VALA2010524Listed by: BERKSHIRE HATHAWAY HOMESERVICES PENFED REALTY - Coming Soon
 $349,000Coming Soon3 beds 2 baths1,182 sq. ft.
18 Ellis Ln, LOUISA, VA 23093
MLS# VALA2010508Listed by: MONTAGUE, MILLER & COMPANY - New
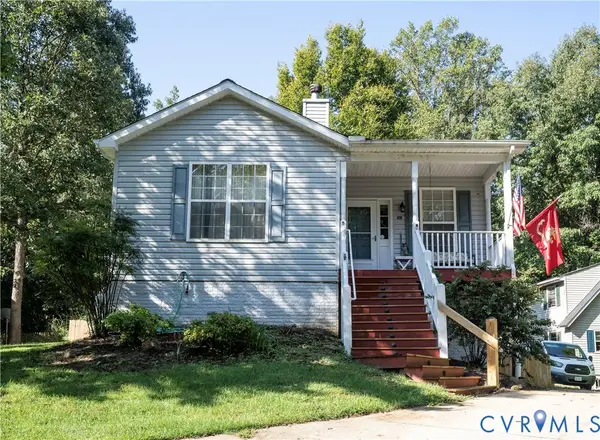 $365,000Active4 beds 3 baths2,484 sq. ft.
307 Poplar Dr, Louisa, VA 23093
MLS# 2625659Listed by: NEXTHOME PREMIER PROPERTIES & ESTATES - New
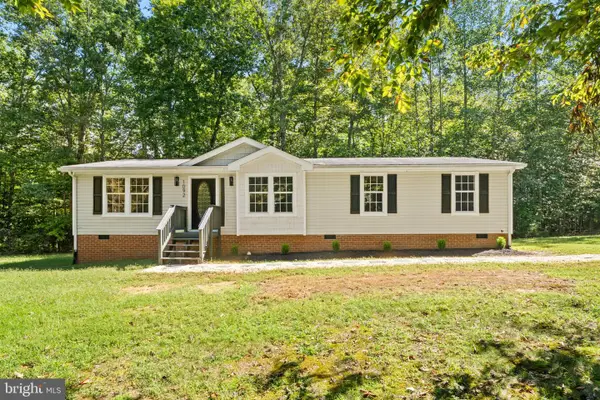 $350,000Active4 beds 2 baths1,441 sq. ft.
1092 Mallorys Ford Rd, LOUISA, VA 23093
MLS# VALA2010636Listed by: SAMSON PROPERTIES - New
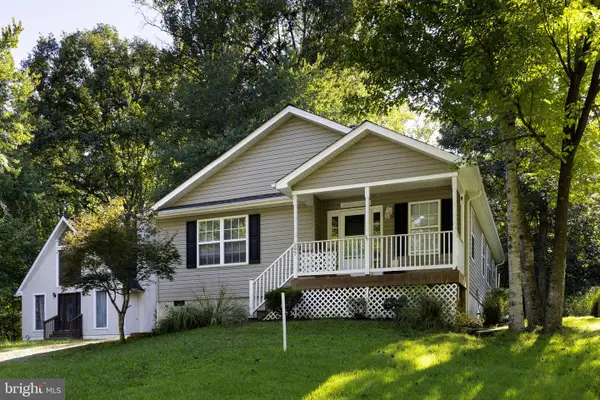 $295,000Active3 beds 2 baths1,316 sq. ft.
297 Poplar Dr, LOUISA, VA 23093
MLS# VALA2010620Listed by: RE/MAX REALTY SPECIALISTS - New
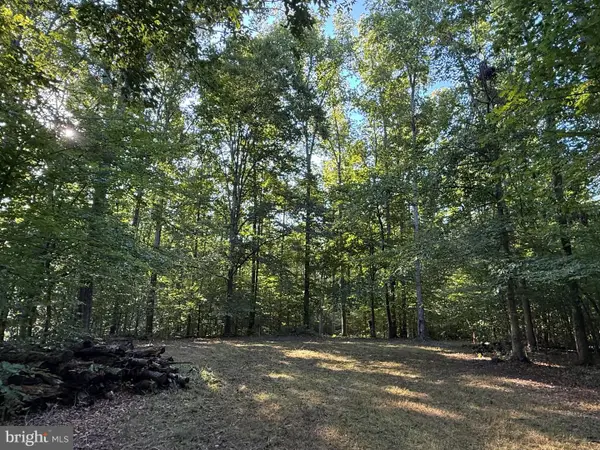 $125,000Active1.65 Acres
Lot 79b Everett Ln, LOUISA, VA 23093
MLS# VALA2010602Listed by: MADISON & CO PROPERTIES LLC - New
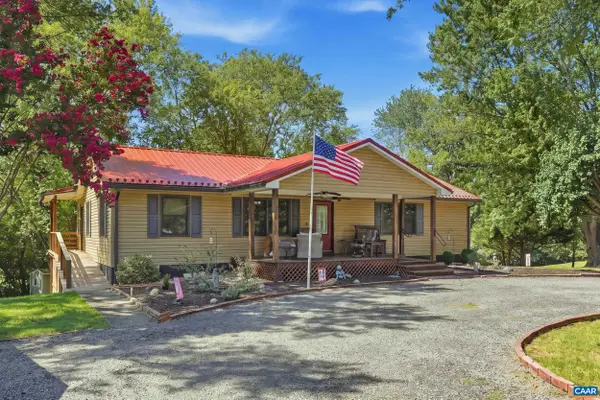 $384,700Active3 beds 3 baths3,008 sq. ft.
110 Patrick Henry Dr, Louisa, VA 23093
MLS# 681990Listed by: LAKE & COUNTRY REALTY, LLC


Protect your home and budget from life's surprises with an Assurant Home Warranty, backed by a partner that supports you through every step of homeownership. Explore Plans.
©2026 Century 21 Real Estate LLC. All rights reserved. CENTURY 21®, the CENTURY 21 Logo and C21® are service marks owned by Century 21 Real Estate LLC. Century 21 Real Estate LLC fully supports the principles of the Fair Housing Act and the Equal Opportunity Act. Each office is independently owned and operated. Listing information is deemed reliable but not guaranteed accurate.