
5100 Bibb Store Rd, Louisa, VA 23093
Local realty services provided by:CENTURY 21 A Better Way
5100 Bibb Store Rd,Louisa, VA 23093
$699,000
- 3 Beds
- 2 Baths
- 2,012 sq. ft.
- Single family
- Coming Soon
Listed by: elizabeth k wilson
Office: long & foster real estate, inc.
MLS#:VALA2010846
Source:BRIGHTMLS
Price summary
- Price:$699,000
- Price per sq. ft.:$347.42
About this home
This ranch-style residence, originally built in 1965 and with some recent modifications, offers a harmonious blend of classic charm and country living. Spanning over 2,000 square feet, this detached home features three spacious bedrooms and two full bathrooms, making it an ideal retreat for those seeking comfort and style. Step inside to discover an inviting interior adorned with beautiful hardwood flooring and built-in cabinetry that enhances the home's character. The kitchen comes equipped with appliances, including a refrigerator, stove. The exterior of the property is impressive, set on a sprawling 40.59-acre lot that provides a serene rural setting. The landscape is a perfect mix of cleared areas and partly wooded sections, offering both privacy and picturesque views. Enjoy panoramic vistas from various vantage points on the property, making it a perfect backdrop for outdoor gatherings or quiet moments of reflection. Additional exterior features include thoughtfully placed exterior lighting and outbuildings, including a barn and silo, which add to the property's charm and functionality. The detached garage provides covered parking, while ample off-street and driveway space accommodates numerous vehicles, making it ideal for entertaining guests or hosting events. Located less than 10 miles from the nearest airport, this property combines the tranquility of rural living with convenient access to urban amenities. The peaceful surroundings, coupled with the premium lot features that back to trees, create an exclusive lifestyle that is hard to find. This residence is not just a home; it is a lifestyle choice that offers the perfect balance of luxury, comfort, and natural beauty. Experience the best of rural living while enjoying modern conveniences in this stunning property....
Contact an agent
Home facts
- Year built:1965
- Subdivision & Development:NONE AVAILABLE
- Listing ID #:VALA2010846
- Updated:November 01, 2026 at 03:45 AM
Rooms and interior
- Bedrooms:3
- Total bathrooms:2
- Full bathrooms:2
- Rooms Total:6
- Flooring:Hardwood
- Kitchen Description:Built-Ins, Refrigerator, Stove, Water Heater
- Living area:2,012 sq. ft.
Heating and cooling
- Cooling:Central A/C
- Heating:90% Forced Air, Oil
Structure and exterior
- Roof:Shingle
- Year built:1965
- Building area:2,012 sq. ft.
- Lot area:40.59 Acres
- Lot Features:Backs to Trees, Cleared, Partly Wooded, Premium, Rural
- Architectural Style:Ranch/Rambler
- Construction Materials:Frame
- Exterior Features:Exterior Lighting, Outbuilding(s)
- Foundation Description:Crawl Space
- Levels:1 Story
Schools
- High school:LOUISA
- Middle school:LOUISA
- Elementary school:CALL SCHOOL BOARD
Utilities
- Water:Well
- Sewer:On Site Septic
Finances and disclosures
- Price:$699,000
- Price per sq. ft.:$347.42
- Tax amount:$2,425 (2025)
Features and amenities
- Laundry features:Dryer, Has Laundry, Washer
- Amenities:Built-Ins, Cable TV Available, Electric Available, Phone Available
Parking
- Parking description:Covered Parking, Detached Garage, Gravel Driveway, Off Street
- Garage:Yes
- Garage spaces:1
New listings near 5100 Bibb Store Rd
- Coming Soon
 $195,000Coming Soon2 beds 1 baths640 sq. ft.
5000 Three Notch Road, Louisa, VA 23093
MLS# 2628620Listed by: EXIT FIRST REALTY - Coming Soon
 $380,000Coming Soon3 beds 2 baths1,578 sq. ft.
3103 S Spotswood Trl, LOUISA, VA 23093
MLS# VALA2010692Listed by: Q REAL ESTATE, LLC - New
 $123,700Active21.8 Acres
Lot D Mt Airy Rd, LOUISA, VA 23093
MLS# VALA2010874Listed by: WHITETAIL PROPERTIES REAL ESTATE, LLC - New
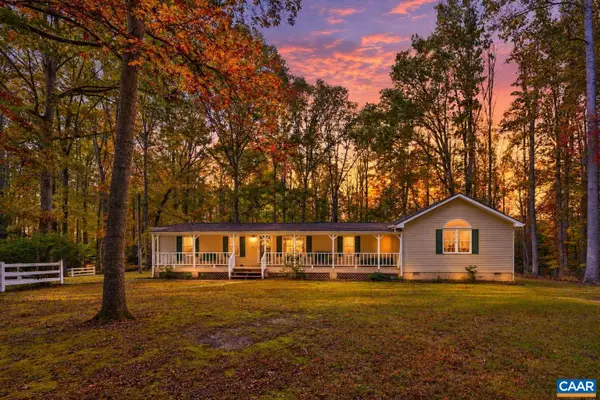 $435,000Active3 beds 3 baths2,980 sq. ft.
314 Cedar Bluff, Louisa, VA 23093
MLS# 683600Listed by: LAKE & COUNTRY REALTY, LLC - New
 $675,000Active3 beds 2 baths2,336 sq. ft.
391 Harness Ln, LOUISA, VA 23093
MLS# VALA2010804Listed by: KWLAKESIDE REAL ESTATE - New
 $365,000Active3 beds 2 baths1,404 sq. ft.
7316 Shannon Hill Rd, LOUISA, VA 23093
MLS# VALA2010858Listed by: LAKE ANNA ISLAND REALTY - New
 $389,000Active3 beds 2 baths1,888 sq. ft.
1312 Walnut Shade Road, Louisa, VA 23093
MLS# 2629033Listed by: KEETON & CO REAL ESTATE - New
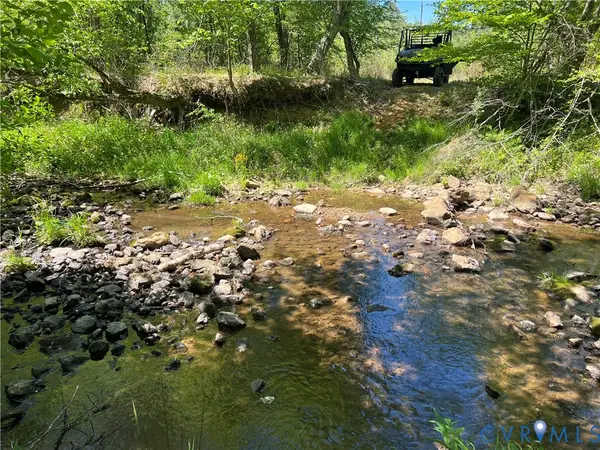 $599,950Active100.96 Acres
00 Courthouse Road, Louisa, VA 23093
MLS# 2629135Listed by: VILLAGE CONCEPTS REALTY GROUP - New
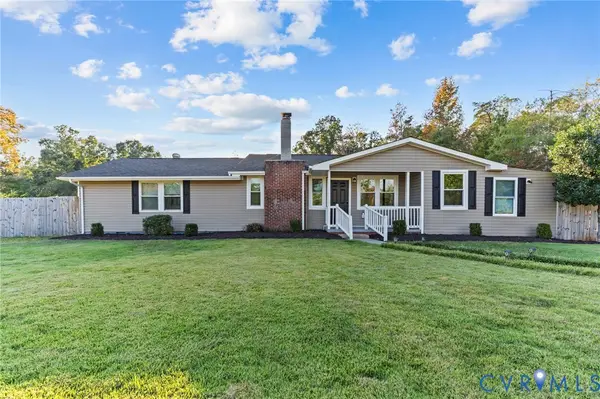 $374,900Active4 beds 2 baths1,608 sq. ft.
2501 Mt Airy Road, Louisa, VA 23093
MLS# 2629141Listed by: MOTLEYS REAL ESTATE


Protect your home and budget from life's surprises with an Assurant Home Warranty, backed by a partner that supports you through every step of homeownership. Explore Plans.
©2026 Century 21 Real Estate LLC. All rights reserved. CENTURY 21®, the CENTURY 21 Logo and C21® are service marks owned by Century 21 Real Estate LLC. Century 21 Real Estate LLC fully supports the principles of the Fair Housing Act and the Equal Opportunity Act. Each office is independently owned and operated. Listing information is deemed reliable but not guaranteed accurate.