
1164 Jefferson Highway, Louisa, VA 23093
Local realty services provided by:CENTURY 21 Nachman Realty
1164 Jefferson Highway,Louisa, VA 23093
$379,950
- 3 Beds
- 2 Baths
- 1,600 sq. ft.
- Single family
- Active
Listed by: cole spicer
Office: hometown realty
MLS#:2629450
Source:RV
Price summary
- Price:$379,950
- Price per sq. ft.:$237.47
About this home
MOVE IN READY!! Welcome home to 1164 Jefferson Highway in Louisa County! The "Sutton" plan by Anderson Home Construction. Craftsman/Farmhouse Styling featuring open concept living, 3 spacious bedrooms with 2 full bathrooms. Luxury vinyl plank throughout the main living areas. Situated on a private, 1.5 acre lot and NO HOA. Conditioned crawl space. Quartz counter tops in the kitchen and bathrooms with custom built, soft close cabinets. MOVE IN 30 DAYS FROM NOW! Schedule a showing today!
Contact an agent
Home facts
- Year built:2026
- Subdivision & Development:None
- Listing ID #:2629450
- Added:1 day(s) ago
- Updated:November 01, 2026 at 06:54 PM
Rooms and interior
- Bedrooms:3
- Total bathrooms:2
- Full bathrooms:2
- Rooms Total:7
- Flooring:Vinyl
- Bedroom Description:Main Level Primary
- Basement:Yes
- Basement Description:Crawl Space
- Living area:1,600 sq. ft.
Heating and cooling
- Cooling:Central Air
- Heating:Electric, Heat Pump
- Central air:Yes
Structure and exterior
- Roof:Shingle
- Year built:2026
- Building area:1,600 sq. ft.
- Lot area:1.57 Acres
- Architectural Style:Farmhouse, Ranch
- Construction Materials:Frame, Vinyl Siding
- Levels:One
Schools
- High school:Louisa
- Middle school:Louisa
- Elementary school:Thomas Jefferson
Utilities
- Water:Public
- Sewer:Public Sewer
Finances and disclosures
- Price:$379,950
- Price per sq. ft.:$237.47
- Tax amount:$276 (2024)
Features and amenities
- Amenities:Granite Counters, High Ceilings
 The information being provided is for consumers' personal, non-commercial use and may not be used for any purpose other than to identify prospective properties for purchasing. All information provided is deemed reliable but is not guaranteed accurate.The multiple listing information is provided by Central Virginia Regional Multiple Listing Service, LLC from a copyrighted compilation of listings. The compilation of listings and each individual listing are © 2026 Central Virginia Regional Multiple Listing Service, LLC. All rights reserved.
New listings near 1164 Jefferson Highway
- Coming Soon
 $699,000Coming Soon3 beds 2 baths2,012 sq. ft.
5100 Bibb Store Rd, LOUISA, VA 23093
MLS# VALA2010846Listed by: LONG & FOSTER REAL ESTATE, INC. - Coming Soon
 $195,000Coming Soon2 beds 1 baths640 sq. ft.
5000 Three Notch Road, Louisa, VA 23093
MLS# 2628620Listed by: EXIT FIRST REALTY - Coming Soon
 $380,000Coming Soon3 beds 2 baths1,578 sq. ft.
3103 S Spotswood Trl, LOUISA, VA 23093
MLS# VALA2010692Listed by: Q REAL ESTATE, LLC - New
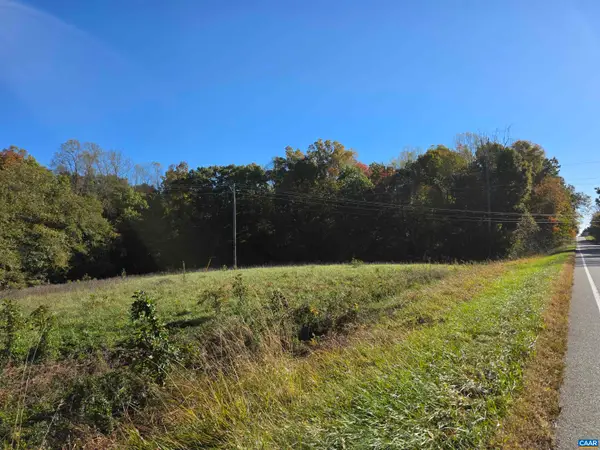 $99,900Active7.45 Acres
0 Three Notch Rd, Louisa, VA 23093
MLS# 683634Listed by: RE/MAX REALTY SPECIALISTS-CHARLOTTESVILLE - New
 $123,700Active21.8 Acres
Lot D Mt Airy Rd, LOUISA, VA 23093
MLS# VALA2010874Listed by: WHITETAIL PROPERTIES REAL ESTATE, LLC - New
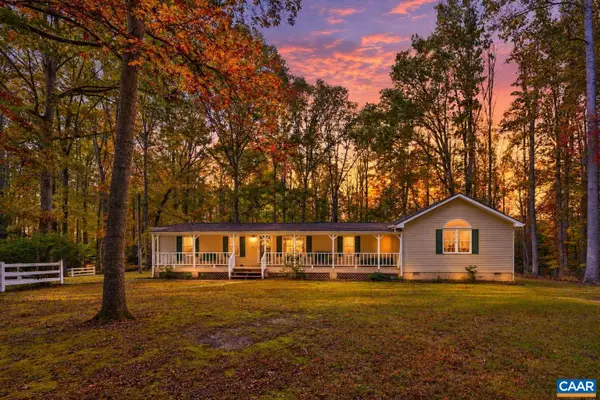 $435,000Active3 beds 3 baths2,980 sq. ft.
314 Cedar Bluff, Louisa, VA 23093
MLS# 683600Listed by: LAKE & COUNTRY REALTY, LLC - New
 $675,000Active3 beds 2 baths2,336 sq. ft.
391 Harness Ln, LOUISA, VA 23093
MLS# VALA2010804Listed by: KWLAKESIDE REAL ESTATE - New
 $365,000Active3 beds 2 baths1,404 sq. ft.
7316 Shannon Hill Rd, LOUISA, VA 23093
MLS# VALA2010858Listed by: LAKE ANNA ISLAND REALTY - New
 $389,000Active3 beds 2 baths1,888 sq. ft.
1312 Walnut Shade Road, Louisa, VA 23093
MLS# 2629033Listed by: KEETON & CO REAL ESTATE


Protect your home and budget from life's surprises with an Assurant Home Warranty, backed by a partner that supports you through every step of homeownership. Explore Plans.
©2026 Century 21 Real Estate LLC. All rights reserved. CENTURY 21®, the CENTURY 21 Logo and C21® are service marks owned by Century 21 Real Estate LLC. Century 21 Real Estate LLC fully supports the principles of the Fair Housing Act and the Equal Opportunity Act. Each office is independently owned and operated. Listing information is deemed reliable but not guaranteed accurate.