
314 Cedar Bluff, Louisa, VA 23093
Local realty services provided by:CENTURY 21 Realty @ Home
Listed by: amy smith
Office: lake & country realty, llc.
MLS#:683600
Source:CHARLOTTESVILLE
Price summary
- Price:$435,000
- Price per sq. ft.:$145.97
About this home
Imagine your own private wooded retreat tucked away at the end of the road on 7.7 pristine, wooded acres! This inviting ranch-style home offers 1,972 sqft of comfortable living space surrounded by nature. With three bedrooms, two featuring attached bathrooms, plus a home office that could serve as a potential fourth bedroom, there’s room to make this home fit your needs.The renovated kitchen is sure to impress, featuring granite countertops, stainless steel appliances, and a center island perfect for meal prep and gathering. A convenient mudroom adds everyday functionality with a washer and dryer, plus extra refrigerator and freezer that all convey. Cozy up beside the propane fireplace, enjoy morning coffee on the spacious country front porch, or unwind on the expansive rear deck overlooking your peaceful surroundings. For those needing even more room, the impressive 28' x 36' detached garage offers electricity and convenient pull-down attic stairs for additional storage. A carport and run-in shed provide even more space for equipment or outdoor needs. Property is fenced and cross-fenced, with a creek winding through the back for abundant wildlife! With no HOA, Firefly Internet, and convenient access to I-64 for an easy commute!...
Contact an agent
Home facts
- Year built:1985
- Subdivision & Development:HADENSVILLE FARMS
- Listing ID #:683600
- Added:1 day(s) ago
- Updated:October 30, 2026 at 06:59 PM
Rooms and interior
- Bedrooms:3
- Total bathrooms:3
- Full bathrooms:3
- Flooring:Carpet, Laminate
- Kitchen Description:Electric Range, Kitchen Island, Microwave, Refrigerator
- Basement:Yes
- Living area:2,980 sq. ft.
Heating and cooling
- Cooling:Central Air, Heat Pump
- Heating:Central, Electric, Heat Pump
- Central air:Yes
Structure and exterior
- Year built:1985
- Building area:2,980 sq. ft.
- Lot area:7.75 Acres
- Lot Features:Landscaped, Private, Wooded
- Architectural Style:Ranch
- Construction Materials:Stick Built, Vinyl Siding
- Exterior Features:Propane Tank Leased
- Foundation Description:Block
- Levels:1 Level
Schools
- High school:Louisa
- Middle school:Louisa
- Elementary school:Moss-Nuckols
Utilities
- Water:Private, Well
- Sewer:Septic Tank
Finances and disclosures
- Price:$435,000
- Price per sq. ft.:$145.97
- Tax amount:$2,598 (2025)
Features and amenities
- Appliances:Dishwasher, Electric Range, Microwave, Refrigerator
- Laundry features:Dryer, Washer
Parking
- Parking description:Detached, Garage
- Garage:Yes
- Garage spaces:3
New listings near 314 Cedar Bluff
- Coming Soon
 $399,000Coming Soon3 beds 2 baths1,288 sq. ft.
1225 Jefferson Highway, LOUISA, VA 23093
MLS# VALA2010800Listed by: HOMELIFE ACCESS REALTY - Coming Soon
 $195,000Coming Soon2 beds 1 baths640 sq. ft.
5000 Three Notch Road, Louisa, VA 23093
MLS# 2628620Listed by: EXIT FIRST REALTY - Coming Soon
 $380,000Coming Soon3 beds 2 baths1,578 sq. ft.
3103 S Spotswood Trl, LOUISA, VA 23093
MLS# VALA2010692Listed by: Q REAL ESTATE, LLC - New
 $675,000Active3 beds 2 baths2,336 sq. ft.
391 Harness Ln, LOUISA, VA 23093
MLS# VALA2010804Listed by: KWLAKESIDE REAL ESTATE - New
 $365,000Active3 beds 2 baths1,404 sq. ft.
7316 Shannon Hill Rd, LOUISA, VA 23093
MLS# VALA2010858Listed by: LAKE ANNA ISLAND REALTY - New
 $389,000Active3 beds 2 baths1,888 sq. ft.
1312 Walnut Shade Road, Louisa, VA 23093
MLS# 2629033Listed by: KEETON & CO REAL ESTATE - New
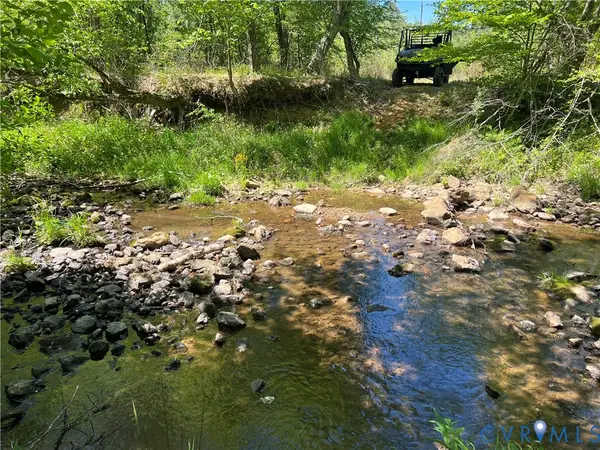 $599,950Active100.96 Acres
00 Courthouse Road, Louisa, VA 23093
MLS# 2629135Listed by: VILLAGE CONCEPTS REALTY GROUP - New
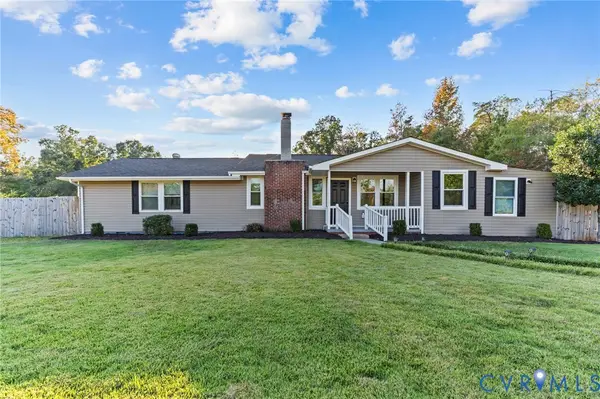 $374,900Active4 beds 2 baths1,608 sq. ft.
2501 Mt Airy Road, Louisa, VA 23093
MLS# 2629141Listed by: MOTLEYS REAL ESTATE - New
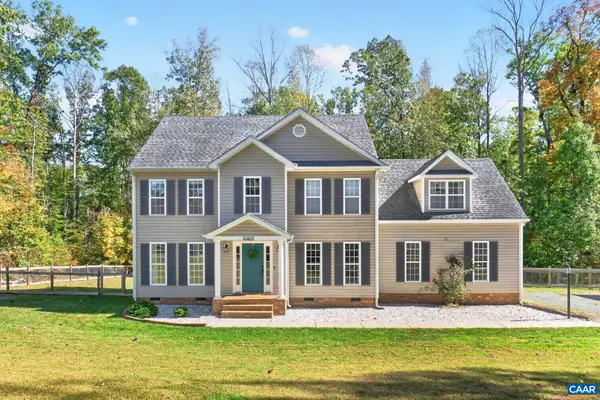 $495,000Active4 beds 3 baths3,008 sq. ft.
431 Reedy Creek Rd, Louisa, VA 23093
MLS# 683392Listed by: LONG & FOSTER - CHARLOTTESVILLE


Protect your home and budget from life's surprises with an Assurant Home Warranty, backed by a partner that supports you through every step of homeownership. Explore Plans.
©2026 Century 21 Real Estate LLC. All rights reserved. CENTURY 21®, the CENTURY 21 Logo and C21® are service marks owned by Century 21 Real Estate LLC. Century 21 Real Estate LLC fully supports the principles of the Fair Housing Act and the Equal Opportunity Act. Each office is independently owned and operated. Listing information is deemed reliable but not guaranteed accurate.