1013 Cabell Street, Lynchburg, VA 24504
Local realty services provided by:CENTURY 21 Realty @ Home
1013 Cabell Street,Lynchburg, VA 24504
$140,000
- 4 Beds
- 1 Baths
- 1,728 sq. ft.
- Single family
- Pending
Listed by: james harrington
Office: city properties 2 llc.
MLS#:368663
Source:VA_LAR
Price summary
- Price:$140,000
- Price per sq. ft.:$81.02
About this home
Welcome to 1013 Cabell Street! If you're looking for space, updates, and incredible value, this beautifully renovated 4-bedroom, 1-bath home deserves a look. Offering one of the largest floor plans in this price range, this home combines classic character with modern convenience. Inside, you'll find brand-new vinyl flooring throughout, all-new appliances, a new water heater, updated windows, and energy-efficient mini-split systems for comfortable heating and cooling year-round. The durable slate roof adds lasting value and peace of mind. The spacious layout provides plenty of flexibility, whether you need room for family, guests, bedrooms, or a home office. Step outside and enjoy the inviting front porch, manageable yard, and convenient rear off-street parking. Located just 16 minutes from Liberty University, this home offers an excellent combination of space, updates, and location at an affordable price. Don't miss your opportunity to make 1013 Cabell Street your next home.
Contact an agent
Home facts
- Year built:1907
- Subdivision & Development:Rivermont
- Listing ID #:368663
- Added:45 day(s) ago
- Updated:October 02, 2026 at 08:13 AM
Rooms and interior
- Bedrooms:4
- Total bathrooms:1
- Full bathrooms:1
- Flooring:Vinyl
- Kitchen Description:Microwave, Range-Elec, Refrigerator
- Bedroom Description:Main Level Bedroom
- Basement Description:Crawl Space
- Living area:1,728 sq. ft.
Heating and cooling
- Cooling:Mini-Split
Structure and exterior
- Roof:Shingle
- Year built:1907
- Building area:1,728 sq. ft.
- Lot area:0.1 Acres
- Architectural Style:Ranch
- Construction Materials:Vinyl Siding
- Exterior Features:Landscaped
- Foundation Description:Crawl Space
- Levels:2 Story
Utilities
- Water:City
- Sewer:City
Finances and disclosures
- Price:$140,000
- Price per sq. ft.:$81.02
Features and amenities
- Laundry features:Dryer Connection, Laundry Room, Washer Connections
- Amenities:Ceiling Fan(s), Drywall, Pantry
New listings near 1013 Cabell Street
- New
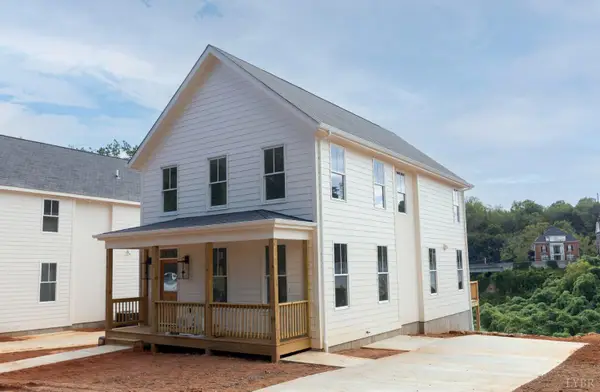 $459,000Active4 beds 3 baths1,812 sq. ft.
313 Hancock Street, Lynchburg, VA 24504
MLS# 369618Listed by: HANSEN REALTY ADVISORS, LLC - New
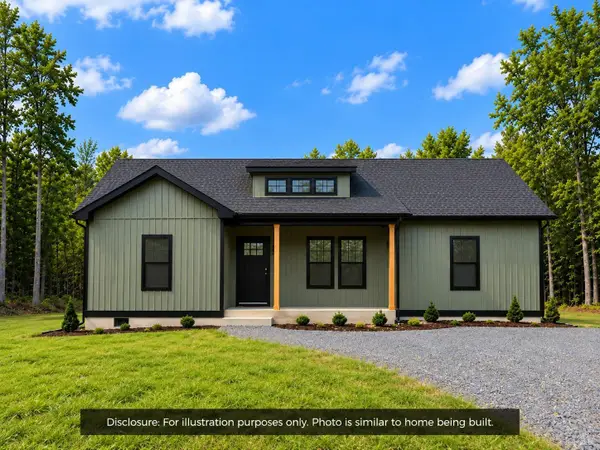 $319,900Active3 beds 2 baths1,505 sq. ft.
104 Alta Lane, Lynchburg, VA 24502
MLS# 369556Listed by: MARK A. DALTON & CO., INC. - New
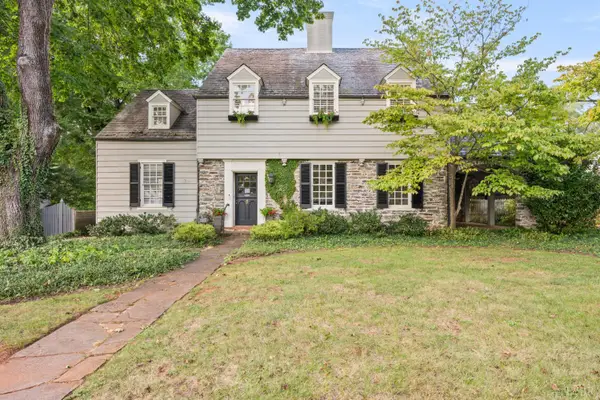 $575,000Active3 beds 3 baths2,574 sq. ft.
1517 Linden Avenue, Lynchburg, VA 24503
MLS# 369528Listed by: BLICKENSTAFF & COMPANY, REALTORS - New
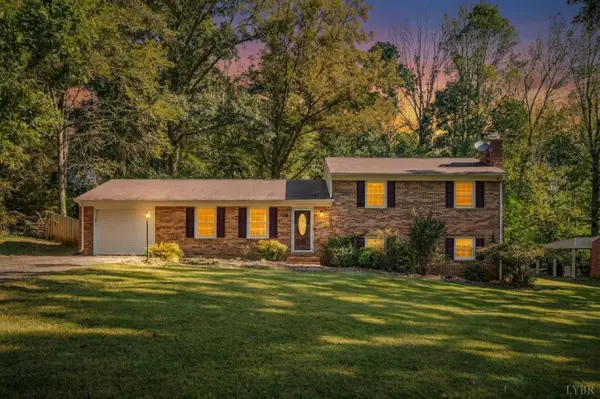 $339,900Active4 beds 3 baths2,291 sq. ft.
287 Catalpa Road, Lynchburg, VA 24502
MLS# 369561Listed by: NEXTHOME TWOFOURFIVE - New
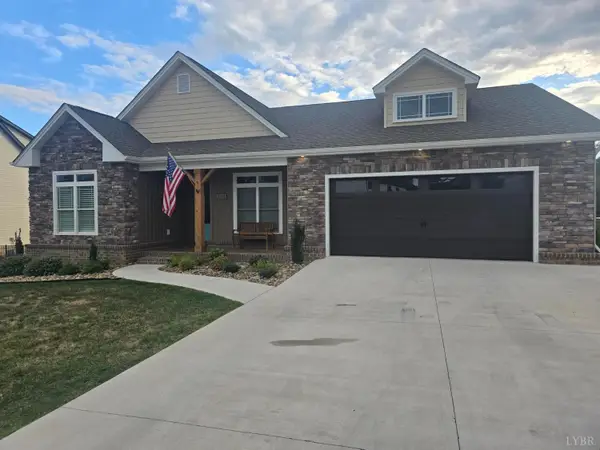 $759,900Active4 beds 3 baths3,880 sq. ft.
1201 Snowfield Circle, Lynchburg, VA 24503
MLS# 369602Listed by: JOHN STEWART WALKER, INC - New
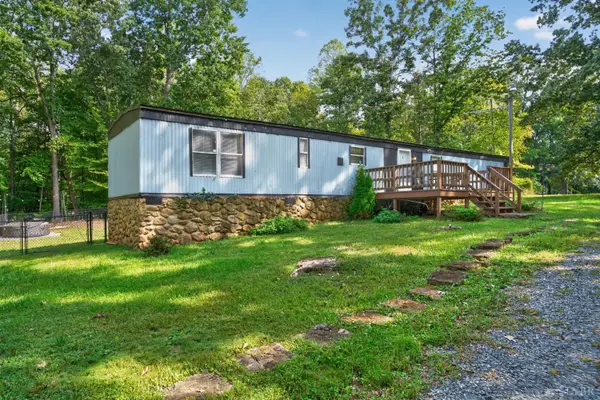 $115,000Active2 beds 2 baths1,250 sq. ft.
131 Regal Court, Lynchburg, VA 24504
MLS# 369603Listed by: REAL BROKER, LLC - New
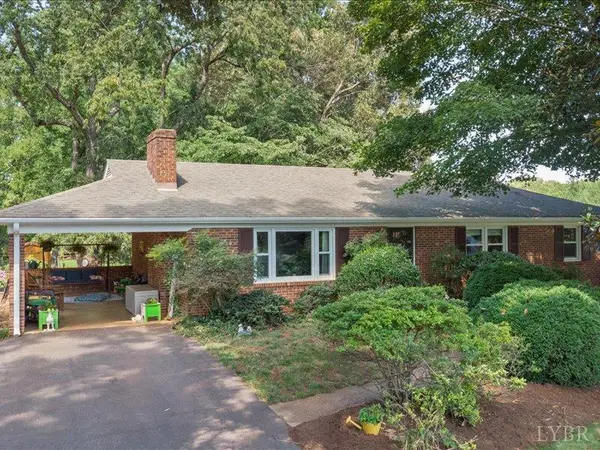 $285,900Active4 beds 3 baths2,246 sq. ft.
268 Winding Way, Lynchburg, VA 24502
MLS# 369610Listed by: EXP REALTY LLC-LYNCHBURG - New
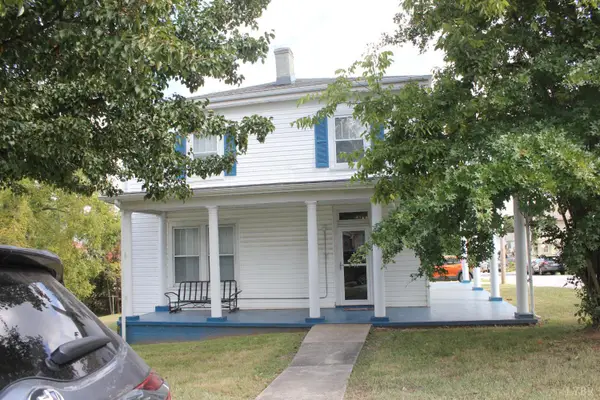
 $220,000Active4 beds 2 baths3,180 sq. ft.
72 Jackson Street, Lynchburg, VA 24504
MLS# 369613Listed by: CENTURY 21 ALL-SERVICE - New
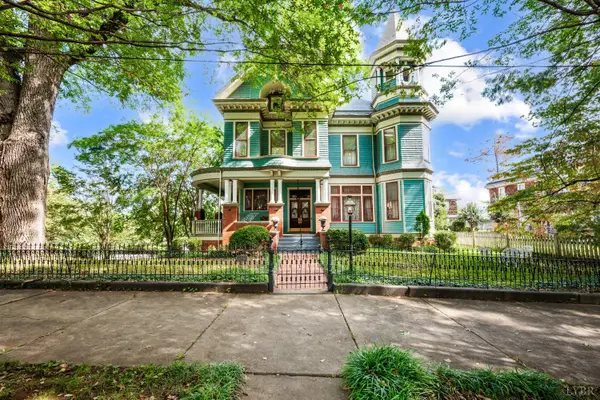 $849,000Active5 beds 4 baths4,872 sq. ft.
400 Madison St. Street, Lynchburg, VA 24504
MLS# 369616Listed by: LAUREN BELL REAL ESTATE, INC. - New
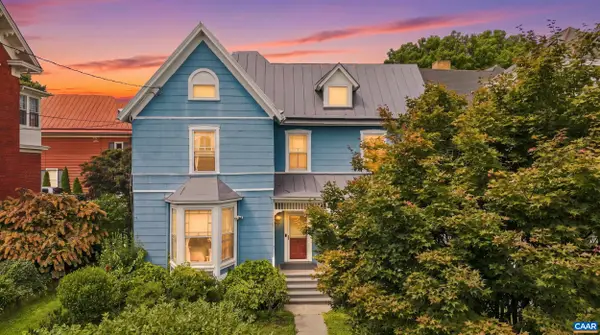 $249,900Active3 beds 3 baths3,112 sq. ft.
1015 Jackson St, Lynchburg, VA 24504
MLS# 682562Listed by: TOWN REALTY


Protect your home and budget from life's surprises with an Assurant Home Warranty, backed by a partner that supports you through every step of homeownership. Explore Plans.
©2026 Century 21 Real Estate LLC. All rights reserved. CENTURY 21®, the CENTURY 21 Logo and C21® are service marks owned by Century 21 Real Estate LLC. Century 21 Real Estate LLC fully supports the principles of the Fair Housing Act and the Equal Opportunity Act. Each office is independently owned and operated. Listing information is deemed reliable but not guaranteed accurate.