
1120 Dearing Street, Lynchburg, VA 24503
Local realty services provided by:CENTURY 21 Realty @ Home
1120 Dearing Street,Lynchburg, VA 24503
$219,900
- 3 Beds
- 2 Baths
- 1,747 sq. ft.
- Single family
- Active
Listed by: joseph ruck
Office: mark a. dalton & co., inc.
MLS#:369593
Source:VA_LAR
Price summary
- Price:$219,900
- Price per sq. ft.:$125.87
About this home
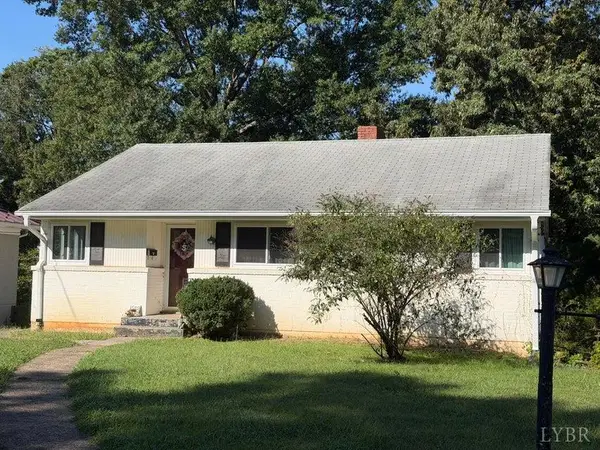
Welcome to 1120 Dearing Street, a charming 3-bedroom, 2-bath home conveniently located just off Rivermont Avenue and minutes from Downtown Lynchburg. This spacious home offers character, functionality, and low maintenance. Inside, you'll find hardwood floors, a comfortable living room, an eat-in kitchen with breakfast bar, generously sized bedrooms, and two full bathrooms. One bedroom is conveniently located on the main level, with tall ceiling and built in bookcases.. A dedicated laundry/mud room adds convenience, and the unfinished basement provides excellent storage with both interior and exterior access. Outside, enjoy the covered front porch, partially fenced backyard, fire pit area, and scenic views. Off-street parking is an added bonus. With easy access to Downtown Lynchburg, Rivermont Avenue, restaurants, shopping, parks, and more, this home offers an ideal combination of location, space, and convenience. Don't miss out on your opportunity!
Contact an agent
Home facts
- Year built:1905
- Subdivision & Development:Rivermont
- Listing ID #:369593
- Added:1 day(s) ago
- Updated:October 01, 2026 at 05:05 AM
Rooms and interior
- Bedrooms:3
- Total bathrooms:2
- Full bathrooms:2
- Flooring:Hardwood
- Bathrooms Description:Free-Standing Tub
- Kitchen Description:Range-Elec, Refrigerator
- Bedroom Description:Main Level Bedroom
- Basement Description:Interior Entrance
- Living area:1,747 sq. ft.
Heating and cooling
- Cooling:Heat Pump
- Heating:Heat Pump
Structure and exterior
- Roof:Shingle
- Year built:1905
- Building area:1,747 sq. ft.
- Lot area:0.16 Acres
- Construction Materials:Vinyl Siding
- Levels:2 Story
Utilities
- Water:City
- Sewer:City
Finances and disclosures
- Price:$219,900
- Price per sq. ft.:$125.87
Features and amenities
- Laundry features:Main Level
- Amenities:Drywall, Pantry
New listings near 1120 Dearing Street
- New
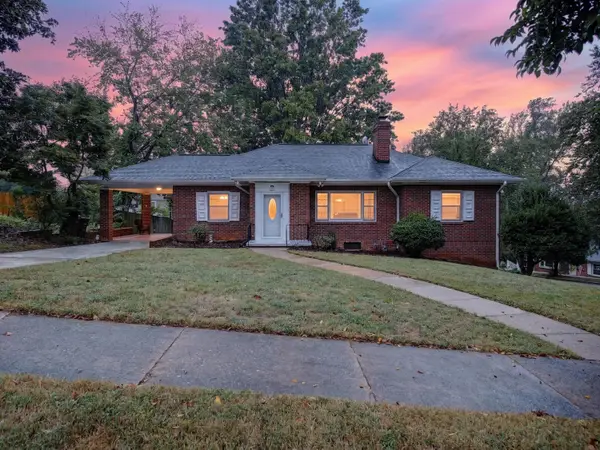 $349,500Active-- beds -- baths
4401 Hilltop, Lynchburg, VA 24502
MLS# 931899Listed by: REALTY ONE GROUP LEADING EDGE - New
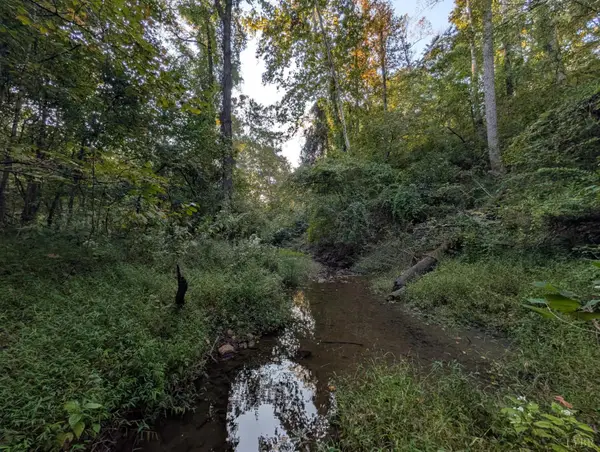 $45,000Active6.25 Acres
206 Chambersville Street, Lynchburg, VA 24503
MLS# 369575Listed by: MARK A. DALTON & CO., INC. - New
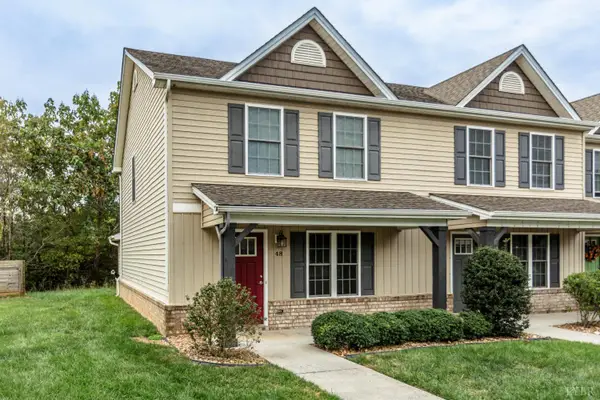 $249,500Active3 beds 3 baths1,296 sq. ft.
48 Gloucester Drive, Lynchburg, VA 24501
MLS# 369579Listed by: NOLEN REAL ESTATE - New
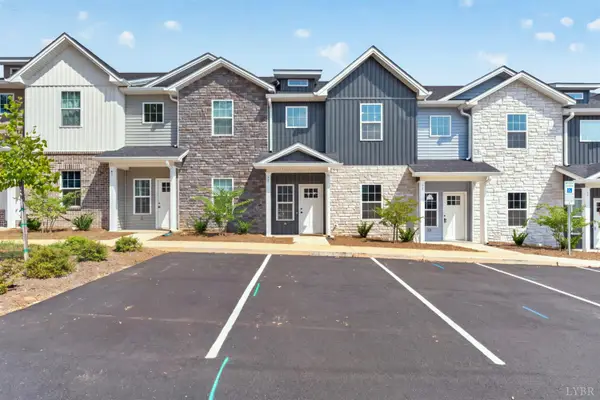 $299,900Active4 beds 3 baths1,758 sq. ft.
536 Leesville Road #205, Lynchburg, VA 24502
MLS# 369514Listed by: KELLER WILLIAMS - New
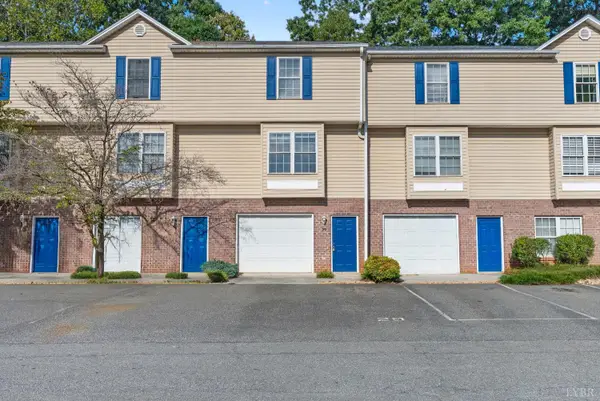 $195,000Active2 beds 2 baths1,271 sq. ft.
300 Mcconville Road #29, Lynchburg, VA 24502
MLS# 369565Listed by: LEGACY REALTY - New
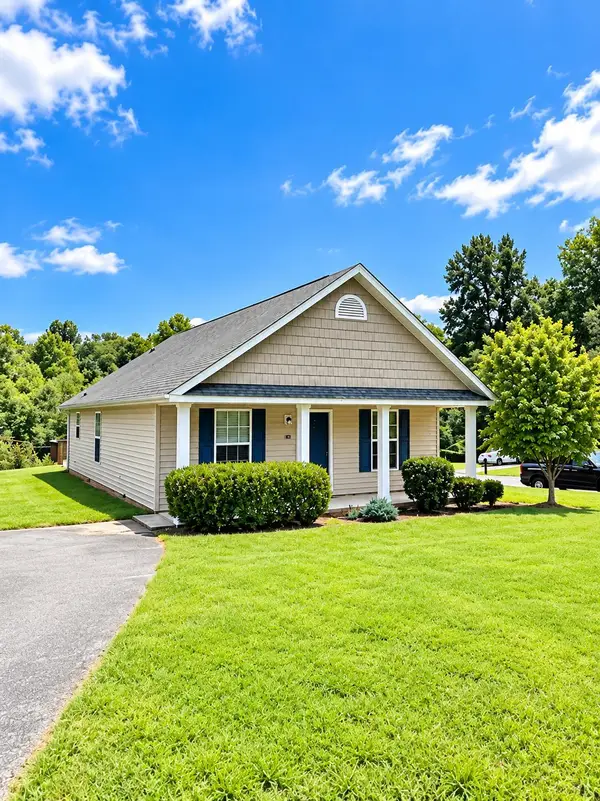 $235,000Active3 beds 2 baths1,053 sq. ft.
148 New Towne Road, Lynchburg, VA 24502
MLS# 369507Listed by: PRIORITY ONE PROPERTIES - New
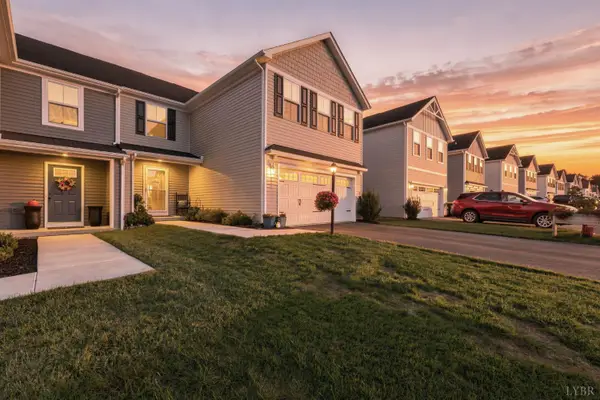 $299,500Active4 beds 3 baths1,630 sq. ft.
129 Robinia Road, Lynchburg, VA 24501
MLS# 369559Listed by: MARK A. DALTON & CO., INC. - New
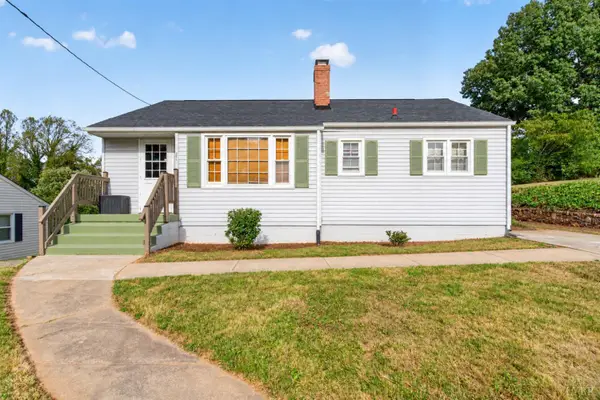 $239,469Active3 beds 2 baths1,528 sq. ft.
749 Crestwood Cir, Lynchburg, VA 24502
MLS# 369500Listed by: KEETON & CO REAL ESTATE - New
 $239,990Active3 beds 1 baths1,930 sq. ft.
1689 Spottswood Place, Lynchburg, VA 24503
MLS# 369548Listed by: KELLER WILLIAMS


Protect your home and budget from life's surprises with an Assurant Home Warranty, backed by a partner that supports you through every step of homeownership. Explore Plans.
©2026 Century 21 Real Estate LLC. All rights reserved. CENTURY 21®, the CENTURY 21 Logo and C21® are service marks owned by Century 21 Real Estate LLC. Century 21 Real Estate LLC fully supports the principles of the Fair Housing Act and the Equal Opportunity Act. Each office is independently owned and operated. Listing information is deemed reliable but not guaranteed accurate.